
3926 Ridgeway Ct, Fort Collins, CO 80526
Local realty services provided by:CENTURY 21 Cornerstone
3926 Ridgeway Ct,Fort Collins, CO 80526
$650,000
- 3 Beds
- 2 Baths
- 3,680 sq. ft.
- Single family
- Active
Upcoming open houses
- Sat, Jul 2512:30 pm - 02:30 pm
- Sun, Jul 2601:00 pm - 03:30 pm
Listed by: tanya kensley
Office: exp realty - hub9706822251
MLS#:1064925
Source:IRES
Price summary
- Price:$650,000
- Price per sq. ft.:$176.63
- Monthly HOA dues:$41.25
About this home
Lovingly maintained by its original owner, this single-level ranch sits on a quiet cul-de-sac in the sought-after Mountain Ridge Farms neighborhood of Fort Collins. This is the kind of home you rarely find come to market. Soaring vaulted ceilings give the main living space an airy, open feel, while the meticulous care of one proud owner shows in every corner. Side yard backs directly to a greenbelt, the home offers privacy, peaceful views, and a rare sense of space - with no neighbors behind you. Step out your door to nearby parks, top-rated schools, and miles of trails, all just minutes away. Three comfortable bedrooms and two baths make for easy main-level living, and the HUGE unfinished basement is a blank canvas full of possibility for future bedrooms, a recreation room, home gym, or income-producing space. The choice is yours. Pride of ownership, an unbeatable location, and room to grow. Welcome home to 3926 Ridgeway Ct.
Contact an agent
Home facts
- Year built:1997
- Listing ID #:1064925
- Added:1 day(s) ago
- Updated:July 24, 2026 at 06:02 PM
Rooms and interior
- Bedrooms:3
- Total bathrooms:2
- Full bathrooms:2
- Dining Description:Eat-in Kitchen, Separate Dining Room
- Kitchen Description:Dishwasher, Electric Range, Microwave, Refrigerator, Self Cleaning Oven
- Basement Description:Full, Unfinished
- Living area:3,680 sq. ft.
Heating and cooling
- Cooling:Central Air
- Heating:Forced Air
Structure and exterior
- Roof:Composition
- Year built:1997
- Building area:3,680 sq. ft.
- Lot area:0.24 Acres
- Lot Features:Cul-De-Sac, Curbs, Deciduous Trees, Evergreen Trees, House Faces West, Paved, Sidewalks, Street Light, Wooded
- Construction Materials:Frame, Stucco
- Exterior Features:Deck, Patio, Sprinkler System
- Levels:One
Schools
- High school:Rocky Mountain
- Middle school:Blevins
- Elementary school:Johnson
Utilities
- Water:City
Finances and disclosures
- Price:$650,000
- Price per sq. ft.:$176.63
- Tax amount:$3,347
Features and amenities
- Appliances:Dishwasher, Dryer, Electric Range, Microwave, Refrigerator, Self Cleaning Oven, Washer
- Laundry features:Dryer, Washer, Washer/Dryer Hookup
- Amenities:Cathedral Ceiling(s), Eat-in Kitchen, Open Floorplan, Separate Dining Room, Walk-In Closet(s)
Parking
- Parking description:Oversized Garage
- Garage spaces:2
New listings near 3926 Ridgeway Ct
- New
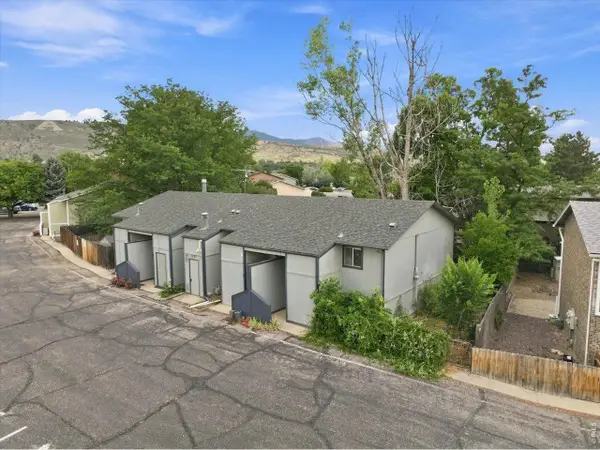 $310,000Active2 beds 2 baths1,050 sq. ft.
1727 Azalea Dr #4, Fort Collins, CO 80526
MLS# 1064988Listed by: Kentwood RE Northern Prop Llc - New
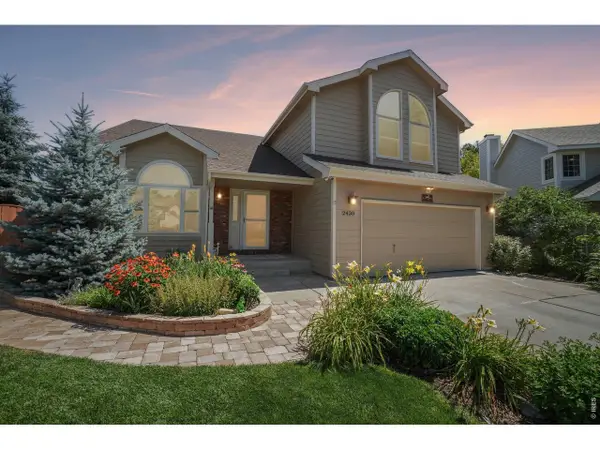 $625,000Active3 beds 3 baths3,198 sq. ft.
2430 Cochetopa Ct, Fort Collins, CO 80525
MLS# 1064979Listed by: Real - New
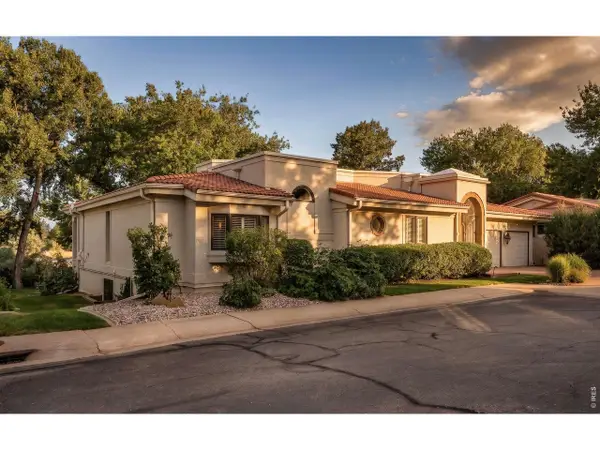 $1,850,000Active4 beds 4 baths4,979 sq. ft.
2109 Country Club Cv, Fort Collins, CO 80524
MLS# 1064984Listed by: Group Harmony - Open Sat, 11am to 1pmNew
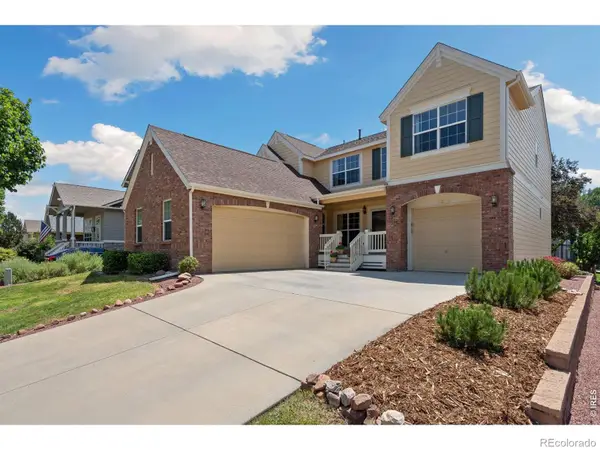 $750,000Active4 beds 3 baths4,218 sq. ft.
3809 Observatory Drive, Fort Collins, CO 80528
MLS# IR1064977Listed by: KENTWOOD RE NORTHERN PROP LLC
- New
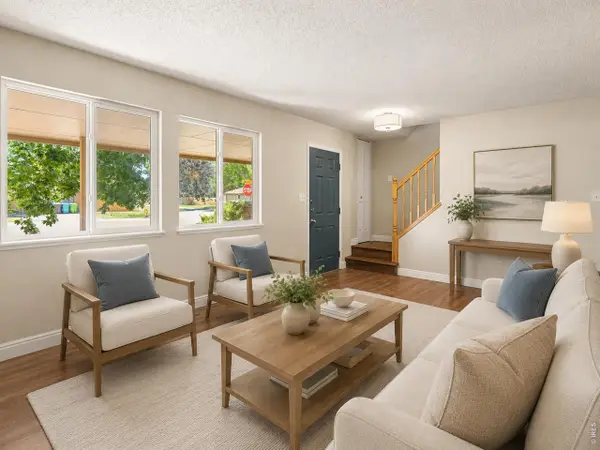 $530,000Active4 beds 4 baths2,340 sq. ft.
2900 Wagonwheel Ct, Fort Collins, CO 80526
MLS# 1064962Listed by: Compass-Denver - New
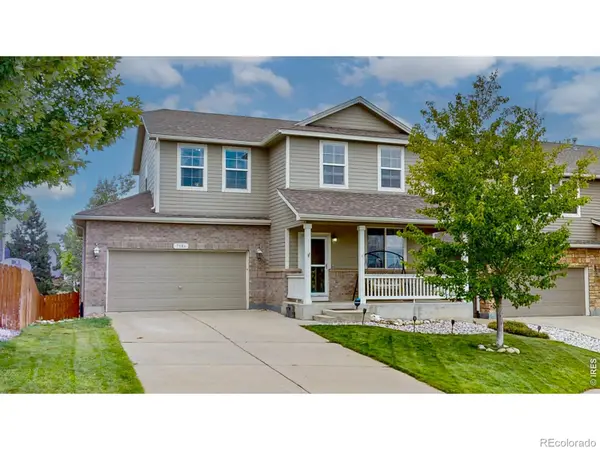 $570,000Active3 beds 4 baths2,279 sq. ft.
7586 Triangle Drive, Fort Collins, CO 80525
MLS# IR1064954Listed by: RE/MAX ALLIANCE-LOVELAND - New
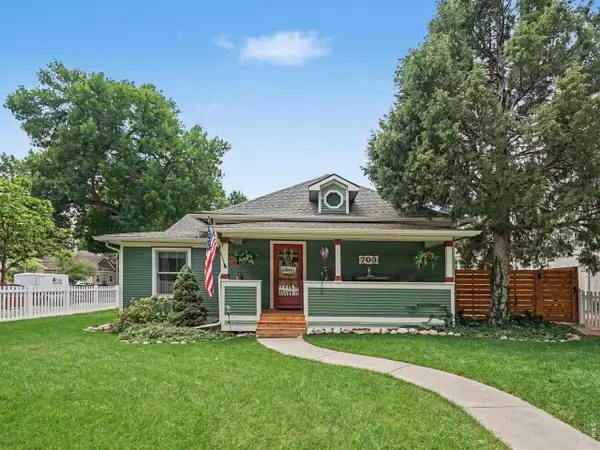 $950,000Active3 beds 2 baths1,666 sq. ft.
703 W Mountain Ave, Fort Collins, CO 80521
MLS# 1064949Listed by: Berkshire Hathaway HomeServices Rocky Mountain, Realtors-Fort Collins - Open Sat, 10am to 2pmNew
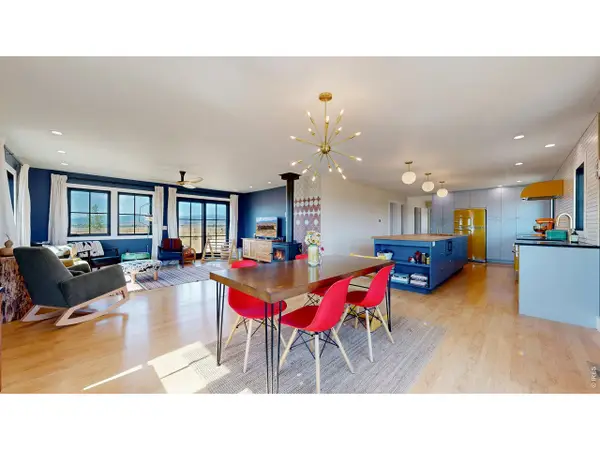 $950,000Active3 beds 3 baths3,472 sq. ft.
2425 W Blevins St, Fort Collins, CO 80524
MLS# 1064940Listed by: Coldwell Banker Realty- Fort Collins - Open Sat, 4 to 5:30pmNew
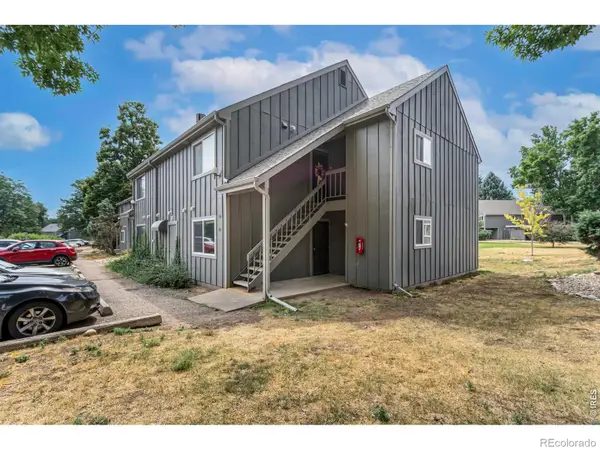 $250,000Active2 beds 1 baths906 sq. ft.
801 E Drake Road #F 85, Fort Collins, CO 80525
MLS# IR1064919Listed by: RE/MAX ALLIANCE-FTC SOUTH - New
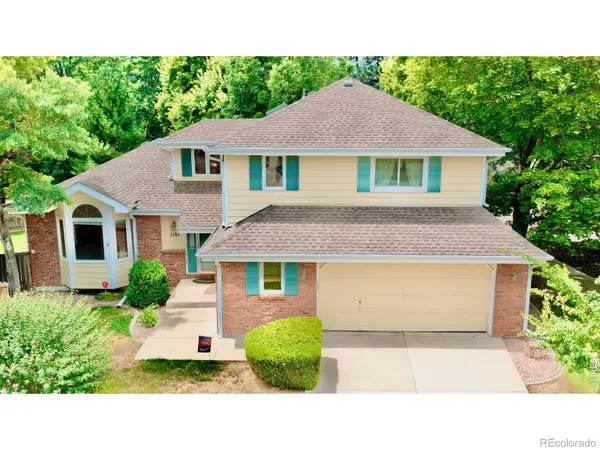 $600,000Active4 beds 4 baths2,637 sq. ft.
1107 Live Oak Court, Fort Collins, CO 80525
MLS# IR1064920Listed by: REAL


Protect your home and budget from life's surprises with an Assurant Home Warranty, backed by a partner that supports you through every step of homeownership. Explore Plans.
©2026 Century 21 Real Estate LLC. All rights reserved. CENTURY 21®, the CENTURY 21 Logo and C21® are service marks owned by Century 21 Real Estate LLC. Century 21 Real Estate LLC fully supports the principles of the Fair Housing Act and the Equal Opportunity Act. Each office is independently owned and operated. Listing information is deemed reliable but not guaranteed accurate.