
400 Ridgewood Ct, Fort Collins, CO 80524
Local realty services provided by:CENTURY 21 Top Dog Properties
400 Ridgewood Ct,Fort Collins, CO 80524
$1,125,000
- 4 Beds
- 2 Baths
- 2,521 sq. ft.
- Single family
- Active
Upcoming open houses
- Sat, Aug 0809:00 am - 10:30 am
Listed by: kelly mcbartlett
Office: compass - boulder3034875472
MLS#:1061780
Source:IRES
Price summary
- Price:$1,125,000
- Price per sq. ft.:$446.25
- Monthly HOA dues:$41.67
About this home
Welcome to 400 Ridgewood Ct-a rare Fort Collins horse property and hobby farm sited just minutes from Old Town, offering the space, privacy, and productive land that's nearly impossible to find this close to town.Custom-built by high-quality regional builder Bob Heath of Heath Construction and designed as an energy-efficient "Earth House," the home pairs real character with everyday comfort. White oak, wire-brushed hardwood floors, soaring wood-beam ceilings, and hand-stitched stonework signal craftsmanship at every turn. A beautifully renovated primary suite anchors the home, while a gas fireplace and a wood-burning stove make for warm, inviting Colorado evenings.The equestrian setup is ready to go: a 3-stall barn, riding arena, corrals, automatic waterer, and irrigated pasture-built for horses or small-scale farming.The grounds are fully established for a homestead lifestyle. A 60x30 fenced organic garden with drip irrigation is already planted and will produce from late summer into fall-melons, tomatoes, greens, beans, squash, pumpkins, and sunflowers. A chicken coop and run, 25+ mature trees, and established fruit production-including apple trees carrying hundreds of apples ready to pick this fall-bring both beauty and function. It's a property that gives back as much as you put into it, with room to expand the operation however you see fit.Beyond the work, there's room to simply enjoy it all. Unwind in the cedar sauna, gather friends on the stone patio, and take in the quiet of your own working land under the Front Range sky-all just minutes from town and top-rated schools.Few properties bring this much together-acreage, a custom home, a turnkey equestrian setup, and a fully producing homestead-which makes 400 Ridgewood Ct a genuinely rare value for a buyer who wants it all without giving up the convenience of being close to everything Fort Collins offers....
Contact an agent
Home facts
- Year built:1974
- Subdivision & Development:Ridgewood Meadows
- Listing ID #:1061780
- Added:51 day(s) ago
- Updated:August 03, 2026 at 10:05 PM
Rooms and interior
- Bedrooms:4
- Total bathrooms:2
- Full bathrooms:2
- Flooring:Wood
- Dining Description:Separate Dining Room
- Kitchen Description:Dishwasher, Gas Range, Microwave, Refrigerator
- Basement Description:Slab
- Living area:2,521 sq. ft.
Heating and cooling
- Cooling:Ceiling Fan(s), Ductless
- Heating:Baseboard, Hot Water
Structure and exterior
- Roof:Composition
- Year built:1974
- Building area:2,521 sq. ft.
- Lot area:2.55 Acres
- Lot Features:Cul-De-Sac, House Faces West, Level, Meadow, Outbuildings, Paved, Wooded
- Architectural Style:Berm, Farmhouse, Legal Conforming
- Construction Materials:Frame, Stone, Wood Siding
- Exterior Features:Patio
- Levels:One
Schools
- High school:Fossil Ridge
- Middle school:Lesher
- Elementary school:Timnath
Utilities
- Water:District
- Sewer:Septic Tank
Finances and disclosures
- Price:$1,125,000
- Price per sq. ft.:$446.25
- Tax amount:$5,703
Features and amenities
- Appliances:Dishwasher, Dryer, Gas Range, Microwave, Refrigerator, Washer
- Laundry features:Dryer, Washer
- Amenities:6-Panel Doors, Beamed Ceilings, Cathedral Ceiling(s), High Ceilings, Open Floorplan, Sauna, Separate Dining Room, Skylights
Parking
- Garage spaces:2
New listings near 400 Ridgewood Ct
- New
 $441,900Active2 beds 3 baths1,264 sq. ft.
1967 Crested Lark St #2, Fort Collins, CO 80528
MLS# 1065646Listed by: Kittle Real Estate - New
 $375,000Active4.59 Acres
525 E Douglas Rd, Fort Collins, CO 80524
MLS# 1065648Listed by: Group Harmony - New
 $285,000Active1 beds 1 baths716 sq. ft.
5620 Fossil Creek Pkwy #7101, Fort Collins, CO 80525
MLS# 1065652Listed by: Group Mulberry - New
 $493,800Active3 beds 3 baths1,479 sq. ft.
6406 Masked Lark St #3, Fort Collins, CO 80528
MLS# 1065654Listed by: Kittle Real Estate - New
 $539,000Active4 beds 3 baths1,720 sq. ft.
2418 Sunstone Dr, Fort Collins, CO 80525
MLS# 1065632Listed by: At Home Realty - New
 $409,900Active2 beds 2 baths1,099 sq. ft.
6418 Masked Lark St #3, Fort Collins, CO 80528
MLS# 1065636Listed by: Kittle Real Estate - New
 $465,000Active3 beds 1 baths1,061 sq. ft.
813 Rocky Rd, Fort Collins, CO 80521
MLS# 1065624Listed by: The Crisafulli Group - New
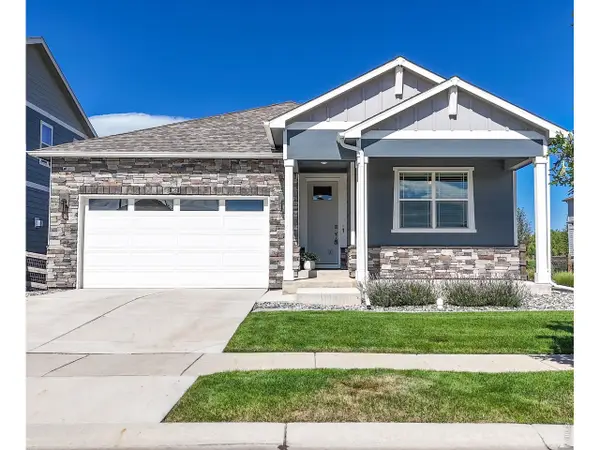 $550,000Active4 beds 2 baths3,691 sq. ft.
903 Rollins Den Dr, Fort Collins, CO 80524
MLS# 1065623Listed by: Reichert Real Estate - New
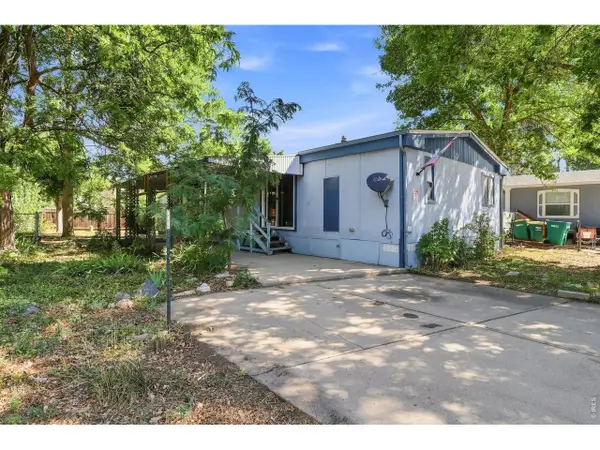 $55,000Active3 beds 2 baths1,344 sq. ft.
2500 E Harmony Rd #339, Fort Collins, CO 80528
MLS# 6959Listed by: Epique Realty - New
 $309,000Active2 beds 2 baths936 sq. ft.
4545 Wheaton Drive #140, Fort Collins, CO 80525
MLS# IR1065606Listed by: BLUESHIFT REAL ESTATE SERVICES LLC


Protect your home and budget from life's surprises with an Assurant Home Warranty, backed by a partner that supports you through every step of homeownership. Explore Plans.
©2026 Century 21 Real Estate LLC. All rights reserved. CENTURY 21®, the CENTURY 21 Logo and C21® are service marks owned by Century 21 Real Estate LLC. Century 21 Real Estate LLC fully supports the principles of the Fair Housing Act and the Equal Opportunity Act. Each office is independently owned and operated. Listing information is deemed reliable but not guaranteed accurate.