
6406 Masked Lark St #3, Fort Collins, CO 80528
Local realty services provided by:CENTURY 21 Top Dog Properties
6406 Masked Lark St #3,Fort Collins, CO 80528
$452,000
- 3 Beds
- 3 Baths
- - sq. ft.
- Townhouse
- Sold
Listed by: rob kittle
Office: kittle real estate970-460-4444
MLS#:6931895
Source:IRES
Sorry, we are unable to map this address
Price summary
- Price:$452,000
- Monthly HOA dues:$94
About this home
***Contact builder today about Special Financing for this home - terms and conditions apply. Rates as low as 3.50% available for qualified buyers*** Welcome to 6406 Masked Lark St Unit 3 in the desirable Timber Lark community, where contemporary design meets low-maintenance living. This thoughtfully designed Parkside Collection Plan 305 offers 3 bedrooms, 3 bathrooms, a 2-car attached garage, and approximately 1,479 square feet of well-planned living space. The open-concept main level is designed for everyday comfort and entertaining, featuring a spacious great room that flows seamlessly into the dining area and stylish kitchen with a large center island, abundant cabinetry, and modern finishes. A convenient powder room and private patio create the perfect setting for relaxing or hosting family and friends. Upstairs, the spacious owner's suite offers a walk-in closet and private en-suite bath with dual sinks. Two additional bedrooms, a full secondary bath, and an upstairs laundry room provide comfort and convenience for family members or guests. Built with Lennar's Everything's Included package, this home comes appointed with many of today's most sought-after features and finishes, providing exceptional value from day one. Timber Lark offers a low monthly HOA that covers common area maintenance, trash, recycling, and snow removal in common areas. Even better, the community is not located within a Metro District, helping reduce ongoing ownership costs compared to many newer neighborhoods. Located in southeast Fort Collins, you'll enjoy convenient access to shopping, dining, parks, trails, highly rated schools, and major commuter routes while enjoying a peaceful neighborhood setting. For open houses, please visit the Welcome Home Center at 1826 Crested Lark St....
Contact an agent
Home facts
- Year built:2026
- Subdivision & Development:Timber Lark
- Listing ID #:6931895
- Added:45 day(s) ago
- Updated:September 17, 2026 at 05:28 PM
Rooms and interior
- Bedrooms:3
- Total bathrooms:3
- Full bathrooms:1
- Half bathrooms:1
- Kitchen Description:Dishwasher, Microwave, Refrigerator
- Basement Description:Crawl Space
Heating and cooling
- Cooling:Central Air
- Heating:Forced Air
Structure and exterior
- Roof:Composition
- Year built:2026
- Construction Materials:Frame
- Exterior Features:Patio
- Levels:2 Story
Schools
- High school:Fossil Ridge
- Middle school:Preston
- Elementary school:Werner
Utilities
- Water:City
- Sewer:Public Sewer
Finances and disclosures
- Price:$452,000
- Tax amount:$3,358
Features and amenities
- Appliances:Dishwasher, Fire Alarm, Microwave, Refrigerator
- Amenities:Open Floorplan, Walk-In Closet(s)
Parking
- Garage spaces:2
New listings near 6406 Masked Lark St #3
- New
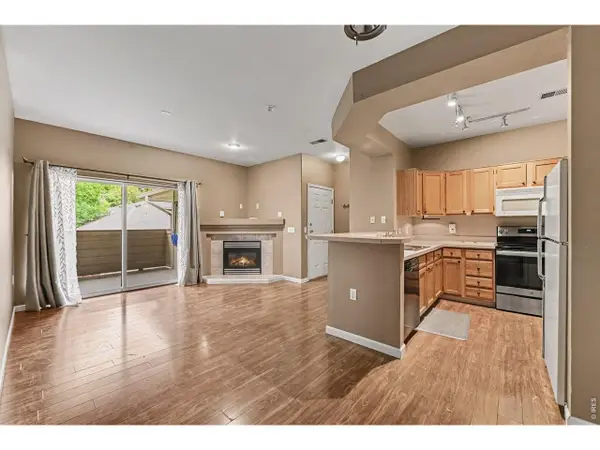 $275,000Active2 beds 2 baths936 sq. ft.
4545 Wheaton Dr #D-390, Fort Collins, CO 80525
MLS# 1068932Listed by: HomeSmart Realty Partners FTC - New
 $489,000Active3 beds 3 baths2,078 sq. ft.
2833 Sternwheeler Dr, Fort Collins, CO 80524
MLS# 1068934Listed by: Keller Williams-DTC - New
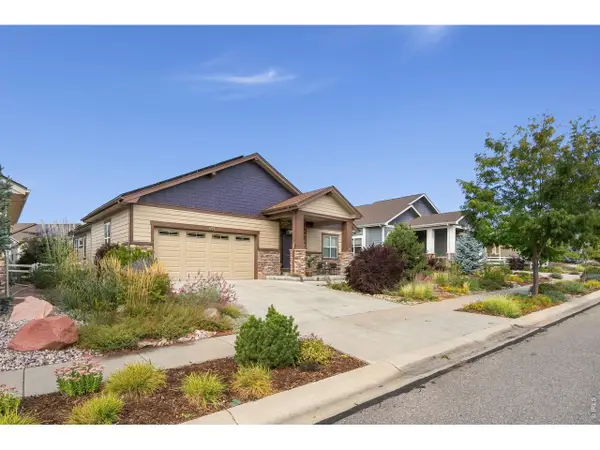 $800,000Active5 beds 3 baths4,184 sq. ft.
6727 Snowdon Dr, Fort Collins, CO 80526
MLS# 1068939Listed by: Group Mulberry - Open Sat, 10am to 12pmNew
 $299,000Active2 beds 1 baths818 sq. ft.
3737 Landings Dr #C-11, Fort Collins, CO 80525
MLS# 1068843Listed by: Downtown Real Estate Brokers - New
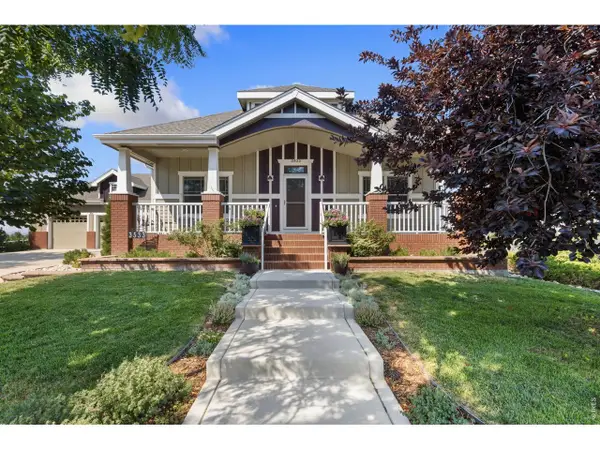 $1,400,000Active5 beds 4 baths4,600 sq. ft.
3533 Hearthfire Dr, Fort Collins, CO 80524
MLS# 1068905Listed by: Group Harmony - New
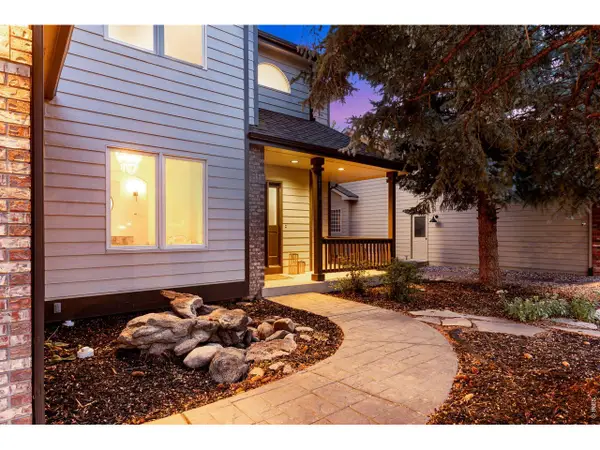 $900,000Active4 beds 4 baths3,418 sq. ft.
2513 Fox Run Ct, Fort Collins, CO 80526
MLS# 1068872Listed by: TRIBUS Real Estate Advisors - Open Sat, 12 to 2pmNew
 $585,000Active3 beds 2 baths1,567 sq. ft.
2837 Adobe Dr, Fort Collins, CO 80525
MLS# 1068864Listed by: Group Harmony - Open Sun, 1 to 3pmNew
 $575,000Active3 beds 3 baths2,604 sq. ft.
3014 Sykes Dr, Fort Collins, CO 80524
MLS# 1068865Listed by: Elevations Real Estate, LLC - New
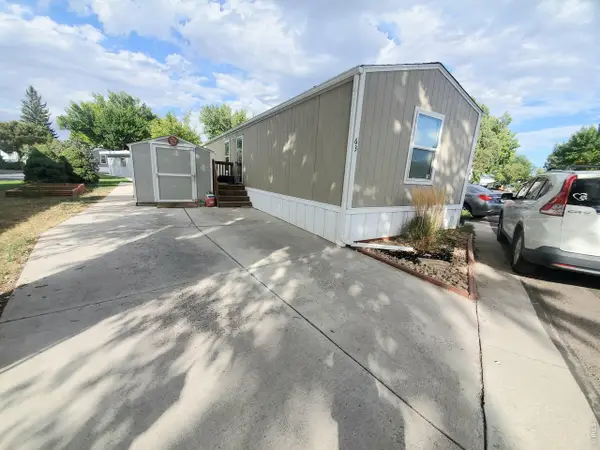 $62,000Active3 beds 2 baths924 sq. ft.
1601 N College Ave #63, Fort Collins, CO 80524
MLS# 7028Listed by: Elevate RE and Home Sales - New
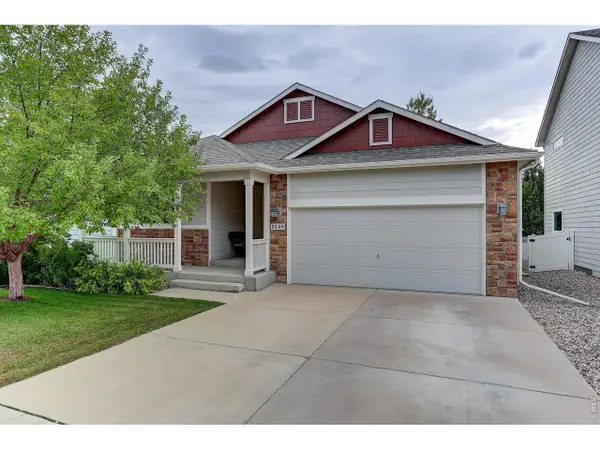 $515,000Active3 beds 2 baths2,810 sq. ft.
2548 Lynnhaven Ln, Fort Collins, CO 80524
MLS# 1068850Listed by: Coldwell Banker Realty- Fort Collins


Protect your home and budget from life's surprises with an Assurant Home Warranty, backed by a partner that supports you through every step of homeownership. Explore Plans.
©2026 Century 21 Real Estate LLC. All rights reserved. CENTURY 21®, the CENTURY 21 Logo and C21® are service marks owned by Century 21 Real Estate LLC. Century 21 Real Estate LLC fully supports the principles of the Fair Housing Act and the Equal Opportunity Act. Each office is independently owned and operated. Listing information is deemed reliable but not guaranteed accurate.