
4255 Westshore Way #G-24, Fort Collins, CO 80525
Local realty services provided by:CENTURY 21 Top Dog Properties
Listed by: steve balmer, joey paschal
Office: elevations real estate, llc9705352000
MLS#:1061084
Source:IRES
Price summary
- Price:$344,000
- Price per sq. ft.:$222.8
- Monthly HOA dues:$66.75
About this home
*New upper level carpet and paint touchup coming soon! Bright end unit condo in Harmony Cove! Brand New designer LVP flooring just installed on the main level as well as new kitchen and bath countertops! This stylish end unit condo offers 1,534 square feet of low-maintenance living in one of Fort Collins' most well-rounded communities. The floor plan is spacious and functional whether hosting, working from home. A fireplace in the living room brings a warm ambience to the space which opens to the west-facing patio. The spacious primary suite boasts 2 closets and a shared hall bath. The finished basement features an updated bath, large family room or 3rd bedroom, laundry and storage. Upgraded light fixtures throughout, clean and well-maintained. HOA covers landscaping, exterior maintenance, hazard insurance, and common area maintenance. Landing's amenities include, pool and clubhouse, tennis courts and access to Warren Lake. 1-car garage is right outside your front door. Newer hot water heater, furnace, and AC. All appliances included. A solid purchase for a first - time buyer or turnkey investment....
Contact an agent
Home facts
- Year built:1983
- Subdivision & Development:Harmony Cove Condo
- Listing ID #:1061084
- Added:116 day(s) ago
- Updated:September 30, 2026 at 02:32 PM
Rooms and interior
- Bedrooms:3
- Total bathrooms:3
- Full bathrooms:1
- Half bathrooms:1
- Kitchen Description:Dishwasher, Electric Range, Microwave, Refrigerator
- Basement Description:Full, Partially Finished
- Living area:1,544 sq. ft.
Heating and cooling
- Cooling:Central Air
- Heating:Forced Air
Structure and exterior
- Roof:Composition
- Year built:1983
- Building area:1,544 sq. ft.
- Lot area:0.1 Acres
- Lot Features:Curbs, Gutters, Paved, Sidewalks
- Construction Materials:Frame
- Exterior Features:Patio
- Levels:2 Story
Schools
- High school:Ft Collins
- Middle school:Boltz
- Elementary school:Kruse
Utilities
- Water:City
- Sewer:Public Sewer
Finances and disclosures
- Price:$344,000
- Price per sq. ft.:$222.8
- Tax amount:$2,153
Features and amenities
- Appliances:Dishwasher, Dryer, Electric Range, Microwave, Refrigerator, Washer
- Laundry features:Dryer, Washer
- Amenities:Open Floorplan
Parking
- Garage spaces:1
New listings near 4255 Westshore Way #G-24
- Coming SoonOpen Sat, 11am to 1pm
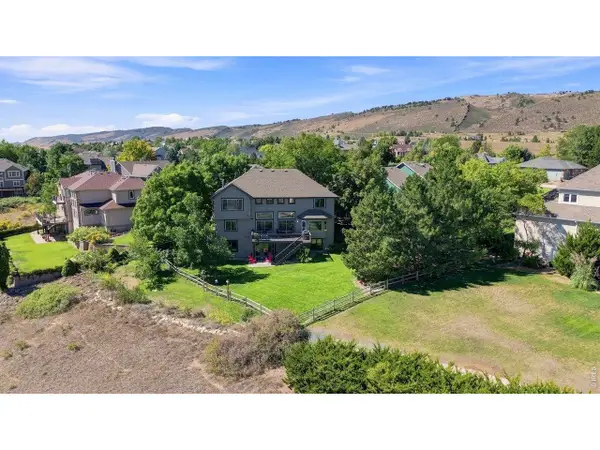 $1,300,000Coming Soon4 beds 3 baths4,268 sq. ft.
2626 Black Fox Ct, Fort Collins, CO 80526
MLS# 1069676Listed by: RE/MAX Alliance-Loveland - Coming SoonOpen Sat, 10am to 12pm
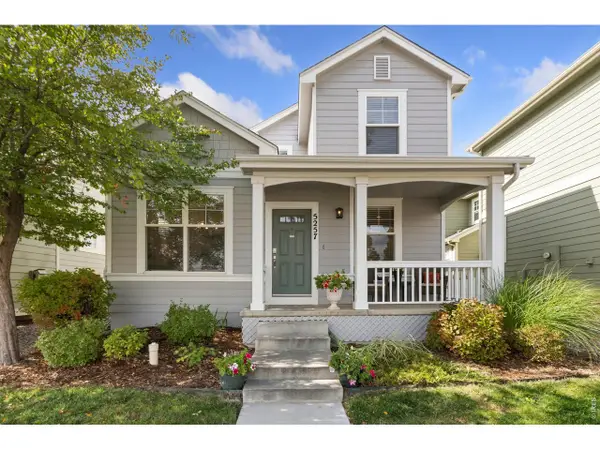 $540,000Coming Soon3 beds 3 baths2,250 sq. ft.
5257 Cornerstone Dr, Fort Collins, CO 80528
MLS# 1069657Listed by: eXp Realty - Northern CO - Coming SoonOpen Sat, 2 to 4pm
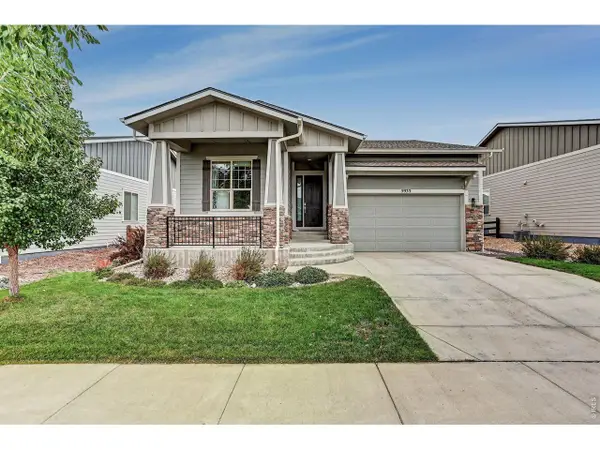 $800,000Coming Soon3 beds 3 baths2,998 sq. ft.
5933 Sapling St, Fort Collins, CO 80528
MLS# 1069641Listed by: Coldwell Banker Realty- Fort Collins - Coming SoonOpen Sat, 11am to 1pm
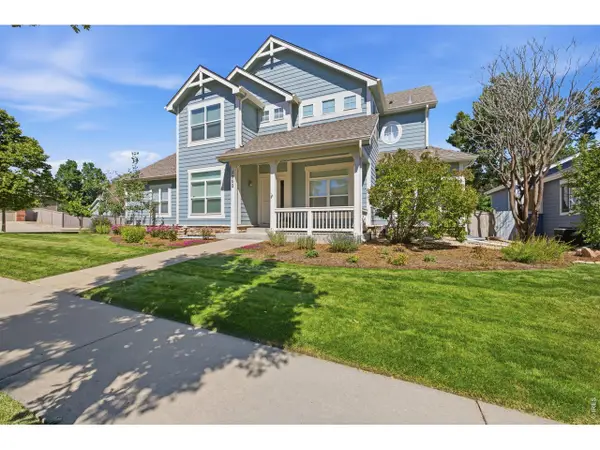 $725,000Coming Soon5 beds 5 baths3,801 sq. ft.
1202 Aruba Dr, Fort Collins, CO 80525
MLS# 1069552Listed by: RE/MAX Alliance-FTC South - Coming SoonOpen Sat, 10am to 12pm
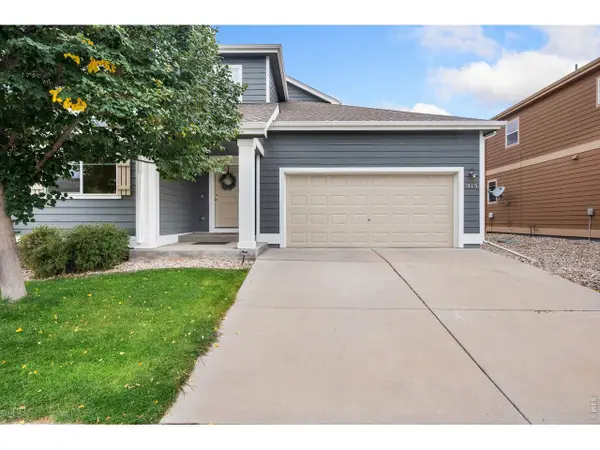 $500,000Coming Soon4 beds 3 baths1,984 sq. ft.
515 Walhalla Ct, Fort Collins, CO 80524
MLS# 1069526Listed by: Group Mulberry - Coming Soon
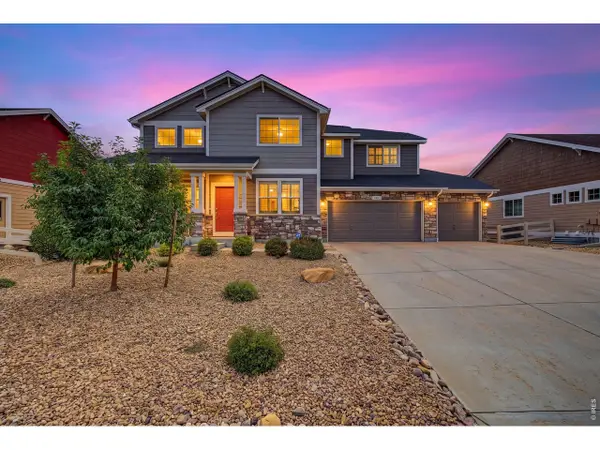 $765,000Coming Soon5 beds 4 baths4,794 sq. ft.
2821 William Neal Pkwy, Fort Collins, CO 80525
MLS# 1069494Listed by: West and Main Homes - New
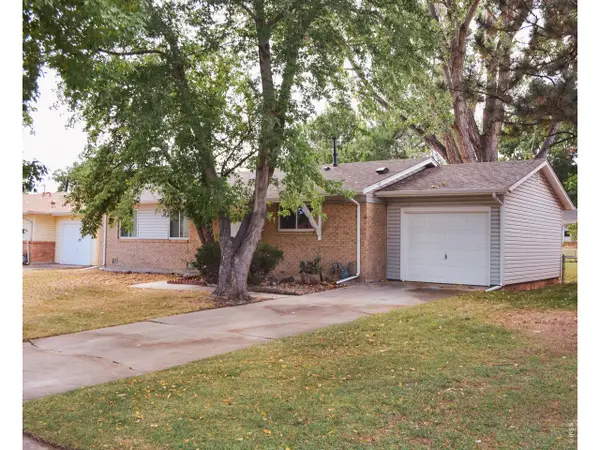 $310,000Active3 beds 1 baths1,075 sq. ft.
805 Gallup Rd, Fort Collins, CO 80521
MLS# 1069655Listed by: NextHome NoCo Realty - New
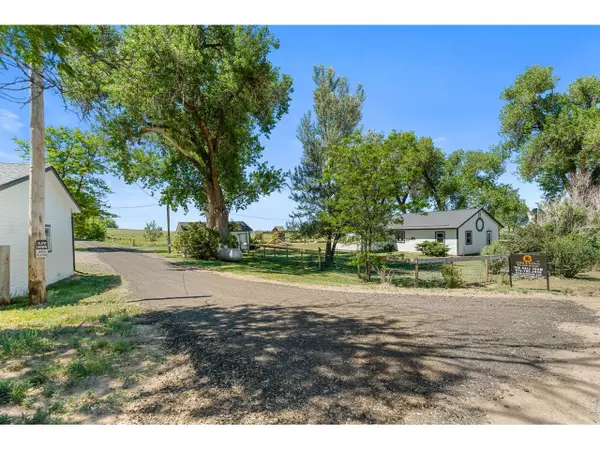 $725,000Active3 beds 3 baths1,788 sq. ft.
4829 E County Road 54, Fort Collins, CO 80524
MLS# 1069658Listed by: C3 Real Estate Solutions, LLC - New
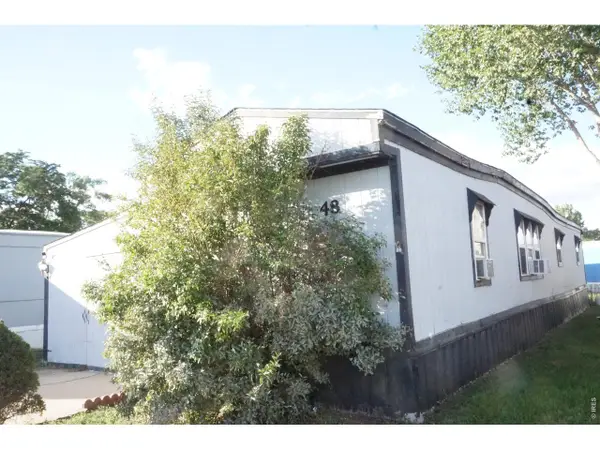 $18,000Active2 beds 1 baths720 sq. ft.
4412 E Mulberry St #48, Fort Collins, CO 80524
MLS# 7053Listed by: 1st Realty Associates Inc - New
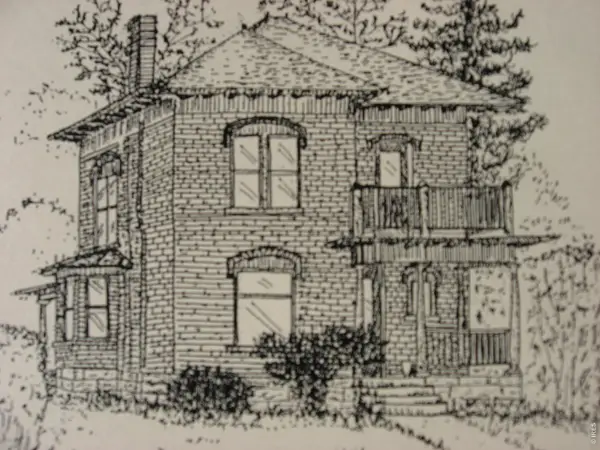 $888,000Active4 beds 2 baths2,161 sq. ft.
649 Remington St, Fort Collins, CO 80524
MLS# 1069619Listed by: Hale Commercial Properties LLC


Protect your home and budget from life's surprises with an Assurant Home Warranty, backed by a partner that supports you through every step of homeownership. Explore Plans.
©2026 Century 21 Real Estate LLC. All rights reserved. CENTURY 21®, the CENTURY 21 Logo and C21® are service marks owned by Century 21 Real Estate LLC. Century 21 Real Estate LLC fully supports the principles of the Fair Housing Act and the Equal Opportunity Act. Each office is independently owned and operated. Listing information is deemed reliable but not guaranteed accurate.