
4500 Seneca Street #40, Fort Collins, CO 80526
Local realty services provided by:CENTURY 21 Top Dog Properties
4500 Seneca Street #40,Fort Collins, CO 80526
$350,000
- 2 Beds
- 2 Baths
- 1,889 sq. ft.
- Townhouse
- Active
Listed by: timothy anderson
Office: c3 real estate solutions, llc.
MLS#:IR1066915
Source:ML
Price summary
- Price:$350,000
- Price per sq. ft.:$185.28
- Monthly HOA dues:$379
About this home
Here's your chance for the best value townhome in Arapahoe Farms in years! This 2 bedroom 2 bath townhome boasts a large family room with vaulted ceilings, gas fireplace, lovely tree covered front patio, an attached 2 car garage and an unfinished basement. Many features that are just not common in condos or townhomes! Upstairs you'll find a large primary bedroom and a good sized 2nd bedroom, that share a full bath. The main level offers the kitchen, dining and family rooms, along with a half bath and garage access to your attached 2 car garage. The unfinished basement is laid out to offer several finish options, including a rec space, an extra bedroom and bathroom, or flexible combo of both. Don't miss your chance to set the clock back on value with this amazing deal in Arapahoe Farms!
Contact an agent
Home facts
- Year built:1995
- Subdivision & Development:Arapahoe Farm Twnhms PUD
- Listing ID #:IR1066915
Rooms and interior
- Bedrooms:2
- Total bathrooms:2
- Full bathrooms:1
- Half bathrooms:1
- Kitchen Description:Dishwasher, Oven, Pantry, Refrigerator
- Basement:Yes
- Basement Description:Bath/Stubbed, Full, Unfinished
- Living area:1,889 sq. ft.
Heating and cooling
- Cooling:Ceiling Fan(s), Central Air
- Heating:Forced Air
- Central air:Yes
Structure and exterior
- Roof:Composition
- Year built:1995
- Building area:1,889 sq. ft.
- Lot area:0.04 Acres
- Construction Materials:Frame
- Exterior Features:Patio
- Levels:2 Story
Schools
- High school:Rocky Mountain
- Middle school:Webber
- Elementary school:Johnson
Utilities
- Water:Public
- Sewer:Public Sewer
Finances and disclosures
- Price:$350,000
- Price per sq. ft.:$185.28
- Tax amount:$2,359 (2025)
Features and amenities
- Laundry features:In Unit
Parking
- Total parking spaces:2
- Garage:Yes
- Garage spaces:2
 Based on information submitted to the MLS GRID as of August 21, 2026 07:42 PM. All data is obtained from various sources and may not have been verified by broker or MLS GRID. Supplied Open House information is subject to change without notice. All information should be independently reviewed and verified for accuracy. Properties may or may not be listed by the office/agent presenting the information.
New listings near 4500 Seneca Street #40
- Coming Soon
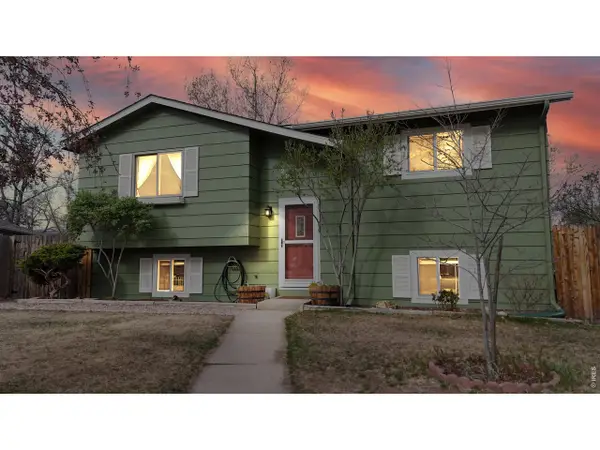 $480,000Coming Soon4 beds 2 baths1,760 sq. ft.
2833 Buckboard Ct, Fort Collins, CO 80521
MLS# 1066969Listed by: RE/MAX Alliance-FTC South - Coming Soon
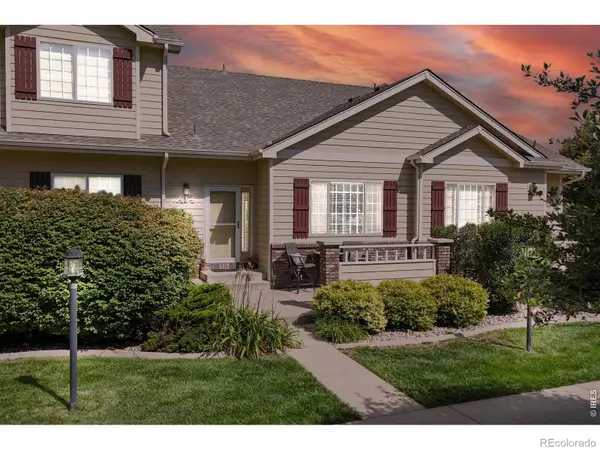 $425,000Coming Soon3 beds 4 baths2,032 sq. ft.
320 Strasburg Drive #A14, Fort Collins, CO 80525
MLS# IR1066917Listed by: KENTWOOD RE NORTHERN PROP LLC - Coming Soon
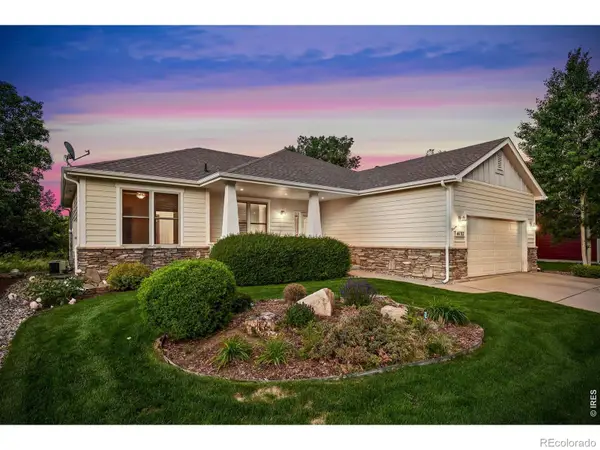 $660,000Coming Soon3 beds 2 baths3,560 sq. ft.
4132 Westbrooke Drive, Fort Collins, CO 80526
MLS# IR1066903Listed by: BLUESHIFT REAL ESTATE SERVICES LLC - Coming Soon
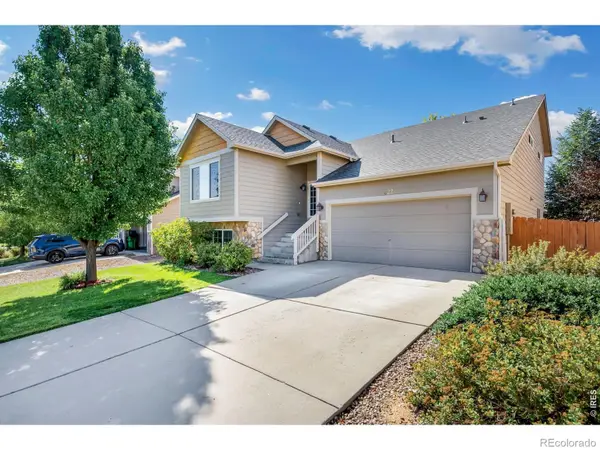 $540,000Coming Soon4 beds 4 baths2,341 sq. ft.
627 Stoney Brook Road, Fort Collins, CO 80525
MLS# IR1066905Listed by: GROUP HARMONY - Coming Soon
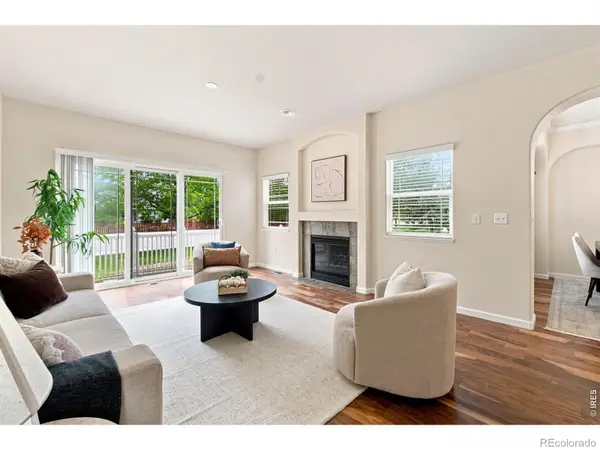 $450,000Coming Soon2 beds 3 baths2,205 sq. ft.
1439 Sailcrest Court, Fort Collins, CO 80526
MLS# IR1066844Listed by: RE/MAX ALLIANCE-FTC SOUTH - Open Sat, 11am to 1pmNew
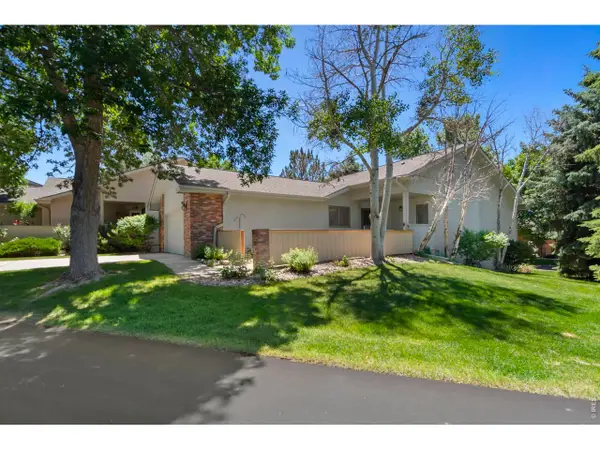 $560,000Active3 beds 3 baths2,654 sq. ft.
2037 Adriel Dr, Fort Collins, CO 80524
MLS# 1066965Listed by: Dunn Real Estate & Mgmt - Open Sat, 10am to 1pmNew
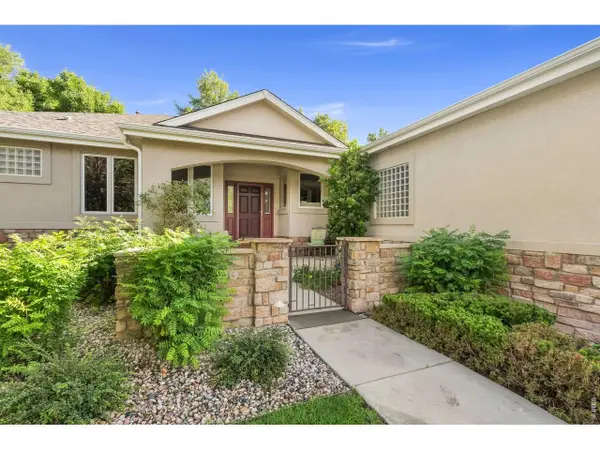 $889,000Active3 beds 3 baths3,405 sq. ft.
2526 Tucker Ct, Fort Collins, CO 80526
MLS# 1066971Listed by: RE/MAX Alliance-FTC Dwtn - Open Sun, 11am to 1pmNew
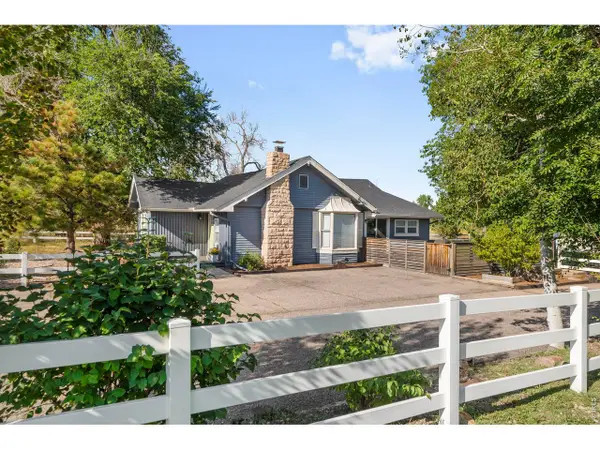 $750,000Active3 beds 2 baths1,491 sq. ft.
720 S Overland Trl, Fort Collins, CO 80521
MLS# 1066975Listed by: Coldwell Banker Realty- Fort Collins - New
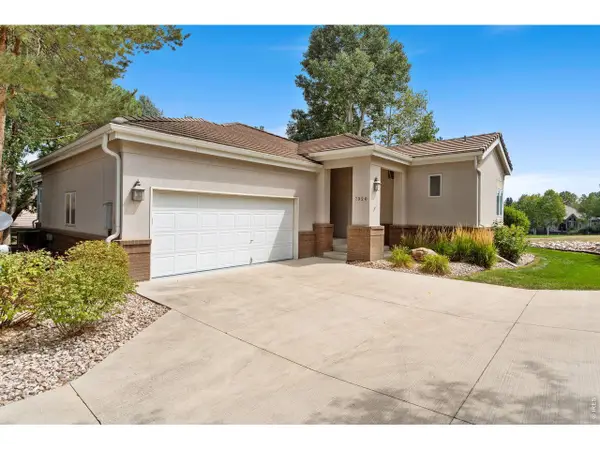 $640,000Active4 beds 3 baths3,275 sq. ft.
7320 Tamarisk Dr, Fort Collins, CO 80528
MLS# 1066980Listed by: Group Harmony - New
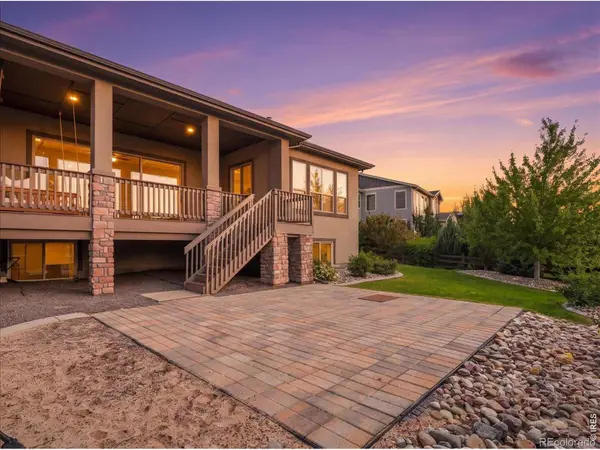 $1,310,000Active5 beds 4 baths5,295 sq. ft.
2809 Sunset View Drive, Fort Collins, CO 80528
MLS# IR1066947Listed by: THE STATION REAL ESTATE


Protect your home and budget from life's surprises with an Assurant Home Warranty, backed by a partner that supports you through every step of homeownership. Explore Plans.
©2026 Century 21 Real Estate LLC. All rights reserved. CENTURY 21®, the CENTURY 21 Logo and C21® are service marks owned by Century 21 Real Estate LLC. Century 21 Real Estate LLC fully supports the principles of the Fair Housing Act and the Equal Opportunity Act. Each office is independently owned and operated. Listing information is deemed reliable but not guaranteed accurate.