
4501 Regency Dr #H, Fort Collins, CO 80526
Local realty services provided by:CENTURY 21 Top Dog Properties
Listed by: john taylor, batina noakes
Office: re/max alliance-loveland9706691234
MLS#:1064136
Source:IRES
Price summary
- Price:$300,000
- Price per sq. ft.:$274.47
- Monthly HOA dues:$515
About this home
Welcome home to this beautifully maintained all-brick condo offering timeless charm and thoughtful updates throughout. The bright, inviting living room features expansive windows that fill the space with natural light, a cozy brick fireplace, and an open layout that flows into the spacious kitchen with an island, ample cabinet space, and all appliances included. You'll appreciate the new carpet throughout, along with a spacious in-unit laundry room offers additional storage and pantry space for everyday convenience. Enjoy the convenience of a deeded one-car garage, an additional reserved parking space, and access to a shared green space complete with a grilling and seating area. Perfectly situated near Horsetooth Reservoir, scenic trails, and open space, this home is also within walking distance of Front Range Community College, less than 10 minutes from Colorado State University, and just minutes from the shopping, dining, and entertainment of Downtown Fort Collins.
Contact an agent
Home facts
- Year built:1985
- Listing ID #:1064136
- Added:1 day(s) ago
- Updated:July 15, 2026 at 10:59 PM
Rooms and interior
- Bedrooms:2
- Total bathrooms:2
- Full bathrooms:2
- Kitchen Description:Disposal, Electric Range, Microwave, Refrigerator
- Living area:1,093 sq. ft.
Heating and cooling
- Cooling:Central Air
- Heating:Forced Air
Structure and exterior
- Roof:Composition
- Year built:1985
- Building area:1,093 sq. ft.
- Lot area:0.16 Acres
- Lot Features:Corner Lot, Curbs, Deciduous Trees, Evergreen Trees, Fire Hydrant within 500 Feet, Gutters, House Faces East, Native Grass, Paved, Sidewalks, Street Light
- Architectural Style:Contemporary
- Construction Materials:Brick
- Levels:One
Schools
- High school:Rocky Mountain
- Middle school:Webber
- Elementary school:Johnson
Utilities
- Water:City
- Sewer:Public Sewer
Finances and disclosures
- Price:$300,000
- Price per sq. ft.:$274.47
- Tax amount:$1,919
Features and amenities
- Appliances:Disposal, Dryer, Electric Range, Fire Alarm, Microwave, Refrigerator, Washer
- Laundry features:Dryer, Washer, Washer/Dryer Hookup
Parking
- Garage spaces:1
New listings near 4501 Regency Dr #H
- New
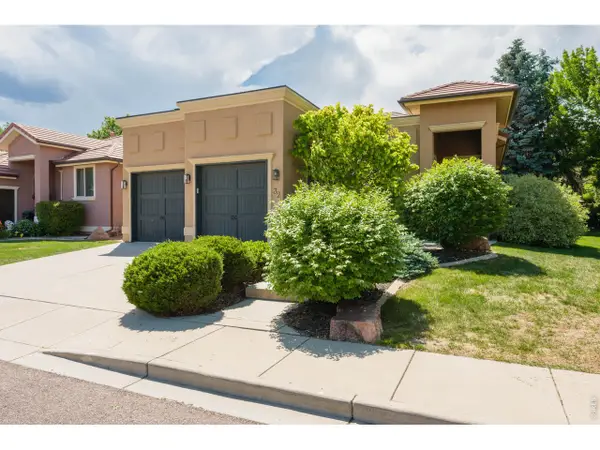 $925,000Active4 beds 3 baths3,240 sq. ft.
4014 S Lemay Ave #32, Fort Collins, CO 80525
MLS# 1064252Listed by: Resident Realty - Open Sat, 12 to 2pmNew
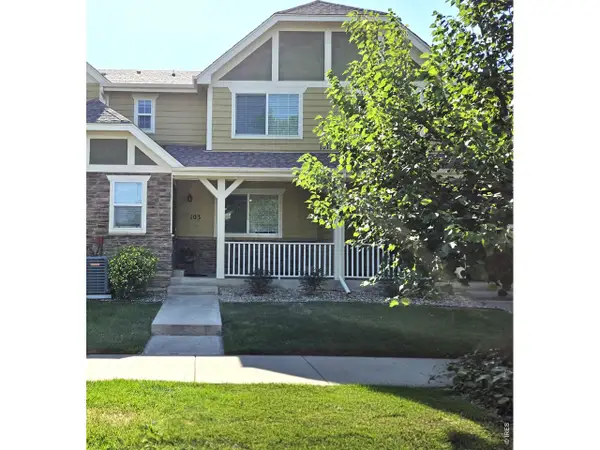 $425,000Active3 beds 4 baths1,933 sq. ft.
1015 Andrews Peak Dr #103, Fort Collins, CO 80521
MLS# 1064256Listed by: eXp Realty LLC - New
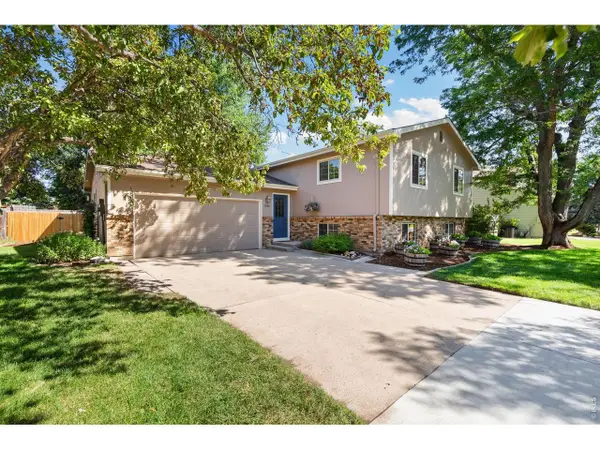 $550,000Active4 beds 2 baths2,169 sq. ft.
1955 Sandalwood Ln, Fort Collins, CO 80526
MLS# 1064258Listed by: Group Harmony - New
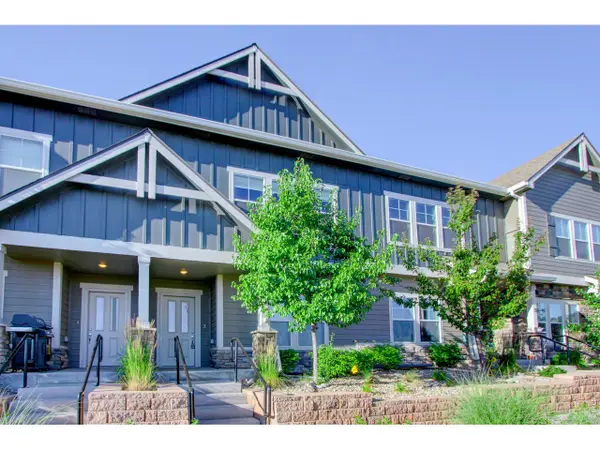 $460,000Active3 beds 3 baths2,194 sq. ft.
3027 Knolls End Dr #4, Fort Collins, CO 80526
MLS# 1064273Listed by: Group Mulberry - New
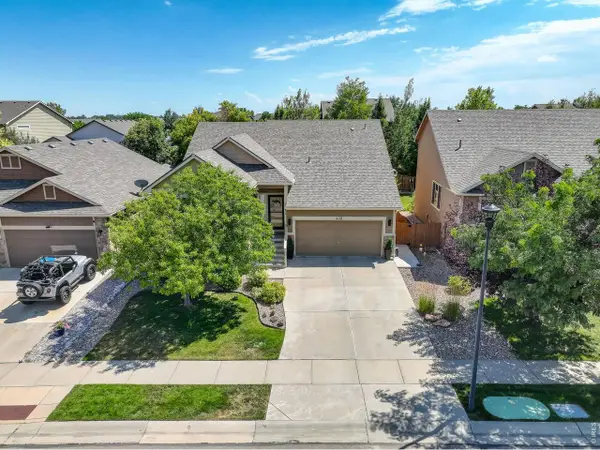 $575,000Active3 beds 3 baths2,380 sq. ft.
439 Stoney Brook Rd, Fort Collins, CO 80525
MLS# 1064278Listed by: Coldwell Banker Realty-NOCO - New
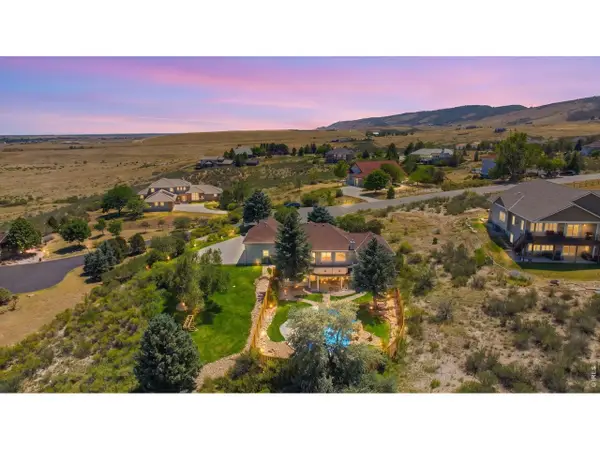 $1,195,000Active5 beds 3 baths3,421 sq. ft.
2710 Westridge Ct, Fort Collins, CO 80526
MLS# 1064280Listed by: Group Mulberry - New
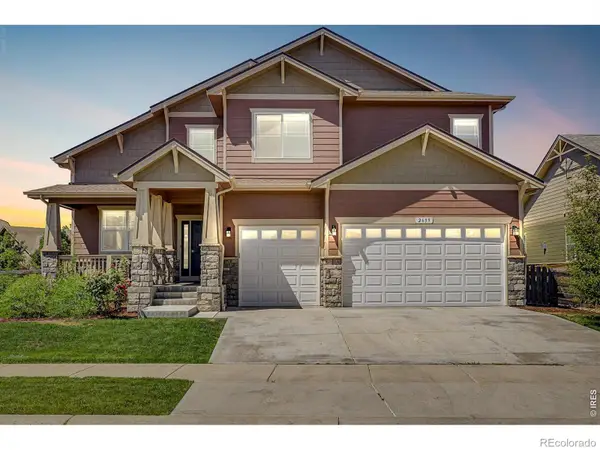 $1,250,000Active5 beds 5 baths6,115 sq. ft.
2639 Walkaloosa Way, Fort Collins, CO 80525
MLS# IR1064274Listed by: ARIA KHOSRAVI
- Open Sat, 11am to 1pmNew
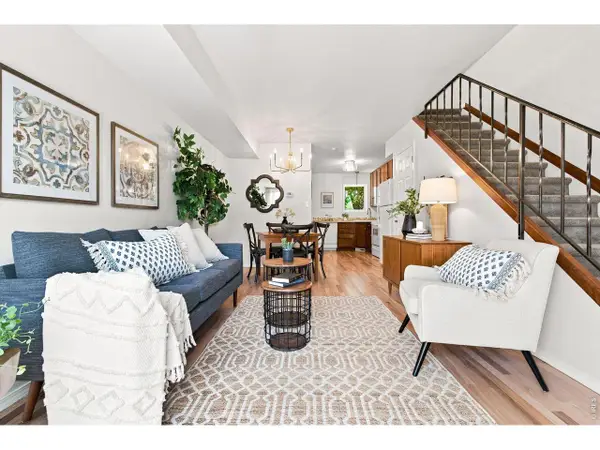 $265,000Active2 beds 2 baths784 sq. ft.
3024 Ross Dr #D30, Fort Collins, CO 80526
MLS# 1064246Listed by: LIV Sotheby's Intl Realty - New
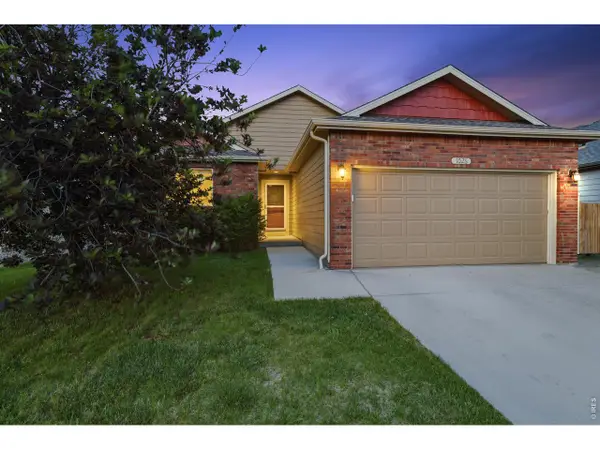 $399,000Active3 beds 2 baths1,142 sq. ft.
1026 Berwick Ct, Fort Collins, CO 80524
MLS# 1064250Listed by: Group Harmony - New
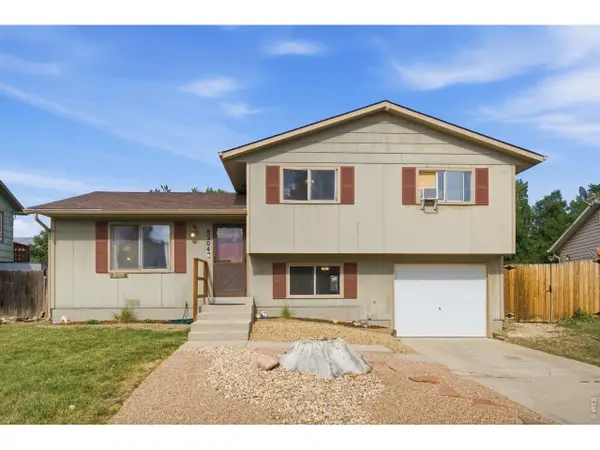 $389,000Active3 beds 2 baths1,344 sq. ft.
8204 Taylor Ct, Fort Collins, CO 80528
MLS# 1064229Listed by: Group Centerra


Protect your home and budget from life's surprises with an Assurant Home Warranty, backed by a partner that supports you through every step of homeownership. Explore Plans.
©2026 Century 21 Real Estate LLC. All rights reserved. CENTURY 21®, the CENTURY 21 Logo and C21® are service marks owned by Century 21 Real Estate LLC. Century 21 Real Estate LLC fully supports the principles of the Fair Housing Act and the Equal Opportunity Act. Each office is independently owned and operated. Listing information is deemed reliable but not guaranteed accurate.