
4905 Hilltop Dr, Fort Collins, CO 80526
Local realty services provided by:CENTURY 21 CapRock Real Estate
4905 Hilltop Dr,Fort Collins, CO 80526
$835,000
- 3 Beds
- 3 Baths
- 2,920 sq. ft.
- Single family
- Active
Listed by: vicky rath
Office: coldwell banker realty-noco9706672707
MLS#:1060380
Source:IRES
Price summary
- Price:$835,000
- Price per sq. ft.:$285.96
- Monthly HOA dues:$35.83
About this home

Experience Colorado living at its finest in this stunning all-brick ranch with a walk-out basement, nestled in the highly sought-after Horsetooth Lake Estates. Perfectly situated on two spacious lots totaling over an acre, this rare property offers breathtaking, unobstructed views and a peaceful setting that is hard to find. From the moment you step inside, you will appreciate the open and inviting floor plan designed to bring the outdoors in. Massive windows fill the home with natural light while framing the stunning views from nearly every angle. The main level features a comfortable primary suite and a private office, creating an ideal layout for both everyday living and functionality. The walk-out basement offers two additional bedrooms and plenty of space for guests, hobbies, or relaxing gatherings. Spend cozy winter evenings by the wood-burning fireplace, then enjoy the changing seasons from the expansive Trex deck-perfect for morning coffee, quiet sunsets, or simply taking in the beauty and serenity that surrounds you. This property does offer a fenced yard for your 4-legged friends. With timeless all-brick construction, incredible views, and room to breathe, this home offers the warmth, comfort, and Colorado lifestyle you have been dreaming of....
Contact an agent
Home facts
- Year built:1985
- Listing ID #:1060380
- Added:59 day(s) ago
- Updated:July 28, 2026 at 11:58 AM
Rooms and interior
- Bedrooms:3
- Total bathrooms:3
- Full bathrooms:2
- Half bathrooms:1
- Flooring:Wood
- Dining Description:Separate Dining Room
- Kitchen Description:Dishwasher, Disposal, Electric Range, Kitchen Island, Microwave, Pantry, Refrigerator, Self Cleaning Oven, Water Purifier Owned
- Bedroom Description:Split Bedroom Plan
- Basement Description:Partially Finished, Retrofit for Radon, Walk-Out Access
- Living area:2,920 sq. ft.
Heating and cooling
- Cooling:Ceiling Fan(s), Wall/Window Unit(s)
- Heating:Baseboard, Heat Pump
Structure and exterior
- Roof:Composition
- Year built:1985
- Building area:2,920 sq. ft.
- Lot area:1.17 Acres
- Lot Features:Abuts Farm Land, Deciduous Trees, Evergreen Trees, House Faces East, Native Grass, Paved, Rolling Lot, Sloping Lot, Unincorporated
- Architectural Style:Contemporary
- Construction Materials:Brick
- Exterior Features:Deck, Patio
- Levels:One
Schools
- High school:Rocky Mountain
- Middle school:Webber
- Elementary school:Mcgraw
Utilities
- Water:District
- Sewer:Septic Tank
Finances and disclosures
- Price:$835,000
- Price per sq. ft.:$285.96
- Tax amount:$4,641
Features and amenities
- Appliances:Dishwasher, Disposal, Electric Range, Fire Alarm, Microwave, Refrigerator, Self Cleaning Oven, Water Purifier Owned
- Laundry features:Washer/Dryer Hookup
- Amenities:6-Panel Doors, Kitchen Island, Natural Woodwork, Open Floorplan, Pantry, Separate Dining Room, Walk-In Closet(s), Wood Windows
Parking
- Parking description:Garage Door Opener, Oversized Garage
- Garage spaces:2
New listings near 4905 Hilltop Dr
- New
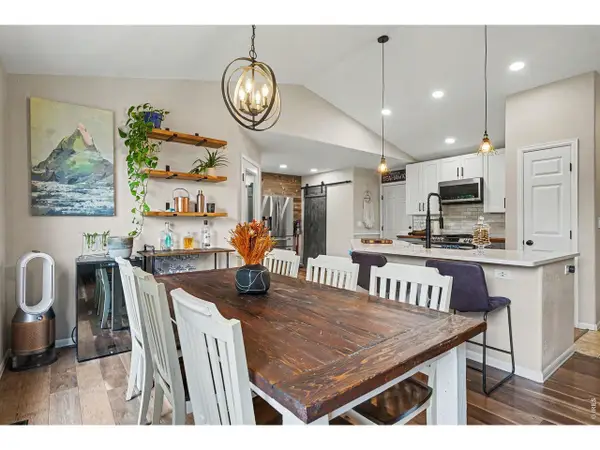 $510,000Active3 beds 2 baths1,307 sq. ft.
525 Nokomis Ct, Fort Collins, CO 80524
MLS# 1065176Listed by: CURB Real Estate - Open Sat, 3 to 5pmNew
 $499,000Active4 beds 2 baths1,502 sq. ft.
2012 W Stuart St, Fort Collins, CO 80526
MLS# 1065166Listed by: eXp Realty - Northern CO - New
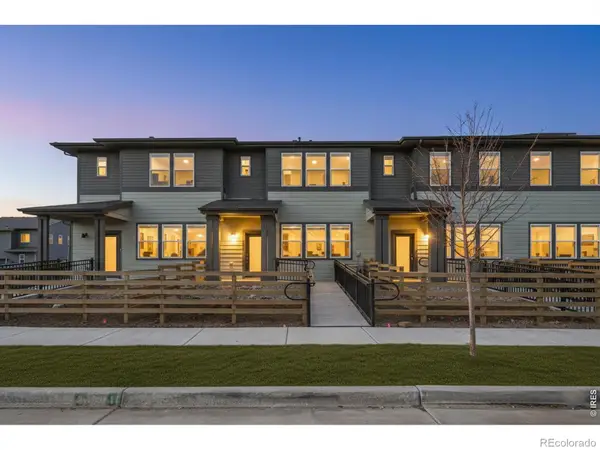 $419,990Active3 beds 3 baths1,442 sq. ft.
960 Nettle Lane, Fort Collins, CO 80524
MLS# IR1065159Listed by: DFH COLORADO REALTY LLC
- New
 $1,375,000Active36 Acres
5031 E County Road 48, Fort Collins, CO 80524
MLS# IR1065161Listed by: GROUP HARMONY - Open Sun, 11am to 1pmNew
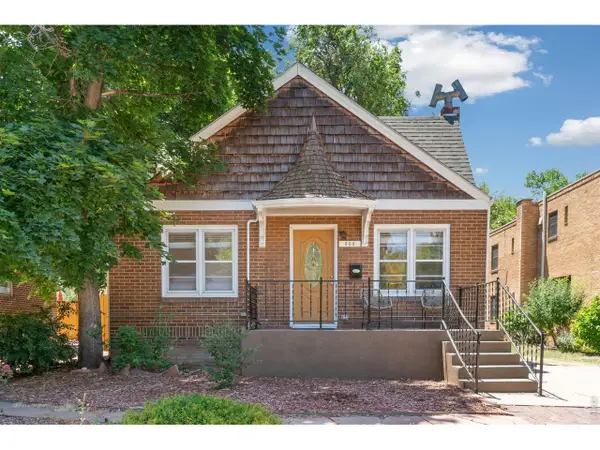 $599,000Active4 beds 2 baths1,872 sq. ft.
505 Locust St, Fort Collins, CO 80524
MLS# 1065156Listed by: eXp Realty - Northern CO - New
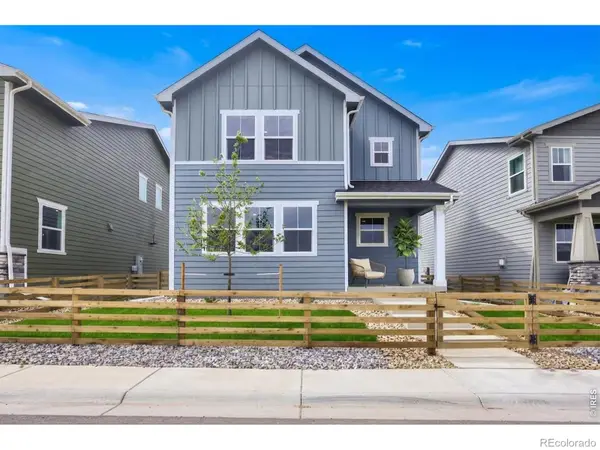 $474,990Active3 beds 3 baths1,523 sq. ft.
909 Nettle Lane, Fort Collins, CO 80524
MLS# IR1065149Listed by: DFH COLORADO REALTY LLC - New
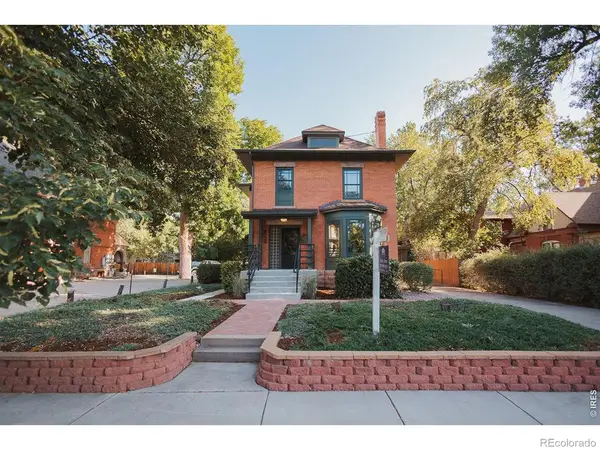 $1,150,000Active-- beds -- baths
312 E Mulberry Street, Fort Collins, CO 80524
MLS# IR1064883Listed by: DOWNTOWN REAL ESTATE BROKERS - Coming Soon
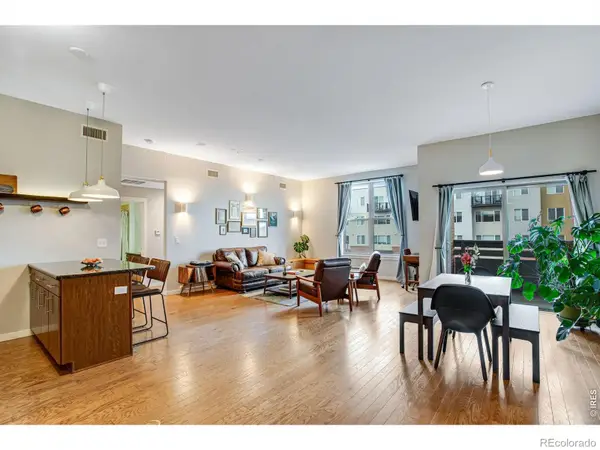 $520,000Coming Soon2 beds 2 baths
204 Maple Street #305, Fort Collins, CO 80521
MLS# IR1065060Listed by: TANDEM REAL ESTATE - New
 $260,000Active2 beds 2 baths1,008 sq. ft.
1705 Heatheridge Rd #102, Fort Collins, CO 80526
MLS# 7979372Listed by: Keller Williams Preferred Realty - New
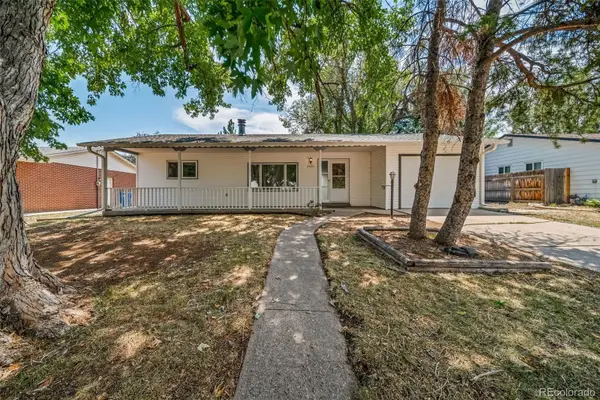 $542,000Active5 beds 2 baths2,030 sq. ft.
2421 Tamarac Drive, Fort Collins, CO 80521
MLS# 2693972Listed by: A STEP ABOVE REALTY


Protect your home and budget from life's surprises with an Assurant Home Warranty, backed by a partner that supports you through every step of homeownership. Explore Plans.
©2026 Century 21 Real Estate LLC. All rights reserved. CENTURY 21®, the CENTURY 21 Logo and C21® are service marks owned by Century 21 Real Estate LLC. Century 21 Real Estate LLC fully supports the principles of the Fair Housing Act and the Equal Opportunity Act. Each office is independently owned and operated. Listing information is deemed reliable but not guaranteed accurate.