
5100 Abbey Rd, Fort Collins, CO 80526
Local realty services provided by:CENTURY 21 CapRock Real Estate
Listed by: michael a campana
Office: trx, inc9706905789
MLS#:1052506
Source:IRES
Price summary
- Price:$1,749,900
- Price per sq. ft.:$234.85
- Monthly HOA dues:$58.33
About this home
Nestled within the mature, tree lined setting of The Orchards at Clarendon Hills, 5100 Abbey Road represents a rare opportunity to own a nearly 7,500 square foot brick estate built with a level of craftsmanship and permanence seldom found in today's market. Constructed from over 60,000 meticulously laid bricks, the exterior reflects extraordinary durability and architectural presence. Inside, a dramatic two story entry and sweeping grand staircase create an immediate sense of scale and sophistication, while formal living and dining rooms provide elegant gathering spaces designed for both entertaining and everyday living. The heart of the home is a gourmet kitchen anchored by a professional 48 inch Wolf range, a built in Sub Zero refrigerator, high end additional appliances, granite countertops, a travertine backsplash, generous prep space, and abundant cabinetry, offering exceptional function and timeless appeal. Upstairs, the primary suite serves as a private retreat complete with custom built ins and a recently remodeled spa inspired bath featuring refined materials and a soaking tub framed by natural light, while three additional spacious bedrooms and a large bonus room provide flexibility for remote work, media, or growing households. The walk out basement is designed for entertaining and extended living, featuring a full size indoor wet bar, expansive recreation space, wine cellar, dedicated gym, and direct patio access with an additional bar area, along with two substantial lower level bedrooms ideal for guests or multigenerational living. Major mechanical updates have been completed, including brand new furnaces and water heaters, providing enhanced efficiency, comfort, and peace of mind. For buyers seeking true square footage, structural quality, high end appliances, and meaningful recent upgrades, this home offers architectural presence and lasting value in one of Northern Colorado's most desirable settings....
Contact an agent
Home facts
- Year built:1992
- Subdivision & Development:Orchards At Clarendon Hills
- Listing ID #:1052506
- Added:156 day(s) ago
- Updated:August 02, 2026 at 02:31 PM
Rooms and interior
- Bedrooms:6
- Total bathrooms:6
- Full bathrooms:3
- Half bathrooms:2
- Flooring:Wood
- Dining Description:Eat-in Kitchen, Separate Dining Room
- Kitchen Description:Bar Fridge, Disposal, Gas Range, Kitchen Island, Microwave, Pantry, Refrigerator
- Basement Description:Built-In Radon, Full, Partially Finished, Walk-Out Access
- Living area:7,451 sq. ft.
Heating and cooling
- Cooling:Ceiling Fan(s), Central Air
- Heating:Forced Air
Structure and exterior
- Roof:Composition
- Year built:1992
- Building area:7,451 sq. ft.
- Lot area:0.43 Acres
- Lot Features:Curbs, Gutters, House Faces North, Paved, Sidewalks
- Construction Materials:Brick, Frame
- Exterior Features:Deck, Enclosed, Patio, Sprinkler System
- Levels:2 Story
Schools
- High school:Rocky Mountain
- Middle school:Webber
- Elementary school:Mcgraw
Utilities
- Water:City
- Sewer:Public Sewer
Finances and disclosures
- Price:$1,749,900
- Price per sq. ft.:$234.85
- Tax amount:$8,426
Features and amenities
- Appliances:Bar Fridge, Disposal, Dryer, Fire Alarm, Gas Range, Microwave, Refrigerator, Washer
- Laundry features:Dryer, Washer, Washer/Dryer Hookup
- Amenities:Bay or Bow Window, Cathedral Ceiling(s), Eat-in Kitchen, Kitchen Island, Natural Woodwork, Open Floorplan, Pantry, Separate Dining Room, Walk-In Closet(s), Wet Bar, Wood Windows
Parking
- Parking description:Garage Door Opener, Heated Garage, Oversized Garage
- Garage spaces:4
New listings near 5100 Abbey Rd
- New
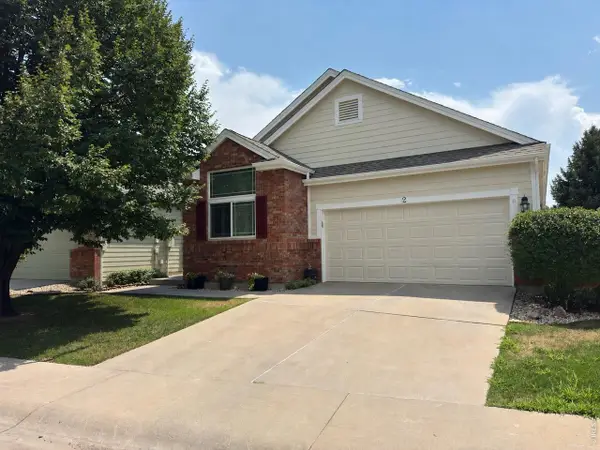 $585,000Active3 beds 3 baths2,875 sq. ft.
950 Southridge Greens Blvd #2, Fort Collins, CO 80525
MLS# 1065592Listed by: Keller Williams-DTC - Open Sun, 2 to 4pmNew
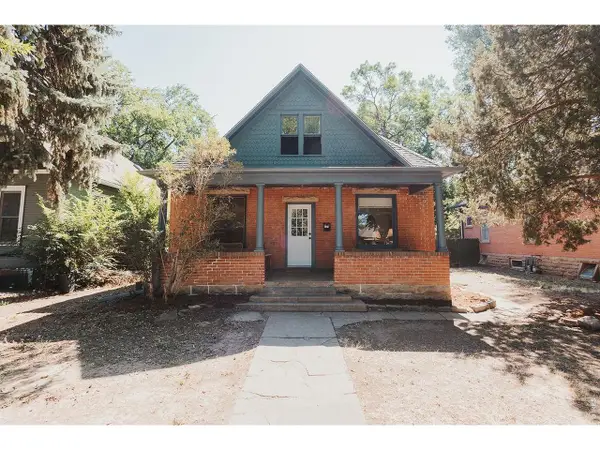 $650,000Active5 beds 3 baths2,502 sq. ft.
604 S Meldrum St, Fort Collins, CO 80521
MLS# 1065596Listed by: Downtown Real Estate Brokers - Open Sun, 2 to 5pmNew
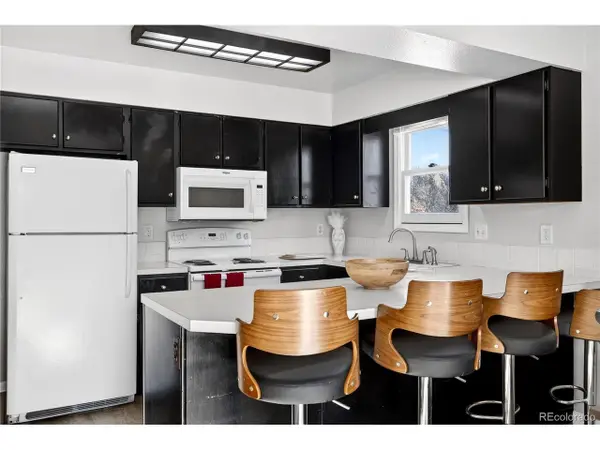 $399,991Active3 beds 2 baths1,296 sq. ft.
329 Butch Cassidy Dr, Fort Collins, CO 80524
MLS# 8202348Listed by: HomeSmart - New
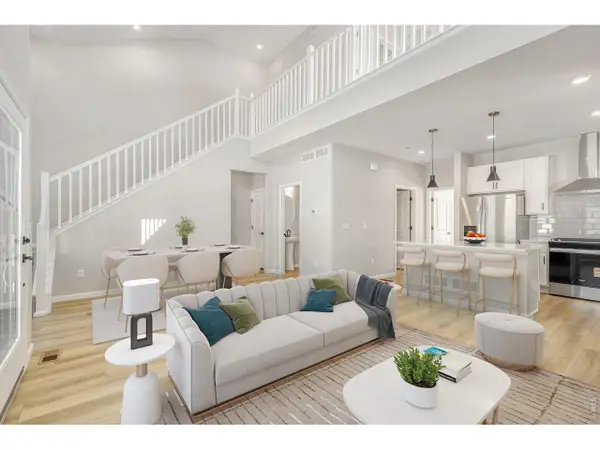 $549,990Active3 beds 4 baths1,935 sq. ft.
943 Schlagel St #1, Fort Collins, CO 80524
MLS# 1065581Listed by: DFH Colorado Realty LLC - New
 $549,990Active3 beds 4 baths1,935 sq. ft.
943 Schlagel Street, Fort Collins, CO 80524
MLS# IR1065581Listed by: DFH COLORADO REALTY LLC
- New
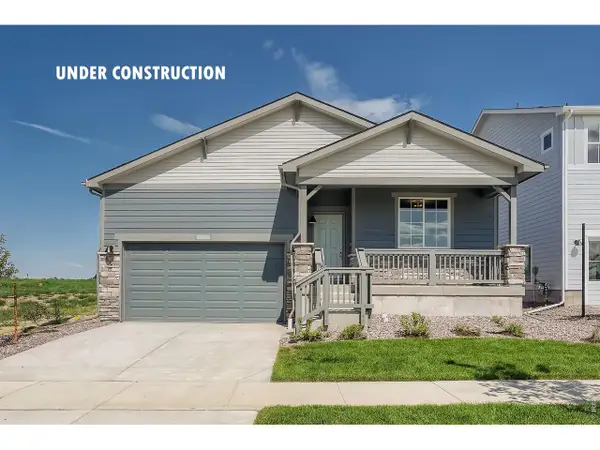 $559,990Active3 beds 2 baths1,894 sq. ft.
1830 Baltusrol Dr, Fort Collins, CO 80524
MLS# 1065576Listed by: DFH Colorado Realty LLC - New
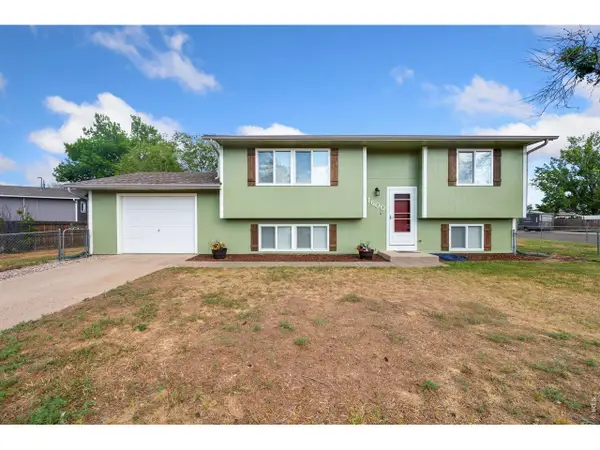 $520,000Active3 beds 2 baths1,546 sq. ft.
1600 Wagon Tongue Ct, Fort Collins, CO 80521
MLS# 1065579Listed by: C3 Real Estate Solutions, LLC - New
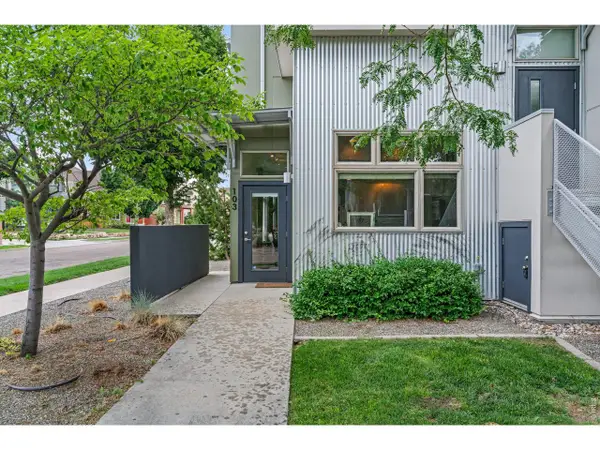 $335,000Active1 beds 1 baths769 sq. ft.
826 Blondel St #103, Fort Collins, CO 80524
MLS# 1065568Listed by: Realty One Group Fourpoints - New
 $569,000Active3 beds 3 baths2,202 sq. ft.
1319 Centennial Rd, Fort Collins, CO 80525
MLS# 1065535Listed by: Kittle Real Estate - New
 $2,500,000Active4.41 Acres
201 E Harmony Rd, Fort Collins, CO 80525
MLS# 1065536Listed by: Cushman & Wakefield


Protect your home and budget from life's surprises with an Assurant Home Warranty, backed by a partner that supports you through every step of homeownership. Explore Plans.
©2026 Century 21 Real Estate LLC. All rights reserved. CENTURY 21®, the CENTURY 21 Logo and C21® are service marks owned by Century 21 Real Estate LLC. Century 21 Real Estate LLC fully supports the principles of the Fair Housing Act and the Equal Opportunity Act. Each office is independently owned and operated. Listing information is deemed reliable but not guaranteed accurate.