
512 Carpenter Road, Fort Collins, CO 80525
Local realty services provided by:CENTURY 21 Bear Facts Realty
Listed by: christopher martinez
Office: re/max alliance
MLS#:8243792
Source:ML
Price summary
- Price:$1,100,000
- Price per sq. ft.:$273.63
About this home
Experience the freedom of true Colorado acreage living—where you have space to spread out, room for your animals, and endless possibilities right outside your door. Set on 1.5 acres with stunning Front Range views, this property offers the kind of flexibility that's becoming increasingly rare. Bring your horses, goats, chickens, RVs, and all the toys with no HOA or Metro District to limit your lifestyle.
The RR2 zoning through Larimer County provides exceptional flexibility and may offer the opportunity for a live/work lifestyle or home-based business (buyer to verify permitted uses with Larimer County). Whether you're seeking room for hobbies, a workshop, or additional business potential, this property offers options to fit your needs.
Start your mornings with coffee overlooking the mountains, spend evenings watching spectacular sunsets from the deck, and enjoy the peace and privacy of wide-open space—all while being just five minutes from I-25 for an easy commute.
Inside, the home is designed for both comfort and versatility. The light-filled great room features soaring ceilings, expansive windows, and a cozy gas fireplace. The beautifully updated kitchen showcases quartz countertops, a farmhouse sink, wall ovens, and a gas cooktop island, creating the perfect gathering space for family and friends.
The fully finished walk-out basement offers outstanding flexibility with its own private entrance, full kitchen, living area, bedrooms, and bath—ideal for multi-generational living, extended guests, or potential rental opportunities where permitted.
Owned solar, newer major systems, an oversized garage, RV parking, and mature landscaping complete this exceptional property, blending practicality with an unmatched Colorado lifestyle.
If you've been searching for space, freedom, incredible views, and a property with outstanding flexibility, this is the one....
Contact an agent
Home facts
- Year built:1991
- Listing ID #:8243792
Rooms and interior
- Bedrooms:5
- Total bathrooms:3
- Full bathrooms:1
- Flooring:Carpet, Tile, Wood
- Kitchen Description:Dishwasher, Kitchen Island, Microwave, Oven, Pantry, Range, Refrigerator
- Basement:Yes
- Basement Description:Finished
- Living area:4,020 sq. ft.
Heating and cooling
- Cooling:Central Air
- Heating:Forced Air
- Central air:Yes
Structure and exterior
- Roof:Composition
- Year built:1991
- Building area:4,020 sq. ft.
- Lot area:1.55 Acres
- Architectural Style:Contemporary
- Construction Materials:Frame, Stone, Wood Siding
- Exterior Features:Deck, Patio, Private Yard
- Levels:2 Story
Schools
- High school:Loveland
- Middle school:Lucile Erwin
- Elementary school:Cottonwood Plains
Utilities
- Sewer:Public Sewer
Finances and disclosures
- Price:$1,100,000
- Price per sq. ft.:$273.63
- Tax amount:$3,665 (2025)
Features and amenities
- Amenities:Smoke Detector(s)
Parking
- Total parking spaces:4
- Garage:Yes
- Garage spaces:4
 Based on information submitted to the MLS GRID as of July 28, 2026 02:38 PM. All data is obtained from various sources and may not have been verified by broker or MLS GRID. Supplied Open House information is subject to change without notice. All information should be independently reviewed and verified for accuracy. Properties may or may not be listed by the office/agent presenting the information. ML Member Broker: Juan L. Sanchez
New listings near 512 Carpenter Road
- New
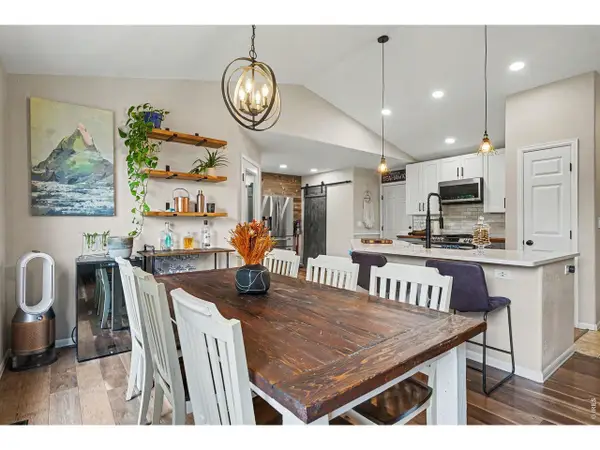 $510,000Active3 beds 2 baths1,307 sq. ft.
525 Nokomis Ct, Fort Collins, CO 80524
MLS# 1065176Listed by: CURB Real Estate - Coming Soon
 $510,000Coming Soon3 beds 2 baths
525 Nokomis Court, Fort Collins, CO 80524
MLS# IR1065176Listed by: CURB REAL ESTATE - Open Sat, 3 to 5pmNew
 $499,000Active4 beds 2 baths1,502 sq. ft.
2012 W Stuart St, Fort Collins, CO 80526
MLS# 1065166Listed by: eXp Realty - Northern CO - New
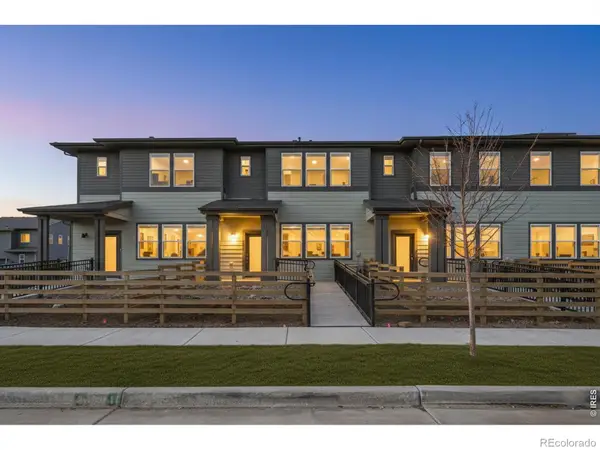 $419,990Active3 beds 3 baths1,442 sq. ft.
960 Nettle Lane, Fort Collins, CO 80524
MLS# IR1065159Listed by: DFH COLORADO REALTY LLC - New
 $1,375,000Active36 Acres
5031 E County Road 48, Fort Collins, CO 80524
MLS# IR1065161Listed by: GROUP HARMONY - Open Sun, 11am to 1pmNew
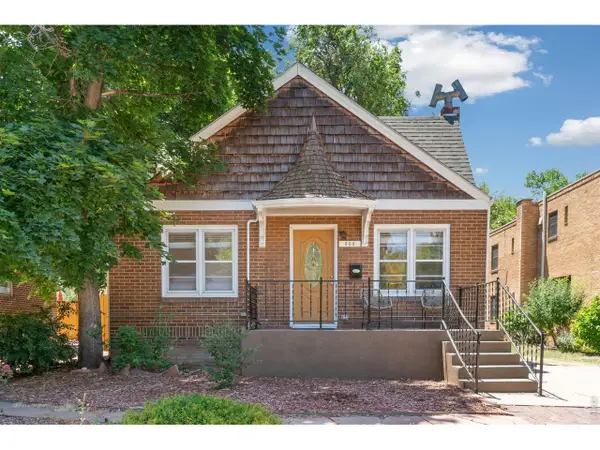 $599,000Active4 beds 2 baths1,872 sq. ft.
505 Locust St, Fort Collins, CO 80524
MLS# 1065156Listed by: eXp Realty - Northern CO - New
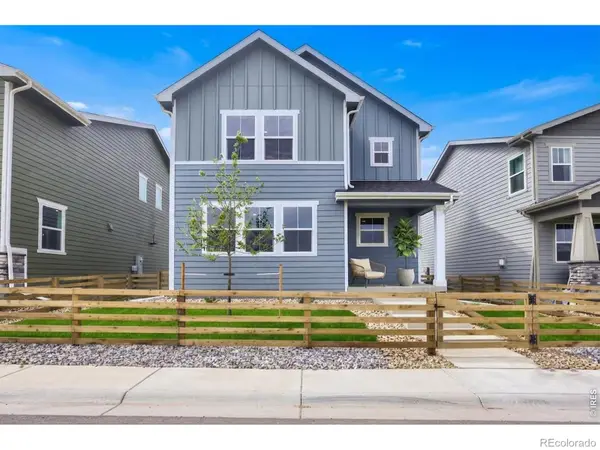 $474,990Active3 beds 3 baths1,523 sq. ft.
909 Nettle Lane, Fort Collins, CO 80524
MLS# IR1065149Listed by: DFH COLORADO REALTY LLC - New
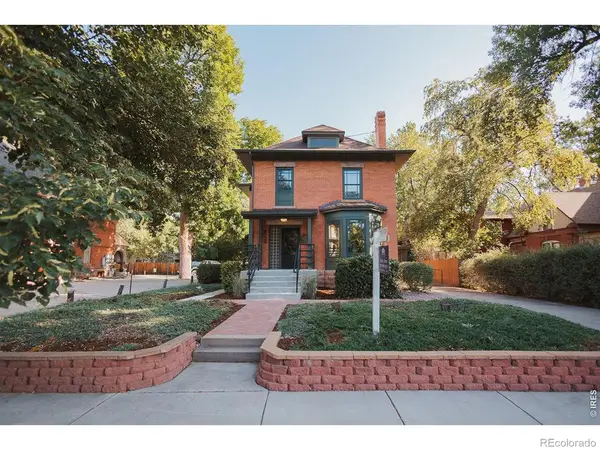 $1,150,000Active-- beds -- baths
312 E Mulberry Street, Fort Collins, CO 80524
MLS# IR1064883Listed by: DOWNTOWN REAL ESTATE BROKERS - Coming Soon
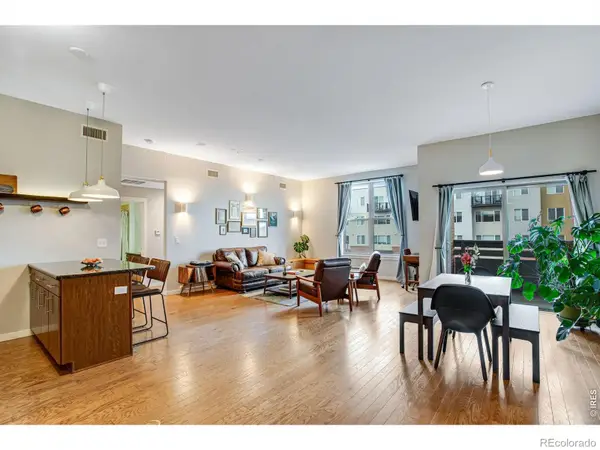 $520,000Coming Soon2 beds 2 baths
204 Maple Street #305, Fort Collins, CO 80521
MLS# IR1065060Listed by: TANDEM REAL ESTATE - New
 $260,000Active2 beds 2 baths1,008 sq. ft.
1705 Heatheridge Rd #102, Fort Collins, CO 80526
MLS# 7979372Listed by: Keller Williams Preferred Realty


Protect your home and budget from life's surprises with an Assurant Home Warranty, backed by a partner that supports you through every step of homeownership. Explore Plans.
©2026 Century 21 Real Estate LLC. All rights reserved. CENTURY 21®, the CENTURY 21 Logo and C21® are service marks owned by Century 21 Real Estate LLC. Century 21 Real Estate LLC fully supports the principles of the Fair Housing Act and the Equal Opportunity Act. Each office is independently owned and operated. Listing information is deemed reliable but not guaranteed accurate.