
515 N Sunset Street, Fort Collins, CO 80521
Local realty services provided by:CENTURY 21 CapRock Real Estate
515 N Sunset Street,Fort Collins, CO 80521
$630,000
- 3 Beds
- 1 Baths
- 2,042 sq. ft.
- Single family
- Active
Listed by: laura hoover
Office: roots real estate
MLS#:IR1065130
Source:ML
Price summary
- Price:$630,000
- Price per sq. ft.:$308.52
About this home
Rare opportunity on iconic Sunset Street in NW Fort Collins, where peaceful country living meets in-town convenience. Situated on a full acre, this quaint farmhouse and 1520sf detached shop offer endless potential in one of the area's most sought-after locations. The home features two main-level bedrooms, a charming dormered third bedroom upstairs, and a spacious unfinished basement. Wood stove provides an alternative heat source. Detached shop offers incredible flexibility for hobbies, storage, projects, or homesteading pursuits. Newer sprinkler system installed to irrigate the lawn surrounding the home. Enjoy an unbeatable lifestyle just minutes from Old Town, Horsetooth Reservoir, and Reservoir Ridge, with Kestrel Fields Natural Area, Well Fed Farmstand, and Stodgy Brewing all just blocks away. Home needs significant updating and is being sold AS-IS. That said, major systems have been well maintained over the years, including updated windows and vinyl siding, annual furnace servicing, and a newer roof. Sunset Street continues to evolve with numerous luxury homes and high-end remodels. A newer built home directly across the street sold for approximately $2 million, while many other custom homes along the street further reinforce the long-term value and upside of this coveted location. An outstanding opportunity to build equity through renovation or a future custom home. Un-permitted well located behind home....
Contact an agent
Home facts
- Year built:1947
- Subdivision & Development:Rostek
- Listing ID #:IR1065130
Rooms and interior
- Bedrooms:3
- Total bathrooms:1
- Full bathrooms:1
- Kitchen Description:Dishwasher, Eat-in Kitchen, Oven, Refrigerator
- Basement:Yes
- Basement Description:Partial
- Living area:2,042 sq. ft.
Heating and cooling
- Heating:Forced Air, Wood Stove
Structure and exterior
- Roof:Composition
- Year built:1947
- Building area:2,042 sq. ft.
- Lot area:0.92 Acres
- Lot Features:Sprinklers In Front
- Construction Materials:Frame, Vinyl Siding
- Levels:1 Story, 2 Story
Schools
- High school:Poudre
- Middle school:Lincoln
- Elementary school:Irish
Utilities
- Water:Public
- Sewer:Public Sewer
Finances and disclosures
- Price:$630,000
- Price per sq. ft.:$308.52
- Tax amount:$4,043 (2025)
Features and amenities
- Laundry features:Dryer, Washer
Parking
- Total parking spaces:2
- Parking description:Oversized, RV Access/Parking
- Garage:Yes
- Garage spaces:2
 Based on information submitted to the MLS GRID as of August 3, 2026 03:42 AM. All data is obtained from various sources and may not have been verified by broker or MLS GRID. Supplied Open House information is subject to change without notice. All information should be independently reviewed and verified for accuracy. Properties may or may not be listed by the office/agent presenting the information. ML Member Broker: Daniel Bishop
New listings near 515 N Sunset Street
- New
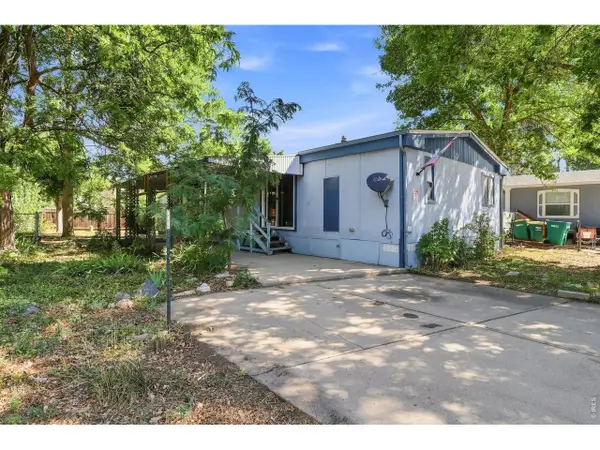 $55,000Active3 beds 2 baths1,344 sq. ft.
2500 E Harmony Rd #339, Fort Collins, CO 80528
MLS# 6959Listed by: Epique Realty - New
 $309,000Active2 beds 2 baths936 sq. ft.
4545 Wheaton Drive #140, Fort Collins, CO 80525
MLS# IR1065606Listed by: HOME SAVINGS REALTY - New
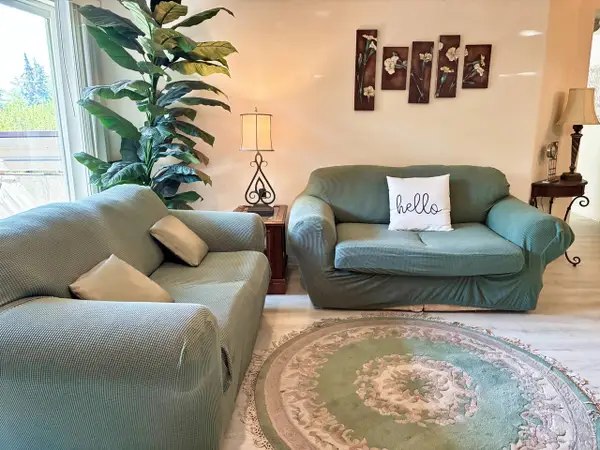 $309,000Active2 beds 2 baths936 sq. ft.
4545 Wheaton Dr #D-140, Fort Collins, CO 80525
MLS# 1065606Listed by: Home Savings Realty - New
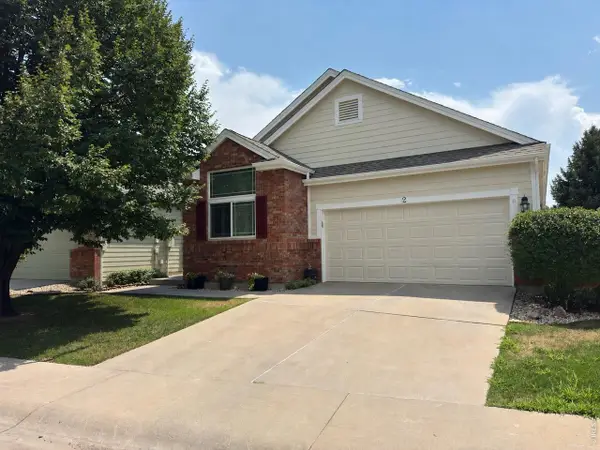 $585,000Active3 beds 3 baths2,875 sq. ft.
950 Southridge Greens Blvd #2, Fort Collins, CO 80525
MLS# 1065592Listed by: Keller Williams-DTC - New
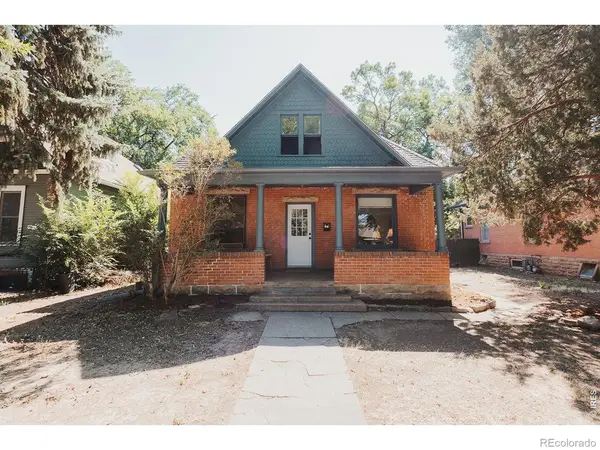 $650,000Active5 beds 3 baths2,502 sq. ft.
604 S Meldrum Street, Fort Collins, CO 80521
MLS# IR1065596Listed by: DOWNTOWN REAL ESTATE BROKERS - New
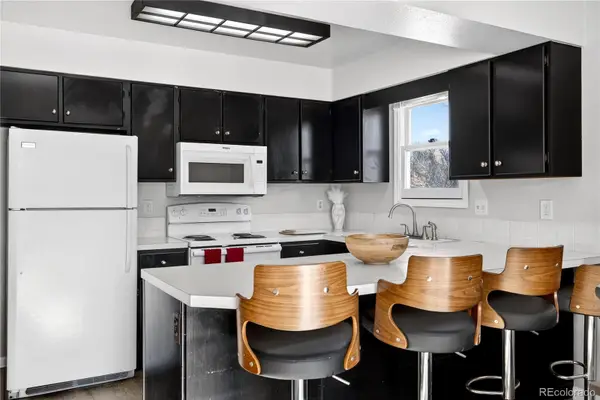 $399,991Active3 beds 2 baths1,296 sq. ft.
329 Butch Cassidy Drive, Fort Collins, CO 80524
MLS# 8202348Listed by: HOMESMART - New
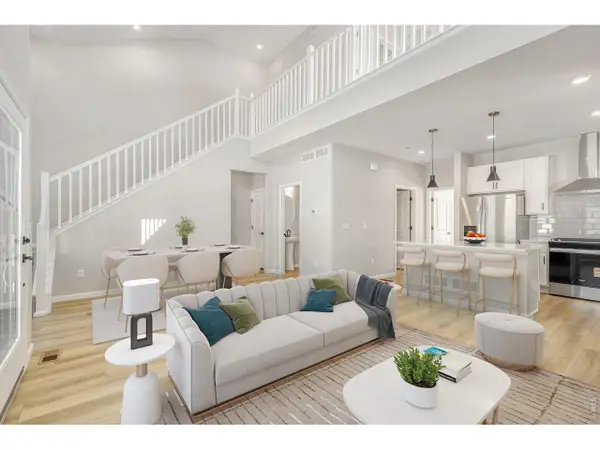 $549,990Active3 beds 4 baths1,935 sq. ft.
943 Schlagel St #1, Fort Collins, CO 80524
MLS# 1065581Listed by: DFH Colorado Realty LLC - New
 $549,990Active3 beds 4 baths1,935 sq. ft.
943 Schlagel Street, Fort Collins, CO 80524
MLS# IR1065581Listed by: DFH COLORADO REALTY LLC - New
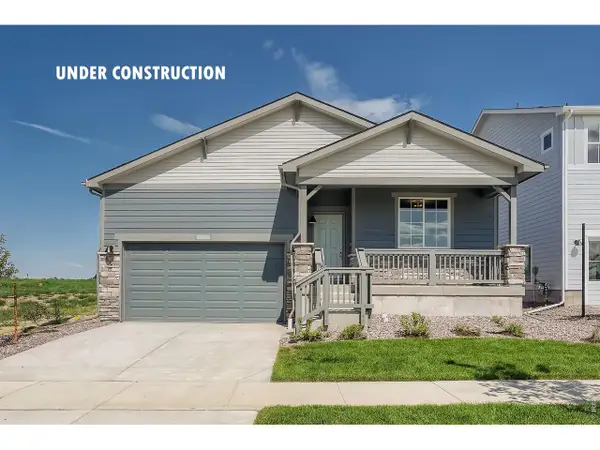 $559,990Active3 beds 2 baths1,894 sq. ft.
1830 Baltusrol Dr, Fort Collins, CO 80524
MLS# 1065576Listed by: DFH Colorado Realty LLC - New
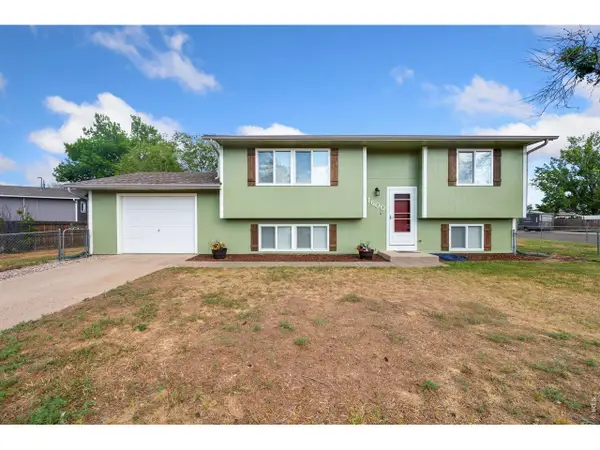 $520,000Active3 beds 2 baths1,546 sq. ft.
1600 Wagon Tongue Ct, Fort Collins, CO 80521
MLS# 1065579Listed by: C3 Real Estate Solutions, LLC


Protect your home and budget from life's surprises with an Assurant Home Warranty, backed by a partner that supports you through every step of homeownership. Explore Plans.
©2026 Century 21 Real Estate LLC. All rights reserved. CENTURY 21®, the CENTURY 21 Logo and C21® are service marks owned by Century 21 Real Estate LLC. Century 21 Real Estate LLC fully supports the principles of the Fair Housing Act and the Equal Opportunity Act. Each office is independently owned and operated. Listing information is deemed reliable but not guaranteed accurate.