
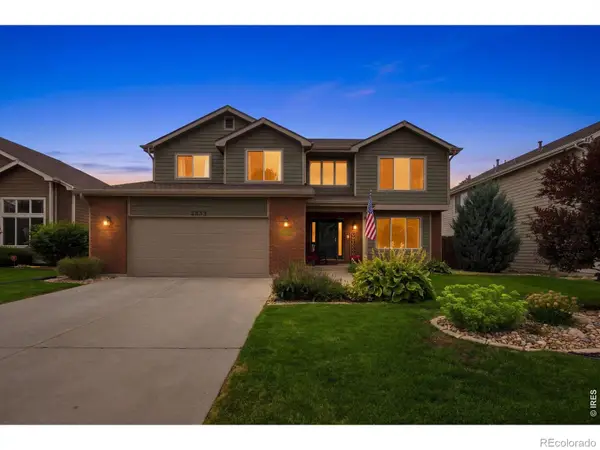
518 Ramah Dr, Fort Collins, CO 80525
Local realty services provided by:CENTURY 21 Cornerstone
518 Ramah Dr,Fort Collins, CO 80525
$637,500
- 5 Beds
- 4 Baths
- 3,407 sq. ft.
- Single family
- Coming Soon
Listed by: katie beamon
Office: home love colorado9704881873
MLS#:1067572
Source:IRES
Price summary
- Price:$637,500
- Price per sq. ft.:$187.11
- Monthly HOA dues:$114.33
About this home
Picture it, morning coffee on your front porch, trees shading the rising sun, as you ease into your spacious main level, complete with dining room, sitting room and living room. You wonder if upstairs, the family is getting ready for their day from their 4 bedrooms & 2 bathrooms or if downstairs the in-laws are enjoying their cozy suite and coffee by their fire? With an available 7 bedrooms (1 non-conforming) there's room for you to work from home and entertain. The almost quarter acre yard boasts an expansive deck, stamped concrete patio & outdoor movie screen in that will surely make this house the favorite among friends. The neighborhood Pool is a gathering place all summer & the paths & trails go for miles and miles. Worry not, with a South facing driveway the snow will melt. Bonus! The new carpets, fresh paint, and elegant hardwood flooring make this home move-in ready today. This is a larger floor plan for the neighborhood at an affordable price & the favorable taxes (NO metro) make this a phenomenal investment. Call Agent for a private tour today!...
Contact an agent
Home facts
- Year built:1996
- Subdivision & Development:Ridgewood Hills PUD
- Listing ID #:1067572
- Updated:August 31, 2026 at 03:47 AM
Rooms and interior
- Bedrooms:5
- Total bathrooms:4
- Full bathrooms:2
- Half bathrooms:1
- Flooring:Wood
- Dining Description:Eat-in Kitchen, Separate Dining Room
- Kitchen Description:Dishwasher, Disposal, Electric Range, Microwave, Pantry, Refrigerator, Self Cleaning Oven
- Basement Description:Partially Finished
- Living area:3,407 sq. ft.
Heating and cooling
- Cooling:Central Air
- Heating:Forced Air
Structure and exterior
- Roof:Composition
- Year built:1996
- Building area:3,407 sq. ft.
- Lot area:0.19 Acres
- Lot Features:Curbs, Deciduous Trees, Evergreen Trees, Fire Hydrant within 500 Feet, Gutters, House Faces South, Level, Paved, Sidewalks, Street Light
- Architectural Style:Cape Cod
- Construction Materials:Frame
- Exterior Features:Deck, Patio, Sprinkler System
- Levels:2 Story
Schools
- High school:Loveland
- Middle school:Erwin, Lucile
- Elementary school:Coyote Ridge
Utilities
- Water:District
- Sewer:Public Sewer
Finances and disclosures
- Price:$637,500
- Price per sq. ft.:$187.11
- Tax amount:$3,651
Features and amenities
- Appliances:Dishwasher, Disposal, Dryer, Electric Range, Fire Alarm, Microwave, Refrigerator, Self Cleaning Oven, Washer
- Laundry features:Dryer, Washer, Washer/Dryer Hookup
- Amenities:Eat-in Kitchen, Open Floorplan, Pantry, Separate Dining Room, Walk-In Closet(s)
Parking
- Garage spaces:2
New listings near 518 Ramah Dr
- Coming Soon
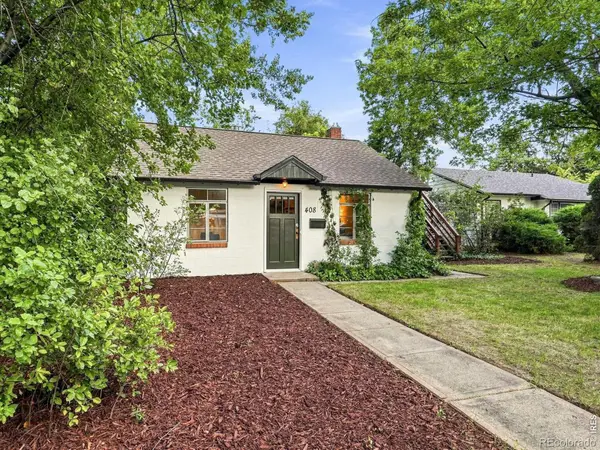 $639,000Coming Soon1 beds 1 baths624 sq. ft.
408 S Washington Avenue, Fort Collins, CO 80521
MLS# IR1067534Listed by: COMPASS-DENVER
- Coming Soon
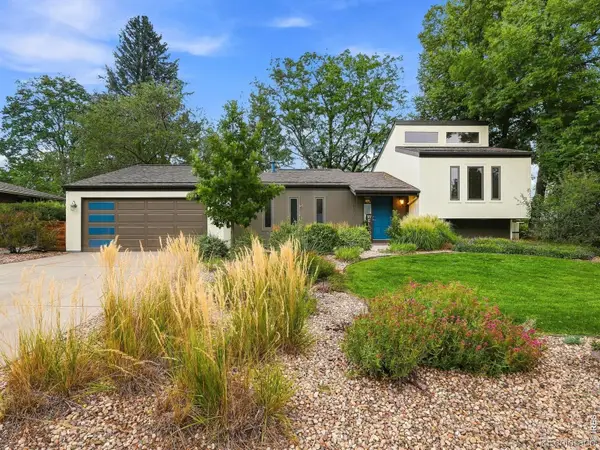 $735,000Coming Soon4 beds 2 baths2,581 sq. ft.
1500 Patton Street, Fort Collins, CO 80524
MLS# IR1067527Listed by: EXP REALTY LLC - Coming Soon
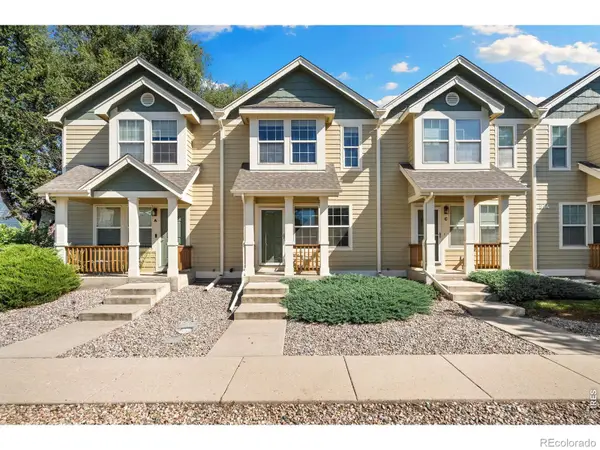 $425,000Coming Soon3 beds 4 baths1,700 sq. ft.
814 Apex Drive #B, Fort Collins, CO 80525
MLS# IR1067520Listed by: GROUP CENTERRA - Coming Soon
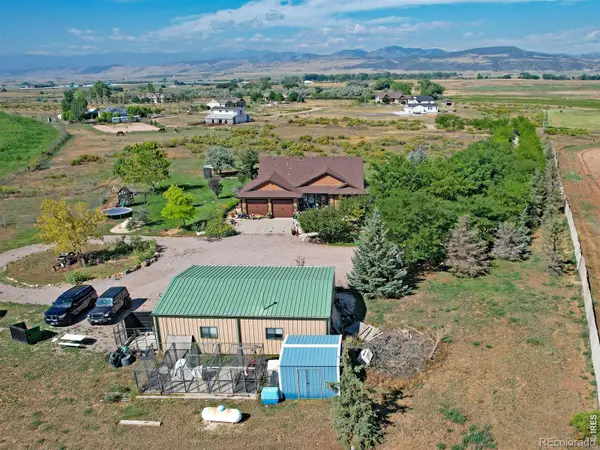 $1,450,000Coming Soon4 beds 3 baths3,508 sq. ft.
12156 N County Road 17, Fort Collins, CO 80524
MLS# IR1067495Listed by: RE/MAX ALLIANCE-WINDSOR - Coming Soon
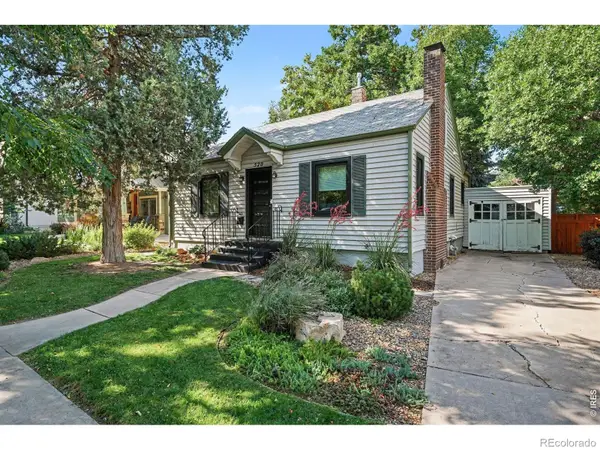 $699,000Coming Soon2 beds 1 baths1,100 sq. ft.
520 W Mountain Avenue, Fort Collins, CO 80521
MLS# IR1067501Listed by: EXP REALTY - NORTHERN CO - Coming Soon
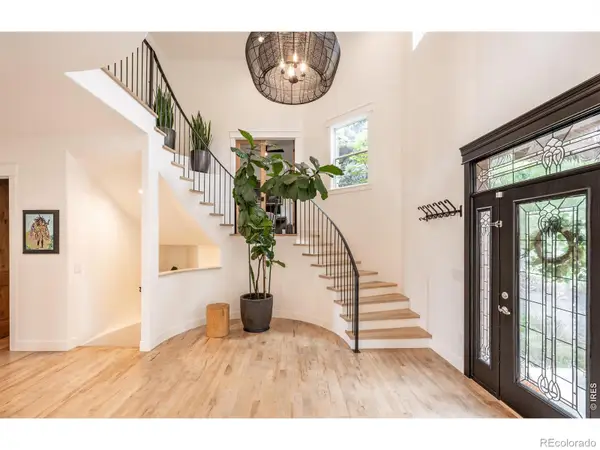 $1,849,000Coming Soon7 beds 6 baths7,167 sq. ft.
3020 Waterstone Court, Fort Collins, CO 80525
MLS# IR1067373Listed by: GROUP MULBERRY - Coming Soon
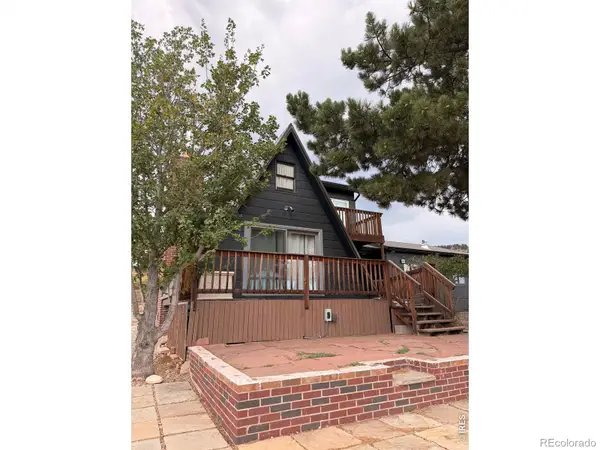 $525,000Coming Soon2 beds 1 baths1,099 sq. ft.
4616 Cliff View Lane, Fort Collins, CO 80526
MLS# IR1067281Listed by: HAUG & CO REAL ESTATE AGENCY LLC - New
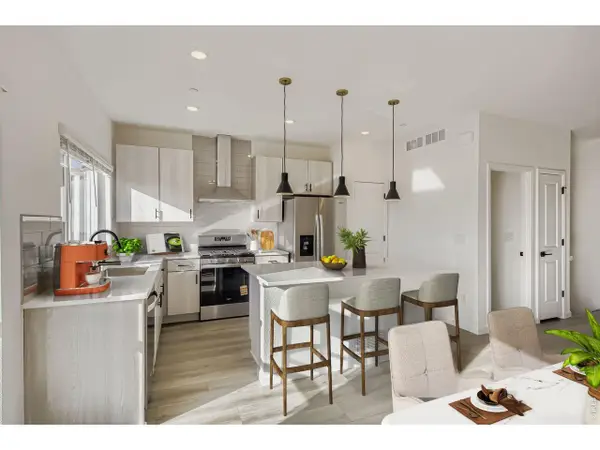 $524,990Active3 beds 4 baths2,149 sq. ft.
1003 Schlagel St #2, Fort Collins, CO 80524
MLS# 1067570Listed by: DFH Colorado Realty LLC - New
 $685,900Active5 beds 4 baths3,146 sq. ft.
2833 Stonehaven Drive, Fort Collins, CO 80525
MLS# IR1067565Listed by: JENNIFER FORREST GROUP INC


Protect your home and budget from life's surprises with an Assurant Home Warranty, backed by a partner that supports you through every step of homeownership. Explore Plans.
©2026 Century 21 Real Estate LLC. All rights reserved. CENTURY 21®, the CENTURY 21 Logo and C21® are service marks owned by Century 21 Real Estate LLC. Century 21 Real Estate LLC fully supports the principles of the Fair Housing Act and the Equal Opportunity Act. Each office is independently owned and operated. Listing information is deemed reliable but not guaranteed accurate.