
5303 Cornerstone Dr, Fort Collins, CO 80528
Local realty services provided by:CENTURY 21 Top Dog Properties
Listed by: benjamin emslie
Office: re/max alliance-ftc south9702263990
MLS#:1072343
Source:IRES
Price summary
- Price:$514,900
- Price per sq. ft.:$236.95
- Monthly HOA dues:$115.5
About this home
Outdoor living and corner lot charm with Harvest Park pool and Twin Silo Park at your doorstep! Discover the inviting lifestyle of Harvest Park, one of Fort Collins' most desirable neighborhoods. Set on a corner lot near parks and trails, this home offers a rare combination of a fenced yard, wraparound covered front porch, covered patio and cozy upper balcony overlooking the yard and tree-lined lane. Enjoy morning coffee on the covered porch, summer dinners outside, or quiet evenings relaxing on the balcony. Inside, the welcoming living room features a cozy gas fireplace, perfect for curling up with a good book. The spacious kitchen makes meals and entertaining easy and features maple cabinets, black and stainless-steel appliances, an island, pantry, and plenty of cabinet and counter space. The adjacent dining area has convenient access to the covered patio for dining alfresco. Upstairs, a bright loft with wraparound windows offers flexible space for an office, reading retreat, or additional living area. The serene primary suite features a ceiling fan, corner windows, plenty of room to spread out, and quick access to the covered balcony. Its five-piece private bath invites relaxation with dual vanities, a deep soaking tub, and large walk-in closet. A large basement recreation room creates more space for movie nights, game time, hobbies, or holiday gatherings. Outside, enjoy the rare fenced yard and convenient alley-access garage. Fully owned solar panels offer reduced electricity costs without a solar lease. Enjoy Harvest Park's nearby pool, clubhouse and fitness center, plus easy access to shopping, dining, and I-25. Explore nearby Twin Silo Park's distinctive playground, pickleball courts, dog park, trails, and open space. Plan for memorable summers, cozy winters and everything in between. Tour today and make your next move your best move....
Contact an agent
Home facts
- Year built:2005
- Subdivision & Development:Harvest Park
- Listing ID #:1072343
- Added:1 day(s) ago
- Updated:November 20, 2026 at 12:15 PM
Rooms and interior
- Bedrooms:3
- Total bathrooms:3
- Full bathrooms:2
- Half bathrooms:1
- Dining Description:Separate Dining Room
- Kitchen Description:Dishwasher, Disposal, Electric Range, Kitchen Island, Microwave, Pantry, Refrigerator
- Basement Description:Crawl Space, Partial, Partially Finished
- Living area:2,173 sq. ft.
Heating and cooling
- Cooling:Ceiling Fan(s), Central Air
- Heating:Forced Air
Structure and exterior
- Roof:Composition
- Year built:2005
- Building area:2,173 sq. ft.
- Lot area:0.09 Acres
- Lot Features:City Limits, Corner Lot, Curbs, Deciduous Trees, Fire Hydrant within 500 Feet, Gutters, Level, Paved, Sidewalks, Street Light
- Construction Materials:Composition, Frame
- Exterior Features:Balcony, Patio, Sprinkler System
- Levels:2 Story
Schools
- High school:Fossil Ridge
- Middle school:Preston
- Elementary school:Bacon
Utilities
- Water:Public
- Sewer:Public Sewer
Finances and disclosures
- Price:$514,900
- Price per sq. ft.:$236.95
- Tax amount:$3,451
Features and amenities
- Appliances:Dishwasher, Disposal, Electric Range, Fire Alarm, Microwave, Refrigerator
- Laundry features:Washer/Dryer Hookup
- Amenities:Kitchen Island, Open Floorplan, Pantry, Separate Dining Room, Walk-In Closet(s)
Parking
- Parking description:Garage Door Opener
- Garage spaces:2
New listings near 5303 Cornerstone Dr
- Coming Soon
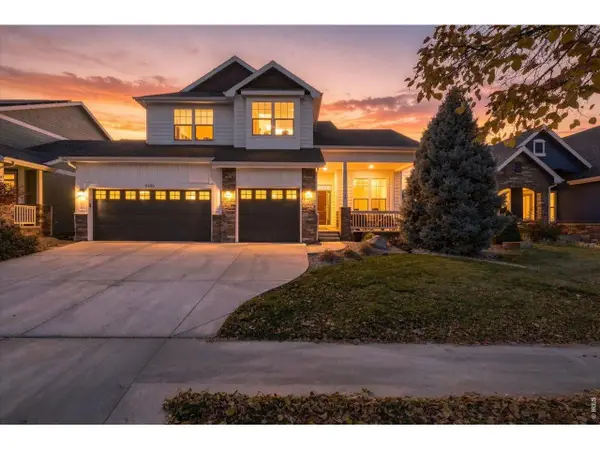 $935,000Coming Soon4 beds 4 baths4,271 sq. ft.
5633 Cardinal Flower Ct, Fort Collins, CO 80528
MLS# 1072292Listed by: eXp Realty LLC - New
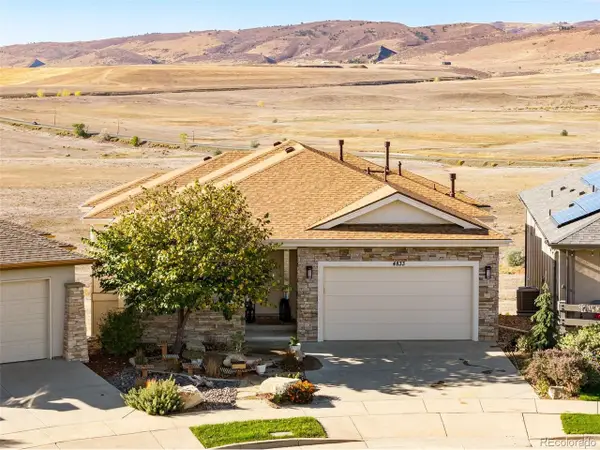 $1,119,000Active4 beds 4 baths3,784 sq. ft.
4833 Prairie Vista Dr, Fort Collins, CO 80526
MLS# 3687780Listed by: C3 Real Estate Solutions LLC - New
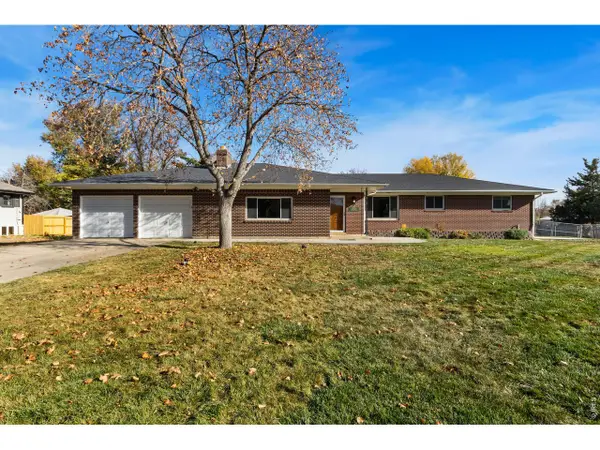 $1,100,000Active4 beds 2 baths4,729 sq. ft.
3642 Richmond Dr, Fort Collins, CO 80526
MLS# 1072397Listed by: Grey Rock Realty - Open Sat, 1 to 3pmNew
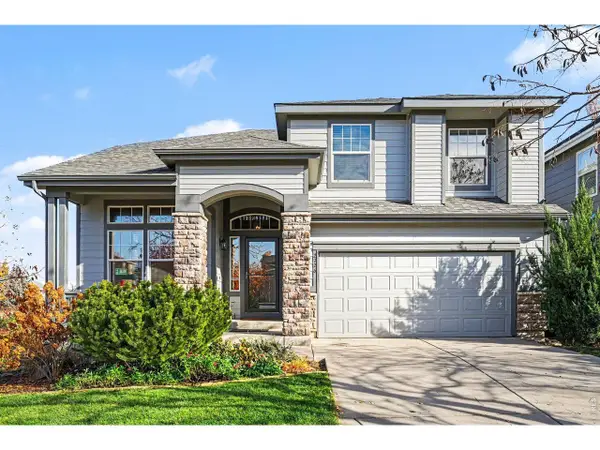 $560,000Active4 beds 4 baths3,059 sq. ft.
2726 Forecastle Dr, Fort Collins, CO 80524
MLS# 1072391Listed by: Group Mulberry - New
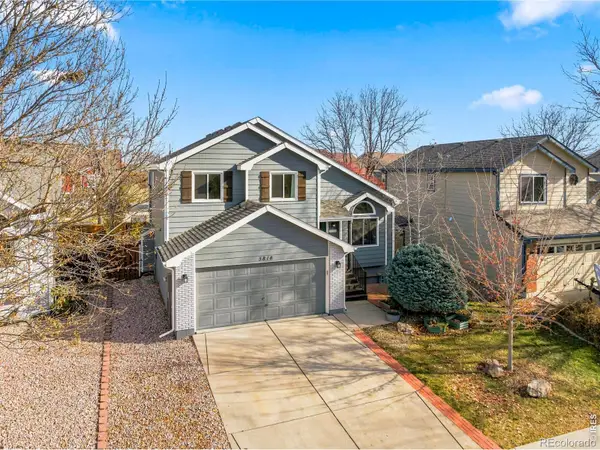 $525,000Active4 beds 4 baths1,941 sq. ft.
3818 Stream, Fort Collins, CO 80526
MLS# IR1072380Listed by: GROUP HARMONY
- New
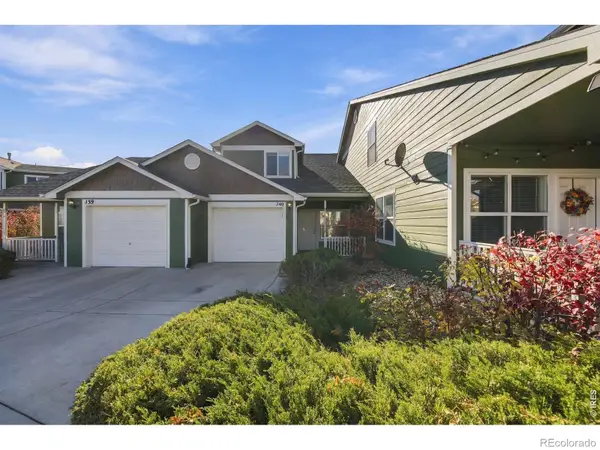 $329,900Active3 beds 3 baths1,294 sq. ft.
802 Waterglen #40, Fort Collins, CO 80524
MLS# IR1072383Listed by: TRX, INC - New
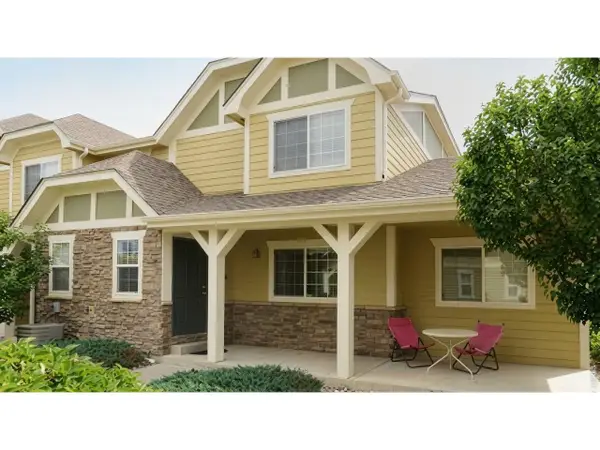 $399,000Active3 beds 3 baths2,509 sq. ft.
1014 Andrews Peak Dr #C110, Fort Collins, CO 80521
MLS# 1072378Listed by: Cobblestone Realty - New
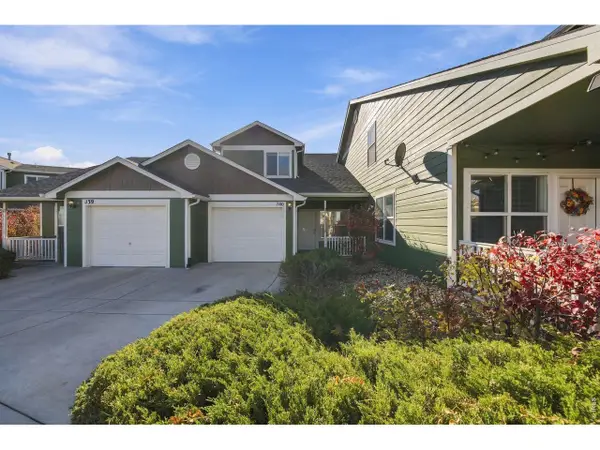 $329,900Active3 beds 3 baths1,294 sq. ft.
802 Waterglen Dr #J-40, Fort Collins, CO 80524
MLS# 1072383Listed by: TRX, Inc - New
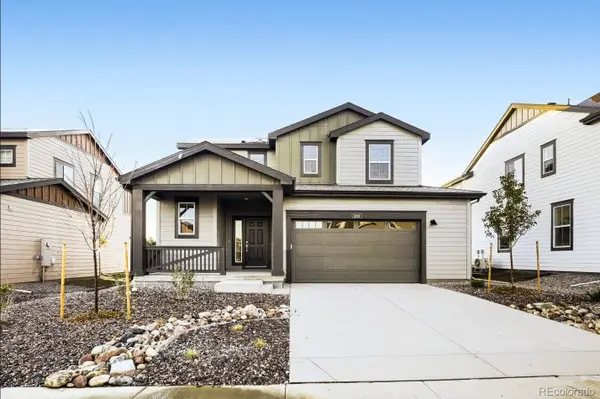 $632,450Active3 beds 3 baths1,787 sq. ft.
1809 Desert Lark, Fort Collins, CO 80528
MLS# 5440106Listed by: RE/MAX MOMENTUM - New
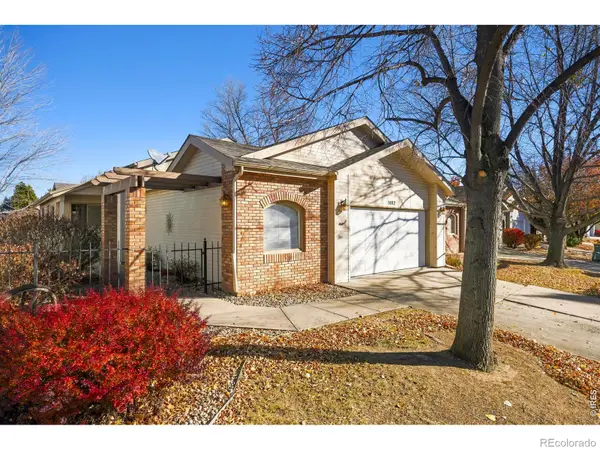 $550,000Active3 beds 3 baths2,359 sq. ft.
1482 Front Nine, Fort Collins, CO 80525
MLS# IR1072370Listed by: GROUP HARMONY


Protect your home and budget from life's surprises with an Assurant Home Warranty, backed by a partner that supports you through every step of homeownership. Explore Plans.
©2026 Century 21 Real Estate LLC. All rights reserved. CENTURY 21®, the CENTURY 21 Logo and C21® are service marks owned by Century 21 Real Estate LLC. Century 21 Real Estate LLC fully supports the principles of the Fair Housing Act and the Equal Opportunity Act. Each office is independently owned and operated. Listing information is deemed reliable but not guaranteed accurate.