
545 Vicot Way #E, Fort Collins, CO 80524
Local realty services provided by:CENTURY 21 Top Dog Properties
545 Vicot Way #E,Fort Collins, CO 80524
$429,000
- 3 Beds
- 2 Baths
- 1,697 sq. ft.
- Condominium
- Pending
Listed by: jen warner
Office: apex realty ltd9703108216
MLS#:1062354
Source:IRES
Price summary
- Price:$429,000
- Price per sq. ft.:$252.8
- Monthly HOA dues:$433
About this home
3 bed, 2 bath Condo in Mosaic-Modern Living With Mountain Views! Welcome to this Vanderbilt Model built by Hartford Homes in 2022-built condo, overlooking the greenbelt and shared patio/BBQ area. Inside greets you with vaulted ceilings in the main living areas, 3 bedrooms and 2 bathrooms and attached 2 car garage. Open concept floor plan with soaring vaulted ceilings and luxury vinyl plank throughout. The gourmet kitchen featuring quartz countertops, stainless steel appliances and an over-sized island-ideal for entertaining or casual family meals. Primary suite includes attached spa like bathroom with walk in newly renovated tile shower, double sink, walk in closet and water closet. The mountains can be seen from primary bedroom and guest bedrooms. Off of the living room, you'll find a balcony overlooking BBQ/picnic area and green belt, one of the better views in the neighborhood. Central air and washer and dryer included. Just 10 minutes from Old Town, breweries, restaurants, trails and shopping. HOA takes care of most of your utilities: 1 gig upload and download fiber optic internet, snow removal, exterior maintenance, lawn care, cable, sewer/water, hazard insurance and resort-like amenities including 2 swimming pools ( a kids pool, adult pool and hot tub) and a future park planned near the unit. The move-in ready home combines modern finishes, thoughtful design and an unbeatable community. ***This home qualifies for a $5K Credit and 100% Financing....
Contact an agent
Home facts
- Year built:2022
- Subdivision & Development:Mosaic Flats Condos Amd & Restated Supp 3 Bldg 9
- Listing ID #:1062354
- Added:44 day(s) ago
- Updated:August 03, 2026 at 09:58 AM
Rooms and interior
- Bedrooms:3
- Total bathrooms:2
- Full bathrooms:1
- Dining Description:Eat-in Kitchen, Separate Dining Room
- Kitchen Description:Dishwasher, Disposal, Electric Range, Kitchen Island, Microwave, Pantry, Refrigerator
- Living area:1,697 sq. ft.
Heating and cooling
- Cooling:Central Air
- Heating:Forced Air
Structure and exterior
- Roof:Composition
- Year built:2022
- Building area:1,697 sq. ft.
- Lot area:0.05 Acres
- Lot Features:Paved
- Architectural Style:Contemporary
- Construction Materials:Frame
- Exterior Features:Balcony
- Levels:2 Story
Schools
- High school:Poudre
- Middle school:Lincoln
- Elementary school:Laurel
Utilities
- Water:City
- Sewer:Public Sewer
Finances and disclosures
- Price:$429,000
- Price per sq. ft.:$252.8
- Tax amount:$2,750
Features and amenities
- Appliances:Dishwasher, Disposal, Dryer, Electric Range, Fire Alarm, Microwave, Refrigerator, Washer
- Laundry features:Dryer, Washer, Washer/Dryer Hookup
- Amenities:Cathedral Ceiling(s), Eat-in Kitchen, Kitchen Island, Open Floorplan, Pantry, Separate Dining Room, Walk-In Closet(s)
Parking
- Garage spaces:2
New listings near 545 Vicot Way #E
- New
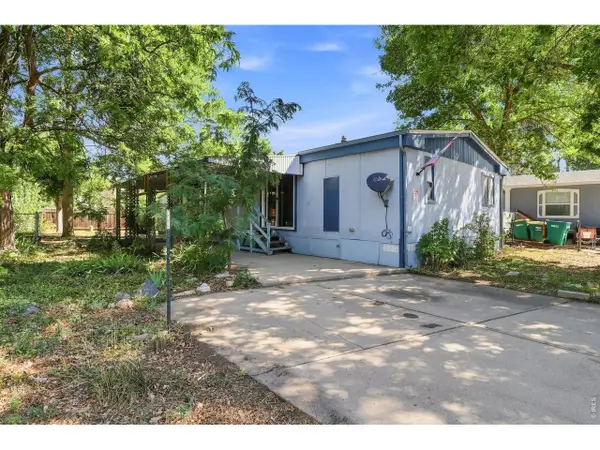 $55,000Active3 beds 2 baths1,344 sq. ft.
2500 E Harmony Rd #339, Fort Collins, CO 80528
MLS# 6959Listed by: Epique Realty - New
 $309,000Active2 beds 2 baths936 sq. ft.
4545 Wheaton Drive #140, Fort Collins, CO 80525
MLS# IR1065606Listed by: HOME SAVINGS REALTY
- New
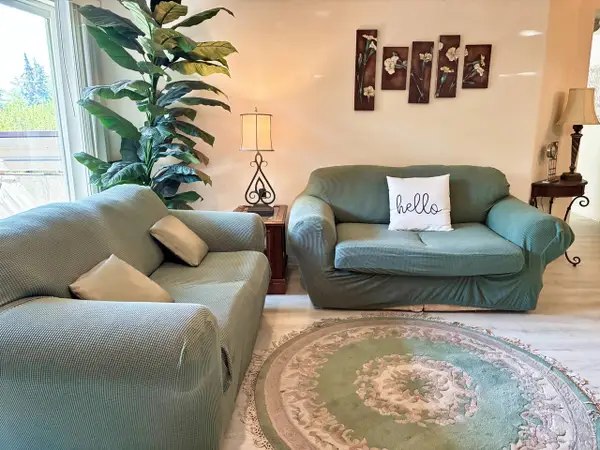 $309,000Active2 beds 2 baths936 sq. ft.
4545 Wheaton Dr #D-140, Fort Collins, CO 80525
MLS# 1065606Listed by: Home Savings Realty - New
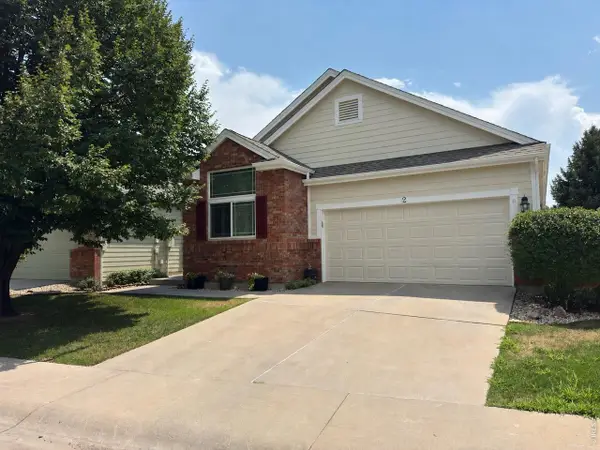 $585,000Active3 beds 3 baths2,875 sq. ft.
950 Southridge Greens Blvd #2, Fort Collins, CO 80525
MLS# 1065592Listed by: Keller Williams-DTC - New
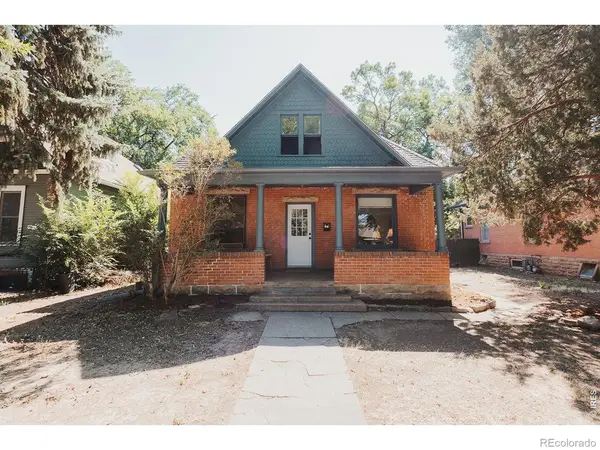 $650,000Active5 beds 3 baths2,502 sq. ft.
604 S Meldrum Street, Fort Collins, CO 80521
MLS# IR1065596Listed by: DOWNTOWN REAL ESTATE BROKERS - New
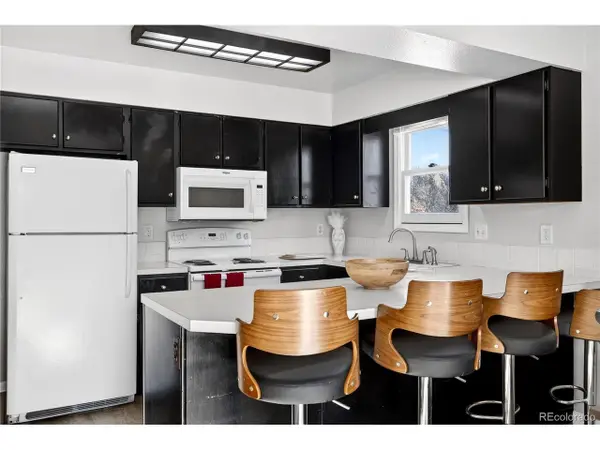 $399,991Active3 beds 2 baths1,296 sq. ft.
329 Butch Cassidy Dr, Fort Collins, CO 80524
MLS# 8202348Listed by: HomeSmart - New
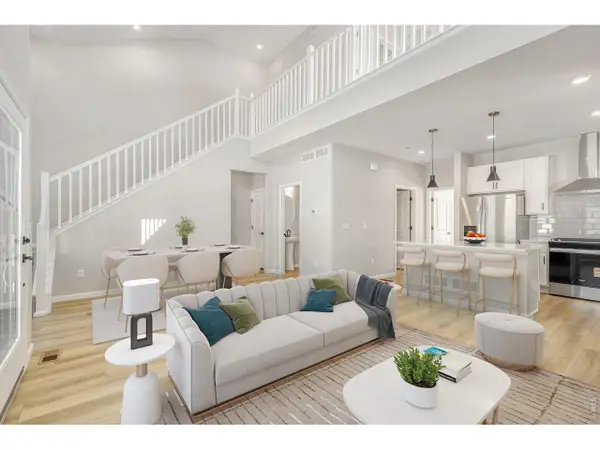 $549,990Active3 beds 4 baths1,935 sq. ft.
943 Schlagel St #1, Fort Collins, CO 80524
MLS# 1065581Listed by: DFH Colorado Realty LLC - New
 $549,990Active3 beds 4 baths1,935 sq. ft.
943 Schlagel Street, Fort Collins, CO 80524
MLS# IR1065581Listed by: DFH COLORADO REALTY LLC - New
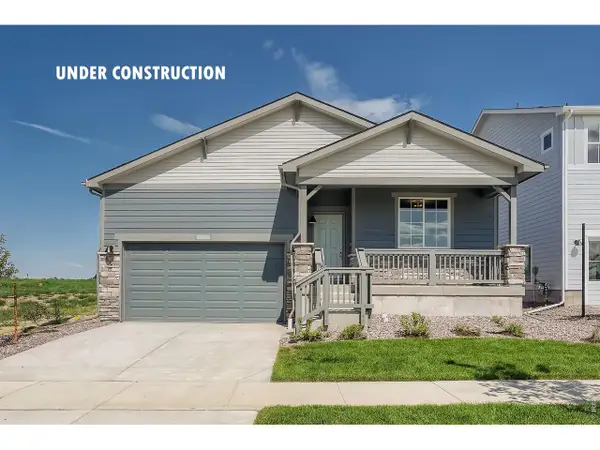 $559,990Active3 beds 2 baths1,894 sq. ft.
1830 Baltusrol Dr, Fort Collins, CO 80524
MLS# 1065576Listed by: DFH Colorado Realty LLC - New
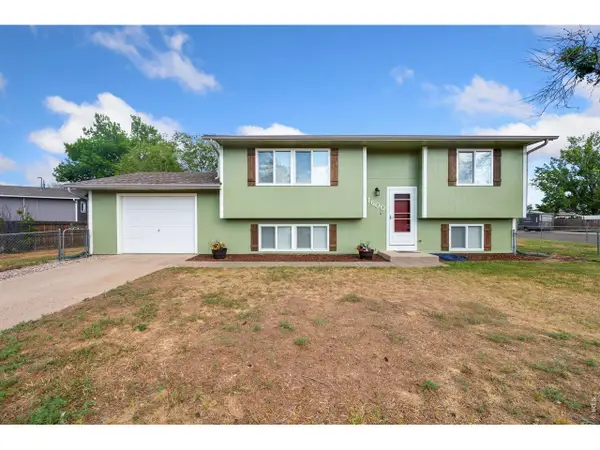 $520,000Active3 beds 2 baths1,546 sq. ft.
1600 Wagon Tongue Ct, Fort Collins, CO 80521
MLS# 1065579Listed by: C3 Real Estate Solutions, LLC


Protect your home and budget from life's surprises with an Assurant Home Warranty, backed by a partner that supports you through every step of homeownership. Explore Plans.
©2026 Century 21 Real Estate LLC. All rights reserved. CENTURY 21®, the CENTURY 21 Logo and C21® are service marks owned by Century 21 Real Estate LLC. Century 21 Real Estate LLC fully supports the principles of the Fair Housing Act and the Equal Opportunity Act. Each office is independently owned and operated. Listing information is deemed reliable but not guaranteed accurate.