
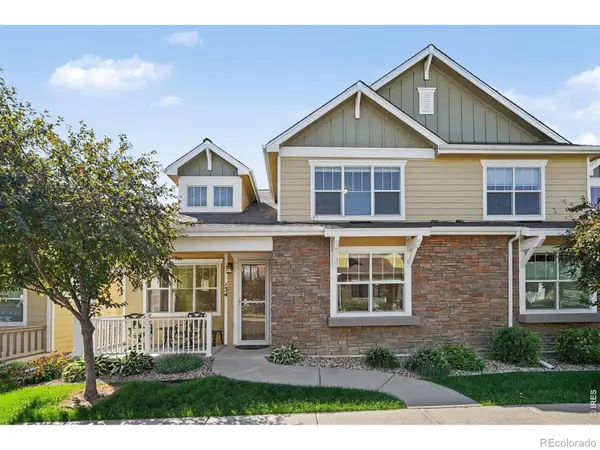
5548 Wheelhouse Way #4, Fort Collins, CO 80528
Local realty services provided by:CENTURY 21 Community First
5548 Wheelhouse Way #4,Fort Collins, CO 80528
$290,000
- 3 Beds
- 3 Baths
- 1,320 sq. ft.
- Townhouse
- Active
Listed by: invalesco new home advisors team, erin dworak
Office: invalesco real estate
MLS#:7727385
Source:ML
Price summary
- Price:$290,000
- Price per sq. ft.:$219.7
- Monthly HOA dues:$261
About this home
AFFORDABLE HOUSING!! Discover the perfect blend of comfort and convenience in a brand-new, move-in ready 3-
bedroom, 2.5-bath townhome with an attached 1-car garage! Step inside to find a bright and airy living room, perfect for
relaxing or entertaining. The open-concept design flows effortlessly into a stylish kitchen, featuring stainless steel
appliances, ample cabinet space, and elegant granite countertops. The main floor also includes a handy half bath for
guests. Upstairs, you'll find three generously sized bedrooms, including a primary suite with its own private bathroom.
Located in a vibrant neighborhood near coffee shops, bars, restaurants, parks, and public transportation. Down Payment Assistance may be available to buyers!
Homes are part of the Elevation Community Land Trust (ECLT) program, providing a unique opportunity for qualified buyers to own in a prime location. Tour the community first, then begin your application process at https://www.elevationclt.org/buy-a-home/. Buyers must meet income and asset limits and occupy the home as a primary residence.
A $100/month land lease fee applies in addition to HOA dues. County to assess for Property Taxes.
2026 FMR Income Limits: 1 ($73,050) | 2 ($83,450) | 3 ($93,900) | 4 ($104,300) | 5 ($112,650)...
Contact an agent
Home facts
- Year built:2024
- Subdivision & Development:Birdwhistle Townhomes
- Listing ID #:7727385
Rooms and interior
- Bedrooms:3
- Total bathrooms:3
- Full bathrooms:2
- Half bathrooms:1
- Flooring:Carpet, Laminate
- Kitchen Description:Cooktop, Dishwasher, Disposal, Microwave, Oven, Self Cleaning Oven
- Living area:1,320 sq. ft.
Heating and cooling
- Cooling:Central Air
- Heating:Forced Air
- Central air:Yes
Structure and exterior
- Roof:Composition
- Year built:2024
- Building area:1,320 sq. ft.
- Construction Materials:Frame
- Exterior Features:Covered
- Levels:2 Story
Schools
- High school:Fossil Ridge
- Middle school:Preston
- Elementary school:Zach
Utilities
- Water:Public
- Sewer:Public Sewer
Finances and disclosures
- Price:$290,000
- Price per sq. ft.:$219.7
- Tax amount:$1,579 (2025)
Features and amenities
- Laundry features:In Unit
- Amenities:Smoke Detector(s)
Parking
- Total parking spaces:1
- Garage:Yes
- Garage spaces:1
 Based on information submitted to the MLS GRID as of September 12, 2026 11:16 AM. All data is obtained from various sources and may not have been verified by broker or MLS GRID. Supplied Open House information is subject to change without notice. All information should be independently reviewed and verified for accuracy. Properties may or may not be listed by the office/agent presenting the information.
New listings near 5548 Wheelhouse Way #4
- Coming Soon
 $885,000Coming Soon4 beds 3 baths5,047 sq. ft.
5615 Tilden Street, Fort Collins, CO 80528
MLS# IR1068521Listed by: BLUESHIFT REAL ESTATE SERVICES LLC - Coming Soon
 $520,000Coming Soon4 beds 2 baths1,934 sq. ft.
2149 Ryeland Lane, Fort Collins, CO 80526
MLS# IR1068476Listed by: C3 REAL ESTATE SOLUTIONS, LLC - Coming Soon
 $489,000Coming Soon3 beds 3 baths1,600 sq. ft.
2409 Flagstone Court, Fort Collins, CO 80525
MLS# IR1068483Listed by: HOMESTEAD REAL ESTATE, LLC - Coming Soon
 $340,000Coming Soon2 beds 2 baths1,227 sq. ft.
5220 Boardwalk Drive #C14, Fort Collins, CO 80525
MLS# IR1068425Listed by: GROUP CENTERRA - New
 $707,500Active2 beds 3 baths2,029 sq. ft.
4751 Pleasant Oak Drive #A34, Fort Collins, CO 80525
MLS# IR1068580Listed by: RE/MAX ADVANCED INC. - New
 $575,000Active3 beds 3 baths2,359 sq. ft.
2103 Bock Street, Fort Collins, CO 80524
MLS# IR1068583Listed by: FOCAL REAL ESTATE GROUP - New
 $600,000Active2 beds 2 baths1,364 sq. ft.
4751 Pleasant Oak Drive #A33, Fort Collins, CO 80525
MLS# IR1068577Listed by: RE/MAX ADVANCED INC. - Open Sat, 11am to 1pmNew
 $495,000Active3 beds 2 baths1,170 sq. ft.
321 E Prospect Road, Fort Collins, CO 80525
MLS# IR1068554Listed by: DOWNTOWN REAL ESTATE BROKERS - New
 $635,000Active2 beds 2 baths1,582 sq. ft.
4751 Pleasant Oak Drive #55, Fort Collins, CO 80525
MLS# IR1068562Listed by: RE/MAX ADVANCED INC.


Protect your home and budget from life's surprises with an Assurant Home Warranty, backed by a partner that supports you through every step of homeownership. Explore Plans.
©2026 Century 21 Real Estate LLC. All rights reserved. CENTURY 21®, the CENTURY 21 Logo and C21® are service marks owned by Century 21 Real Estate LLC. Century 21 Real Estate LLC fully supports the principles of the Fair Housing Act and the Equal Opportunity Act. Each office is independently owned and operated. Listing information is deemed reliable but not guaranteed accurate.