
1312 Tuckaway Ct, Fort Collins, CO 80525
Local realty services provided by:CENTURY 21 CapRock Real Estate
1312 Tuckaway Ct,Fort Collins, CO 80525
$799,000
- 3 Beds
- 3 Baths
- 2,087 sq. ft.
- Single family
- Active
Upcoming open houses
- Sun, Nov 2201:30 pm - 03:30 pm
Listed by: janet mctague
Office: downtown real estate brokers9706728286
MLS#:1072431
Source:IRES
Price summary
- Price:$799,000
- Price per sq. ft.:$382.85
- Monthly HOA dues:$25
About this home
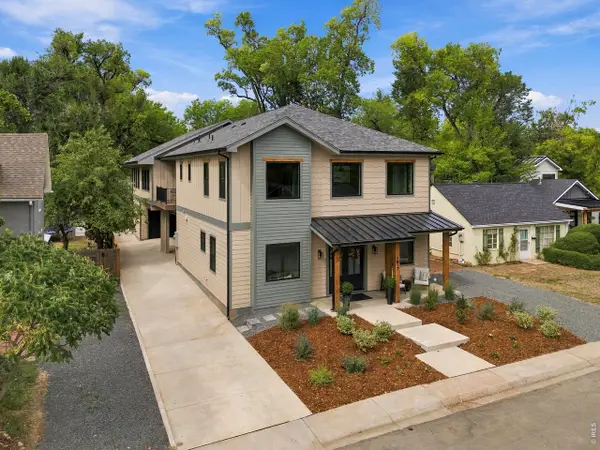
Discover 1312 Tuckaway Court with a dazzling full patio home remodel and addition in centrally located Collindale. This lovely home delivers turn-key comfort and easy-living on a quiet cul-de-sac surrounded by greenbelts. In 2024, every inch of this ranch-style home was purposefully designed and updated with high-end, distinctive finishes. The interior of the home was literally transformed, and the result created a true "home" in every sense of the word where gathering and entertaining is done with ease and everyday living is done in luxurious comfort. The living room is anchored by a gas fireplace, custom built-ins and windows onto the back yard oasis. The heartbeat of the home is the kitchen with a massive island that creates definition while maintaining an open feel. The main floor also features a spacious primary bedroom with a spa-like bath, a secondary bedroom, an office with a skylight and glass doors that fill the room with natural light and a laundry room with new washer and dryer. The all-new upper loft is a private retreat including a bedroom, full bath and office/work out area/flex space. It would be easier to say what wasn't done since the upgrades are so extensive, but let's give it a shot. The main level features all new windows, new window coverings, new wood flooring, new paint, new electric, fully remodeled and enlarged kitchen with a massive quartz island, new appliances, new beverage refrigerator, 2 remodeled bathrooms with high-end Restoration Hardware vanities and custom tile, new lighting, added insulation, new radon system, new garage door and new gutter guards. The improvements continue outside including a new 165 sq foot trex deck, new stone patio and new hot tub. The professionally designed and installed yard improvements include all new landscaping as well as a new sprinkler and drip system. This home is the epitome of move-in ready. There is nothing left to be done but to bring your favorite home furnishings and make it your own....
Contact an agent
Home facts
- Year built:1984
- Subdivision & Development:Collindale PUD
- Listing ID #:1072431
- Added:1 day(s) ago
- Updated:November 21, 2026 at 01:50 AM
Rooms and interior
- Bedrooms:3
- Total bathrooms:3
- Full bathrooms:2
- Flooring:Wood
- Dining Description:Eat-in Kitchen, Separate Dining Room
- Kitchen Description:Dishwasher, Disposal, Gas Range, Kitchen Island, Microwave, Refrigerator, Self Cleaning Oven
- Basement Description:Crawl Space
- Living area:2,087 sq. ft.
Heating and cooling
- Cooling:Central Air, Wall/Window Unit(s)
- Heating:2 or more Heat Sources, Forced Air
Structure and exterior
- Roof:Shingle
- Year built:1984
- Building area:2,087 sq. ft.
- Lot area:0.1 Acres
- Lot Features:Curbs, Gutters, House Faces South, Level, Paved, Sidewalks
- Architectural Style:Contemporary, Patio Home
- Construction Materials:Brick, Frame
- Exterior Features:Deck, Patio, Sprinkler System
- Levels:1 1/2 Story
Schools
- High school:Ft Collins
- Middle school:Boltz
- Elementary school:Shepardson
Utilities
- Water:Public
- Sewer:Public Sewer
Finances and disclosures
- Price:$799,000
- Price per sq. ft.:$382.85
- Tax amount:$3,526
Features and amenities
- Appliances:Dishwasher, Disposal, Dryer, Fire Alarm, Gas Range, Microwave, Refrigerator, Self Cleaning Oven, Washer
- Laundry features:Dryer, Washer, Washer/Dryer Hookup
- Amenities:Beamed Ceilings, Cathedral Ceiling(s), Eat-in Kitchen, Kitchen Island, Open Floorplan, Separate Dining Room, Skylights, Walk-In Closet(s)
Parking
- Parking description:Garage Door Opener
- Garage spaces:2
New listings near 1312 Tuckaway Ct
- Coming Soon
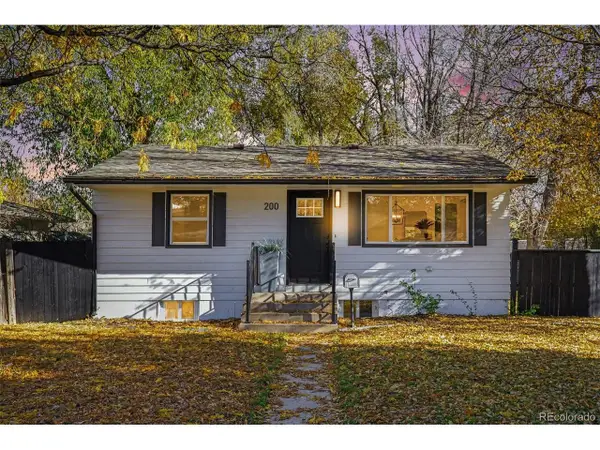 $539,000Coming Soon3 beds 2 baths1,320 sq. ft.
200 Bishop St, Fort Collins, CO 80521
MLS# 9909119Listed by: Orchard Brokerage LLC - Coming Soon
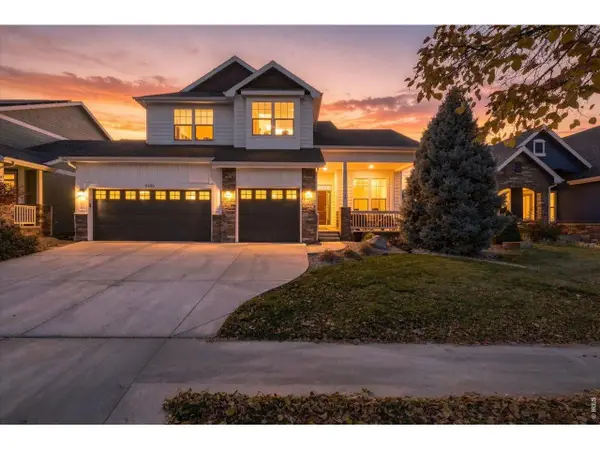 $935,000Coming Soon4 beds 4 baths4,271 sq. ft.
5633 Cardinal Flower Ct, Fort Collins, CO 80528
MLS# 1072292Listed by: eXp Realty LLC - New
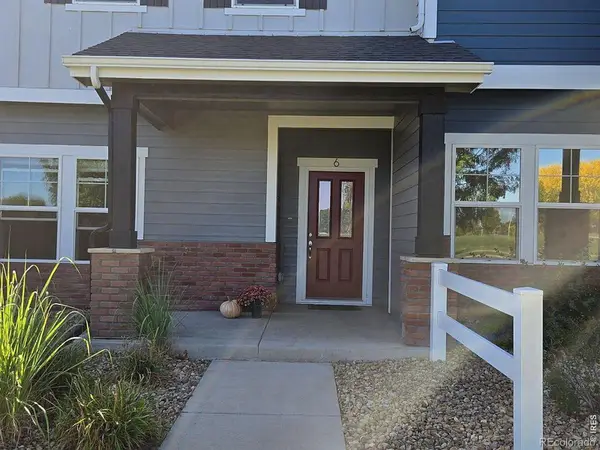 $465,000Active3 beds 3 baths1,471 sq. ft.
3057 County Fair #6, Fort Collins, CO 80528
MLS# IR1072454Listed by: AP REAL ESTATE
- New
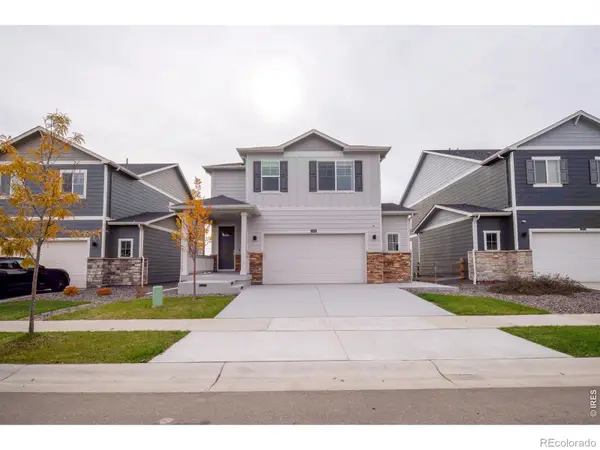 $579,900Active4 beds 3 baths2,160 sq. ft.
1809 Floating Leaf, Fort Collins, CO 80528
MLS# IR1072462Listed by: THE RESOURCE GROUP, LLC - New
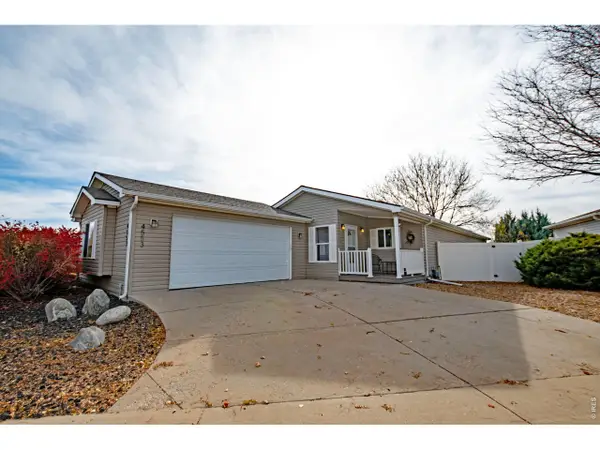 $234,900Active2 beds 2 baths1,573 sq. ft.
4553 Quest Dr, Fort Collins, CO 80524
MLS# 1072434Listed by: RE/MAX Advanced Inc. - New
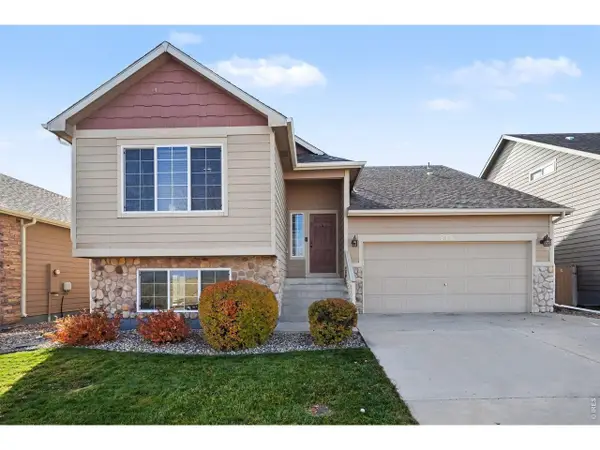 $530,000Active3 beds 3 baths2,268 sq. ft.
515 Stoney Brook Rd, Fort Collins, CO 80525
MLS# 1072438Listed by: Group Harmony - New
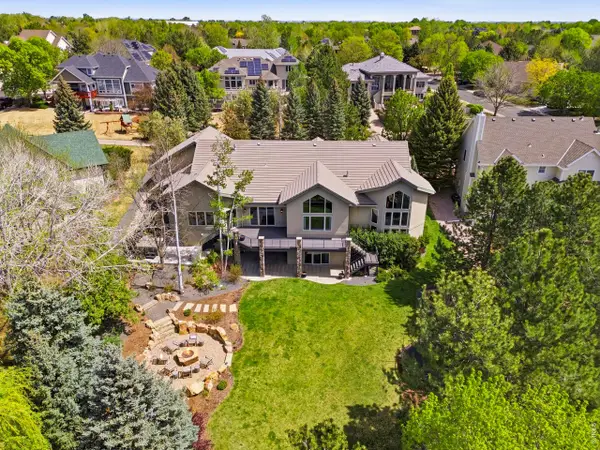 $1,650,000Active4 beds 5 baths5,871 sq. ft.
5213 Castle Ridge Pl, Fort Collins, CO 80525
MLS# 1072440Listed by: Group Mulberry - Open Sat, 10am to 12pmNew
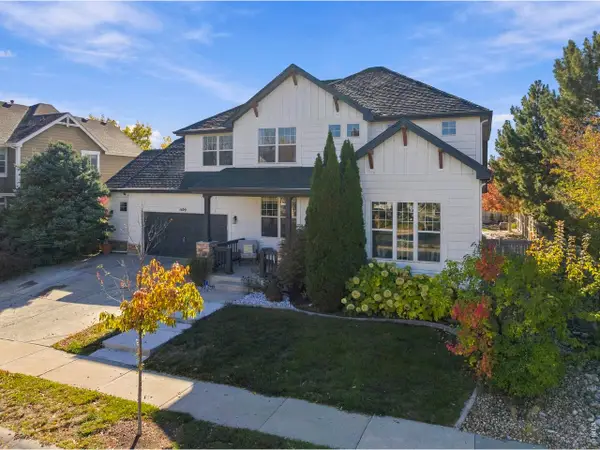 $700,000Active3 beds 3 baths3,891 sq. ft.
1109 Nassau Way, Fort Collins, CO 80525
MLS# 1072419Listed by: Group Harmony - New
 $1,775,000Active4 beds 4 baths3,683 sq. ft.
1617 Person Ct, Fort Collins, CO 80525
MLS# 1072408Listed by: Coldwell Banker Realty-NOCO


Protect your home and budget from life's surprises with an Assurant Home Warranty, backed by a partner that supports you through every step of homeownership. Explore Plans.
©2026 Century 21 Real Estate LLC. All rights reserved. CENTURY 21®, the CENTURY 21 Logo and C21® are service marks owned by Century 21 Real Estate LLC. Century 21 Real Estate LLC fully supports the principles of the Fair Housing Act and the Equal Opportunity Act. Each office is independently owned and operated. Listing information is deemed reliable but not guaranteed accurate.