
6002 Fall Harvest Way, Fort Collins, CO 80528
Local realty services provided by:CENTURY 21 Trenka Real Estate
Listed by: melissa schulman
Office: c3 real estate solutions, llc.
MLS#:IR1065007
Source:ML
Price summary
- Price:$1,015,000
- Price per sq. ft.:$251.67
- Monthly HOA dues:$190
About this home
Welcome to 6002 Fall Harvest Way-where luxury, comfort, and thoughtful design come together in one of Southeast Fort Collins' most sought-after neighborhoods. Perfectly positioned on a corner lot, this beautifully appointed home offers over 3,900 finished square feet of elegant living space designed for both everyday comfort and effortless entertaining. The soaring ceilings, abundant natural light, and an inviting open-concept floor plan. The spacious kitchen features an oversized island, quality cabinetry, premium appliances, generous prep space, and a walk-in pantry-all flowing seamlessly into the spacious great room with a cozy fireplace.The main level also offers a private office, ideal for working from home, along with beautifully appointed living and dining spaces that provide flexibility for today's lifestyle. Upstairs, the luxurious primary suite offers a peaceful retreat with a spa-inspired bath, dual vanities, soaking tub, oversized shower, and a generous walk-in closet. Three additional bedrooms and well-designed bathrooms provide plenty of room for family and guests. The finished basement expands your living space, ample room for recreation, a beverage station, bedroom and European style bathroom. The home features a 75-gallon water heater to ensure abundant hot water for family and guests, while Solar Panels help reduce monthly energy costs and enhance long-term efficiency. Outside, enjoy professionally landscaped grounds and inviting outdoor living areas perfect for morning coffee, evening gatherings, and Colorado's beautiful seasons. Located in highly desirable Kechter Farm, residents enjoy exceptional community amenities including a neighborhood pool, clubhouse, parks, walking trails, and convenient access to top-rated Poudre schools, shopping, restaurants, I-25, and everything Fort Collins has to offer....
Contact an agent
Home facts
- Year built:2018
- Subdivision & Development:Kechter Farm Pld Fil 1
- Listing ID #:IR1065007
Rooms and interior
- Bedrooms:4
- Total bathrooms:4
- Full bathrooms:2
- Half bathrooms:1
- Kitchen Description:Eat-in Kitchen, Kitchen Island, Pantry
- Basement:Yes
- Basement Description:Crawl Space, Partial
- Living area:4,033 sq. ft.
Heating and cooling
- Cooling:Central Air
- Heating:Forced Air
- Central air:Yes
Structure and exterior
- Roof:Composition
- Year built:2018
- Building area:4,033 sq. ft.
- Lot area:0.18 Acres
- Lot Features:Level, Sprinklers In Front
- Architectural Style:Contemporary
- Construction Materials:Frame
- Exterior Features:Patio
- Levels:2 Story
Schools
- High school:Fossil Ridge
- Middle school:Preston
- Elementary school:Bacon
Utilities
- Water:Public
- Sewer:Public Sewer
Finances and disclosures
- Price:$1,015,000
- Price per sq. ft.:$251.67
- Tax amount:$5,510 (2025)
Features and amenities
- Laundry features:Dryer, Washer
- Amenities:Double Pane Windows, Window Coverings
Parking
- Total parking spaces:3
- Garage:Yes
- Garage spaces:3
 Based on information submitted to the MLS GRID as of September 13, 2026 02:16 PM. All data is obtained from various sources and may not have been verified by broker or MLS GRID. Supplied Open House information is subject to change without notice. All information should be independently reviewed and verified for accuracy. Properties may or may not be listed by the office/agent presenting the information. ML Member Broker: Mark Trenka
New listings near 6002 Fall Harvest Way
- Coming Soon
 $910,000Coming Soon4 beds 3 baths5,047 sq. ft.
5615 Tilden Street, Fort Collins, CO 80528
MLS# IR1068521Listed by: BLUESHIFT REAL ESTATE SERVICES LLC - Coming Soon
 $520,000Coming Soon4 beds 2 baths1,934 sq. ft.
2149 Ryeland Lane, Fort Collins, CO 80526
MLS# IR1068476Listed by: C3 REAL ESTATE SOLUTIONS, LLC - Coming Soon
 $340,000Coming Soon2 beds 2 baths1,227 sq. ft.
5220 Boardwalk Drive #C14, Fort Collins, CO 80525
MLS# IR1068425Listed by: GROUP CENTERRA - New
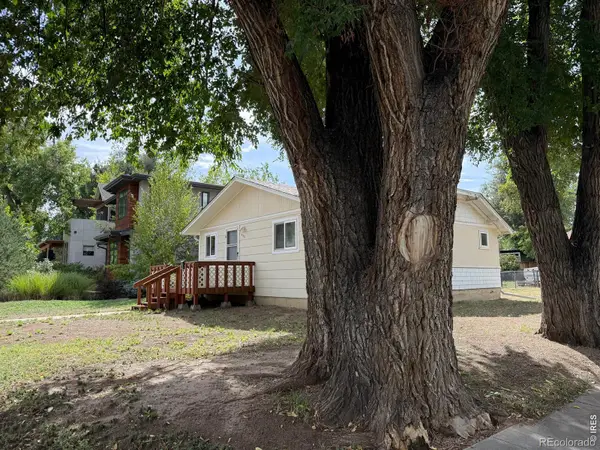 $450,000Active2 beds 1 baths1,196 sq. ft.
433 Wood Street, Fort Collins, CO 80521
MLS# IR1068610Listed by: ELEVATIONS REAL ESTATE, LLC - Open Sun, 12 to 2pmNew
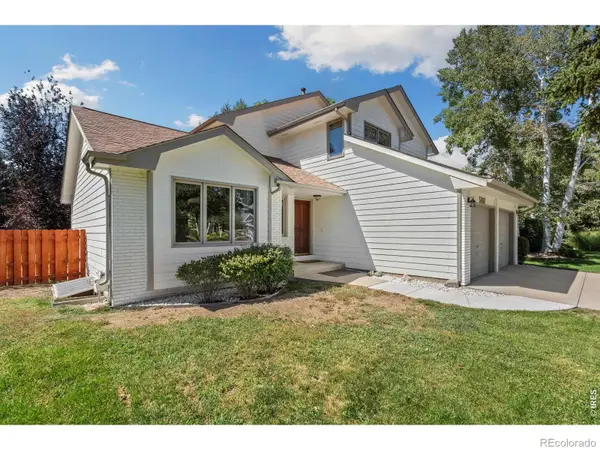 $595,000Active4 beds 3 baths2,996 sq. ft.
5207 Wheaton Drive, Fort Collins, CO 80525
MLS# IR1068594Listed by: CHRYSTAL LYNN BELL - New
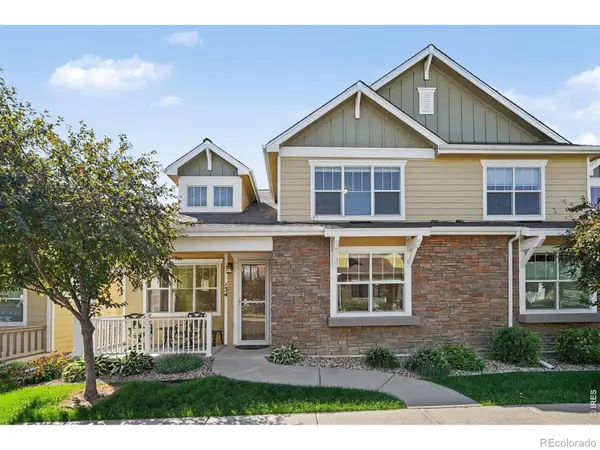 $707,500Active2 beds 3 baths2,029 sq. ft.
4751 Pleasant Oak Drive #A34, Fort Collins, CO 80525
MLS# IR1068580Listed by: RE/MAX ADVANCED INC. - New
 $575,000Active3 beds 3 baths2,359 sq. ft.
2103 Bock Street, Fort Collins, CO 80524
MLS# IR1068583Listed by: FOCAL REAL ESTATE GROUP - New
 $600,000Active2 beds 2 baths1,364 sq. ft.
4751 Pleasant Oak Drive #A33, Fort Collins, CO 80525
MLS# IR1068577Listed by: RE/MAX ADVANCED INC. - New
 $290,000Active3 beds 3 baths1,320 sq. ft.
5548 Wheelhouse Way #4, Fort Collins, CO 80528
MLS# 7727385Listed by: INVALESCO REAL ESTATE - New
 $495,000Active3 beds 2 baths1,170 sq. ft.
321 E Prospect Road, Fort Collins, CO 80525
MLS# IR1068554Listed by: DOWNTOWN REAL ESTATE BROKERS


Protect your home and budget from life's surprises with an Assurant Home Warranty, backed by a partner that supports you through every step of homeownership. Explore Plans.
©2026 Century 21 Real Estate LLC. All rights reserved. CENTURY 21®, the CENTURY 21 Logo and C21® are service marks owned by Century 21 Real Estate LLC. Century 21 Real Estate LLC fully supports the principles of the Fair Housing Act and the Equal Opportunity Act. Each office is independently owned and operated. Listing information is deemed reliable but not guaranteed accurate.