
607 Cowan St #A-3, Fort Collins, CO 80524
Local realty services provided by:CENTURY 21 Top Dog Properties
607 Cowan St #A-3,Fort Collins, CO 80524
$439,000
- 3 Beds
- 3 Baths
- 1,814 sq. ft.
- Condominium
- Active
Listed by: teresa jennison
Office: picket fence properties9706866544
MLS#:1061919
Source:IRES
Price summary
- Price:$439,000
- Price per sq. ft.:$242.01
- Monthly HOA dues:$385
About this home
Don't miss this 2-story Townhome located near CSU and the vibrant Old Town area, Laurel Shops, Poudre Valley Trails and has easy access to I-25. These units rarely become available! You'll be greeted by the covered front entry and private patio welcoming you to a well-designed floor plan. The main floor offers a spacious living room, while the kitchen features warm tones with the knotty Alder cabinets, granite countertops, oak flooring, and pantry. There is seating at the kitchen island as well as a separate dining area for entertaining. A spacious 1/2 bath rounds off the main floor. Two primary suites highlight the second level, each with their own bath. Energy efficient units, includes two computer/task areas, finished basement with laundry, storage and flexible layout for third bedroom. A 1 car attached garage and off-street parking is available. Investor Opportunity!! Well Maintained units. Solid rental history.
Contact an agent
Home facts
- Year built:2010
- Subdivision & Development:Myrtle Court Townhome Condos Bldg A Ftc
- Listing ID #:1061919
- Added:47 day(s) ago
- Updated:August 03, 2026 at 05:51 AM
Rooms and interior
- Bedrooms:3
- Total bathrooms:3
- Full bathrooms:1
- Half bathrooms:1
- Dining Description:Eat-in Kitchen, Separate Dining Room
- Kitchen Description:Dishwasher, Gas Range, Kitchen Island, Pantry, Refrigerator
- Bedroom Description:Two Primary Suites
- Basement Description:Partially Finished
- Living area:1,814 sq. ft.
Heating and cooling
- Cooling:Central Air
- Heating:Forced Air
Structure and exterior
- Roof:Composition
- Year built:2010
- Building area:1,814 sq. ft.
- Lot area:0.02 Acres
- Lot Features:Paved
- Construction Materials:Frame
- Levels:2 Story
Schools
- High school:Ft Collins
- Middle school:Lesher
- Elementary school:Laurel
Utilities
- Water:City
- Sewer:Public Sewer
Finances and disclosures
- Price:$439,000
- Price per sq. ft.:$242.01
- Tax amount:$2,521
Features and amenities
- Appliances:Dishwasher, Dryer, Gas Range, Refrigerator, Washer
- Laundry features:Dryer, Washer
- Amenities:Eat-in Kitchen, Kitchen Island, Natural Woodwork, Pantry, Separate Dining Room, Two Primary Suites, Walk-In Closet(s)
Parking
- Parking description:Garage Door Opener
- Garage spaces:1
New listings near 607 Cowan St #A-3
- New
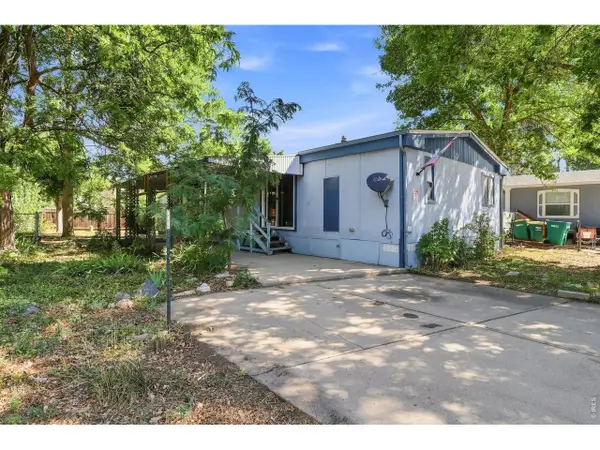 $55,000Active3 beds 2 baths1,344 sq. ft.
2500 E Harmony Rd #339, Fort Collins, CO 80528
MLS# 6959Listed by: Epique Realty - New
 $309,000Active2 beds 2 baths936 sq. ft.
4545 Wheaton Drive #140, Fort Collins, CO 80525
MLS# IR1065606Listed by: HOME SAVINGS REALTY
- New
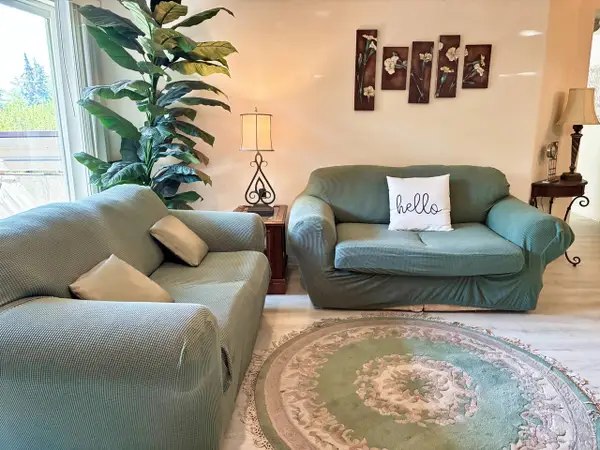 $309,000Active2 beds 2 baths936 sq. ft.
4545 Wheaton Dr #D-140, Fort Collins, CO 80525
MLS# 1065606Listed by: Home Savings Realty - New
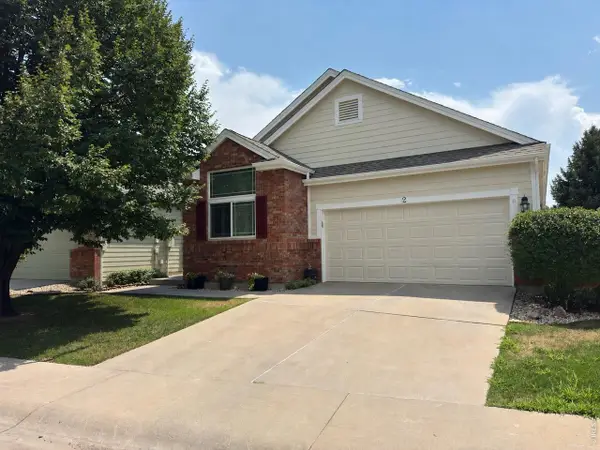 $585,000Active3 beds 3 baths2,875 sq. ft.
950 Southridge Greens Blvd #2, Fort Collins, CO 80525
MLS# 1065592Listed by: Keller Williams-DTC - New
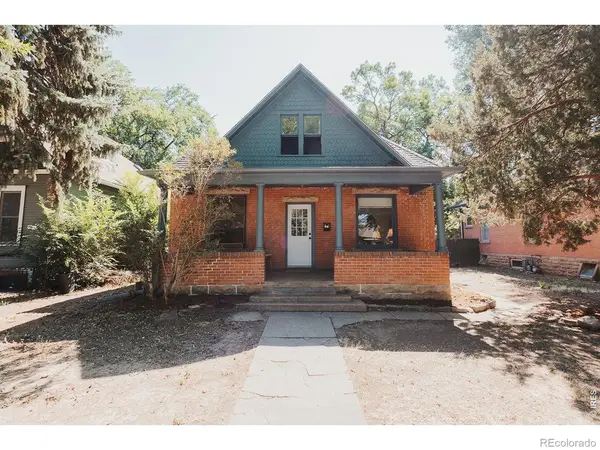 $650,000Active5 beds 3 baths2,502 sq. ft.
604 S Meldrum Street, Fort Collins, CO 80521
MLS# IR1065596Listed by: DOWNTOWN REAL ESTATE BROKERS - New
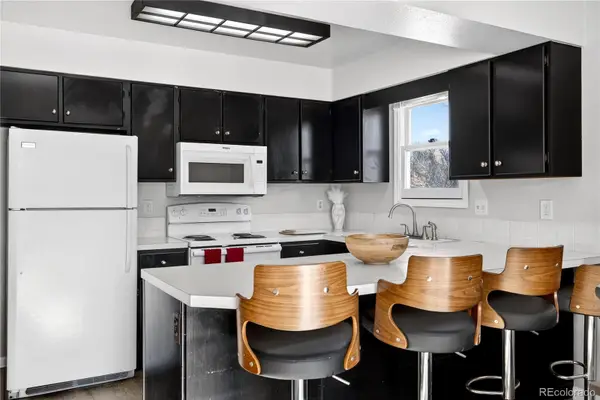 $399,991Active3 beds 2 baths1,296 sq. ft.
329 Butch Cassidy Drive, Fort Collins, CO 80524
MLS# 8202348Listed by: HOMESMART - New
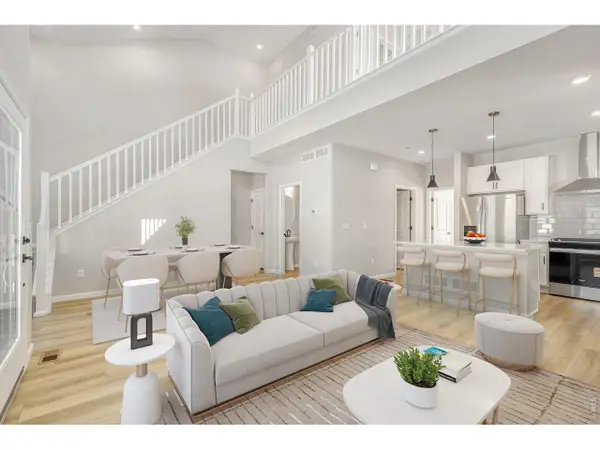 $549,990Active3 beds 4 baths1,935 sq. ft.
943 Schlagel St #1, Fort Collins, CO 80524
MLS# 1065581Listed by: DFH Colorado Realty LLC - New
 $549,990Active3 beds 4 baths1,935 sq. ft.
943 Schlagel Street, Fort Collins, CO 80524
MLS# IR1065581Listed by: DFH COLORADO REALTY LLC - New
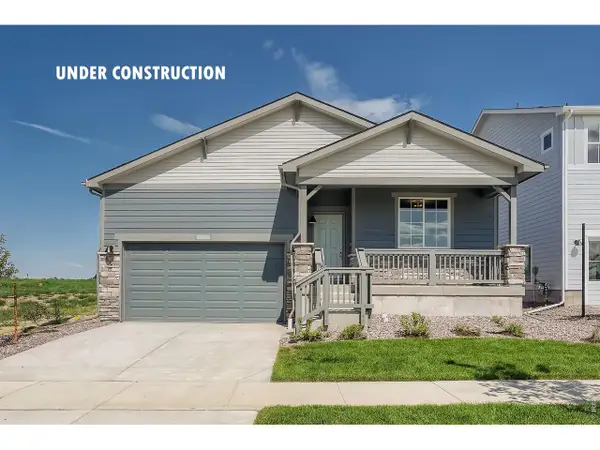 $559,990Active3 beds 2 baths1,894 sq. ft.
1830 Baltusrol Dr, Fort Collins, CO 80524
MLS# 1065576Listed by: DFH Colorado Realty LLC - New
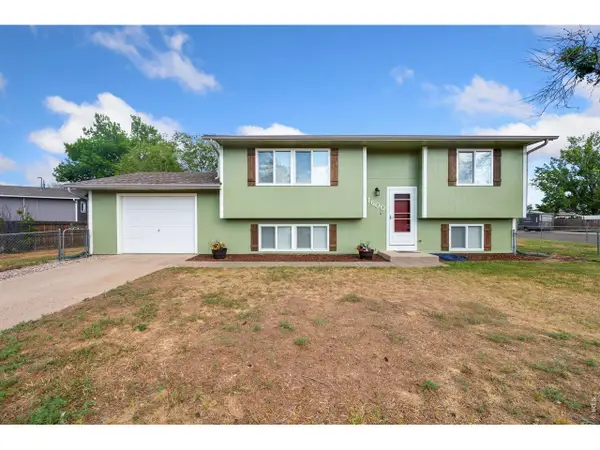 $520,000Active3 beds 2 baths1,546 sq. ft.
1600 Wagon Tongue Ct, Fort Collins, CO 80521
MLS# 1065579Listed by: C3 Real Estate Solutions, LLC


Protect your home and budget from life's surprises with an Assurant Home Warranty, backed by a partner that supports you through every step of homeownership. Explore Plans.
©2026 Century 21 Real Estate LLC. All rights reserved. CENTURY 21®, the CENTURY 21 Logo and C21® are service marks owned by Century 21 Real Estate LLC. Century 21 Real Estate LLC fully supports the principles of the Fair Housing Act and the Equal Opportunity Act. Each office is independently owned and operated. Listing information is deemed reliable but not guaranteed accurate.