
6100 Pheasant Court, Fort Collins, CO 80525
Local realty services provided by:CENTURY 21 Community First
6100 Pheasant Court,Fort Collins, CO 80525
$682,000
- 3 Beds
- 3 Baths
- 3,490 sq. ft.
- Single family
- Active
Listed by: robert crow
Office: grey rock realty
MLS#:IR1060729
Source:ML
Price summary
- Price:$682,000
- Price per sq. ft.:$195.42
- Monthly HOA dues:$157
About this home
**$25,000 FLEX MONEY** offered! In addition to the NEW price of $682,000, Seller is now offering $25K in Closing Cost assistance or as an additional price reduction. Wow!! These incentives are on top of the BRAND NEW HVAC SYSTEM and back patio restoration that were just completed. This home is an EXCEPTIONAL value in a private, secluded, and upscale neighborhood where homes frequently sell for $875,000 - $1.2 million. The house sits on a large 9,000+ sq. ft. lot and backs to the trail / greenbelt that leads to the HOA pool, park, tennis/pickleball & lakes. The house features 3 bedrooms (inc. a spacious primary suite), 3 bathrooms, a study, 3 car garage, huge laundry room, and an unfinished "daylight" basement. On the main level the oversized living room features a gas fireplace and brand new carpet (all additional carpet was professionally cleaned prior to listing.) Hardwood flooring extends from the entry through the dining area & into the kitchen and is ready for refinishing to restore its original character. The dining area opens to the backyard, where you'll find a large patio and outdoor space. The main level also includes a private study with french doors, powder room, & a generous laundry/mudroom is conveniently located off the garage. Upstairs, the oversized primary features a recently updated shower, dual vanities, walk-in closet, & private water closet. Two additional bedrooms, both with bay windows, share a full hall bathroom. The unfinished daylight basement includes rough plumbing & offers potential for future expansion. A great home in an outstanding neighborhood, ready for its next owner to add their personal touches & build lasting value. Pre-inspection available upon request....
Contact an agent
Home facts
- Year built:1997
- Listing ID #:IR1060729
Rooms and interior
- Bedrooms:3
- Total bathrooms:3
- Full bathrooms:2
- Half bathrooms:1
- Flooring:Vinyl, Wood
- Bathrooms Description:Five Piece Bath
- Kitchen Description:Dishwasher, Disposal, Eat-in Kitchen, Oven, Refrigerator
- Basement:Yes
- Basement Description:Bath/Stubbed, Daylight, Full, Unfinished
- Living area:3,490 sq. ft.
Heating and cooling
- Cooling:Central Air
- Heating:Forced Air
- Central air:Yes
Structure and exterior
- Roof:Composition
- Year built:1997
- Building area:3,490 sq. ft.
- Lot area:0.21 Acres
- Lot Features:Open Space, Sprinklers In Front
- Construction Materials:Brick, Frame
- Exterior Features:Patio, Tennis Court(s)
- Levels:2 Story
Schools
- High school:Fossil Ridge
- Middle school:Preston
- Elementary school:Werner
Utilities
- Water:Public
Finances and disclosures
- Price:$682,000
- Price per sq. ft.:$195.42
- Tax amount:$4,761 (2025)
Features and amenities
- Laundry features:In Unit
- Amenities:Smoke Detector(s), Window Coverings
- Pool features:Private
Parking
- Total parking spaces:3
- Parking description:Oversized
- Garage:Yes
- Garage spaces:3
 Based on information submitted to the MLS GRID as of July 29, 2026 02:42 PM. All data is obtained from various sources and may not have been verified by broker or MLS GRID. Supplied Open House information is subject to change without notice. All information should be independently reviewed and verified for accuracy. Properties may or may not be listed by the office/agent presenting the information.
New listings near 6100 Pheasant Court
- Open Sat, 12 to 3pmNew
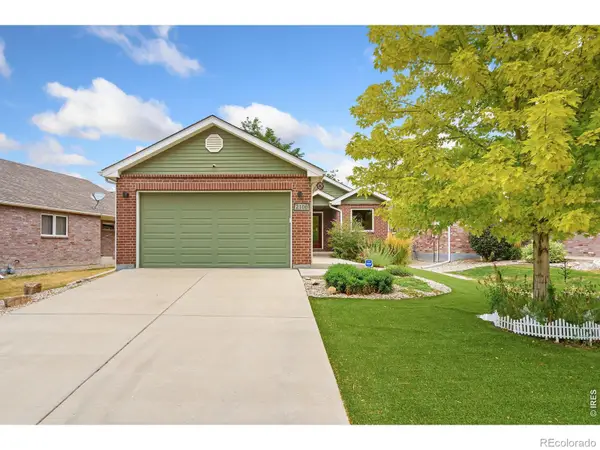 $525,000Active4 beds 3 baths2,788 sq. ft.
2108 Friar Tuck Court, Fort Collins, CO 80524
MLS# IR1065245Listed by: EXP REALTY LLC - Open Sun, 1 to 3pmNew
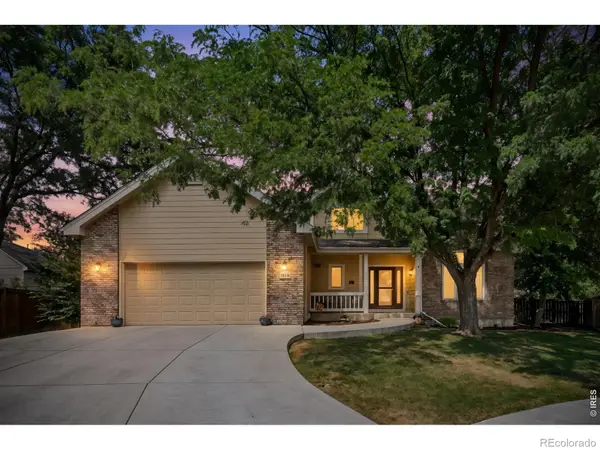 $799,900Active6 beds 4 baths3,807 sq. ft.
5012 Switchgrass Court, Fort Collins, CO 80525
MLS# IR1065248Listed by: C3 REAL ESTATE SOLUTIONS, LLC - New
 $410,000Active2 beds 3 baths2,044 sq. ft.
2209 Copper Creek Drive, Fort Collins, CO 80528
MLS# IR1065126Listed by: GROUP MULBERRY - New
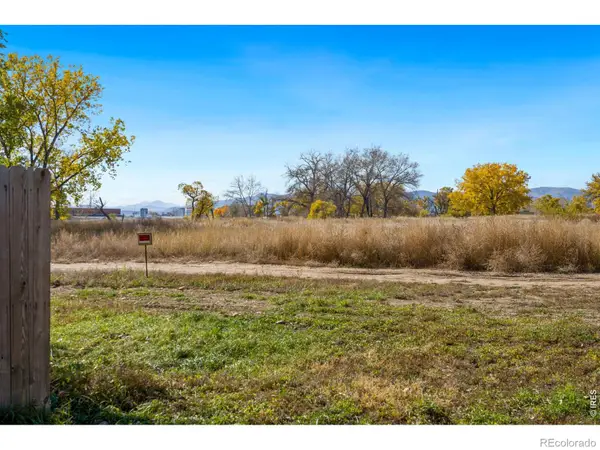 $205,000Active0.13 Acres
737 Martinez Street, Fort Collins, CO 80524
MLS# IR1065211Listed by: EXP REALTY - HUB - New
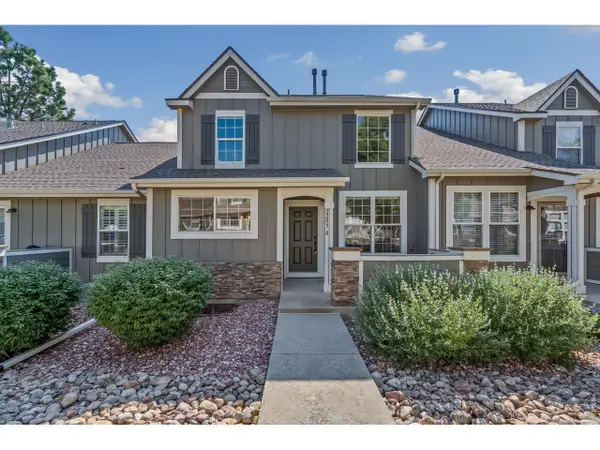 $410,000Active2 beds 3 baths2,044 sq. ft.
2209 Copper Creek Dr #B, Fort Collins, CO 80528
MLS# 1065126Listed by: Group Mulberry - New
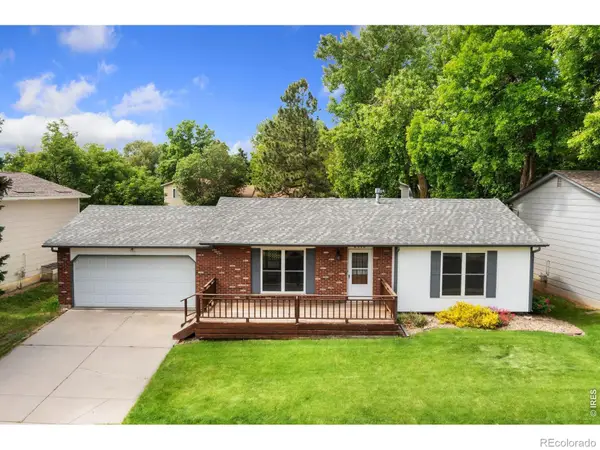 $429,900Active2 beds 1 baths1,016 sq. ft.
2519 Antelope Road, Fort Collins, CO 80525
MLS# IR1065202Listed by: KITTLE REAL ESTATE - New
 $499,990Active3 beds 2 baths1,395 sq. ft.
2430 Heyworth Ln, Fort Collins, CO 80524
MLS# 1065190Listed by: DFH Colorado Realty LLC - Open Sun, 1 to 3pmNew
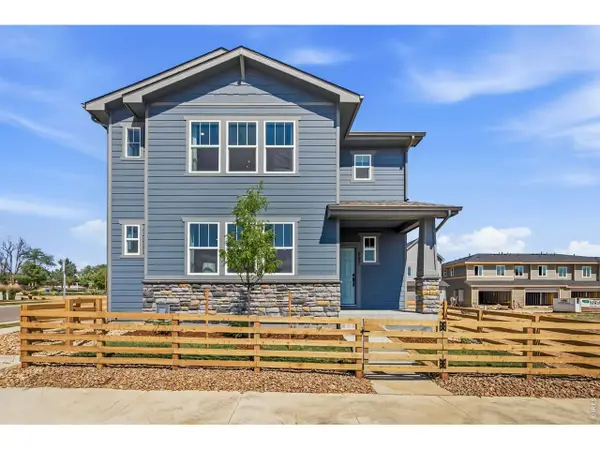 $599,990Active4 beds 3 baths2,222 sq. ft.
997 Nettle Ln, Fort Collins, CO 80524
MLS# 1065195Listed by: DFH Colorado Realty LLC - New
 $573,000Active3 beds 2 baths1,663 sq. ft.
1436 Ivy Street, Fort Collins, CO 80525
MLS# IR1065181Listed by: RE/MAX ALLIANCE-FTC SOUTH - New
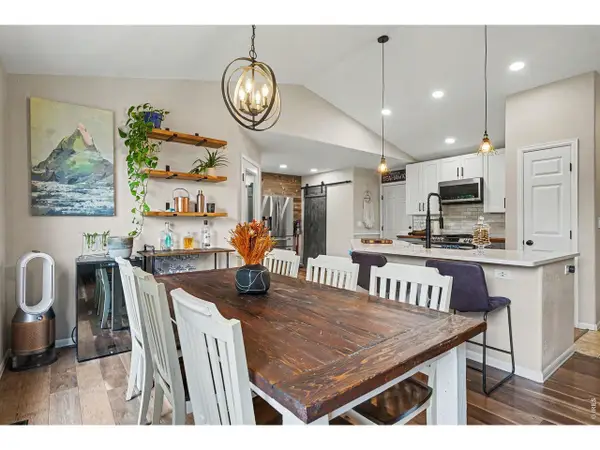 $510,000Active3 beds 2 baths1,307 sq. ft.
525 Nokomis Ct, Fort Collins, CO 80524
MLS# 1065176Listed by: CURB Real Estate


Protect your home and budget from life's surprises with an Assurant Home Warranty, backed by a partner that supports you through every step of homeownership. Explore Plans.
©2026 Century 21 Real Estate LLC. All rights reserved. CENTURY 21®, the CENTURY 21 Logo and C21® are service marks owned by Century 21 Real Estate LLC. Century 21 Real Estate LLC fully supports the principles of the Fair Housing Act and the Equal Opportunity Act. Each office is independently owned and operated. Listing information is deemed reliable but not guaranteed accurate.