
6354 Buchanan Street, Fort Collins, CO 80525
Local realty services provided by:CENTURY 21 Signature Realty
Listed by: rick hausman, zach crider
Office: roots real estate
MLS#:IR1064294
Source:ML
Price summary
- Price:$700,000
- Price per sq. ft.:$205.1
- Monthly HOA dues:$58.75
About this home
Welcome home to this beautiful walkout ranch in Southeast Fort Collins! From the moment you step inside this four-bedroom home, you'll appreciate the light-filled, open-concept living space featuring gorgeous engineered wood floors, a cozy gas fireplace, and expansive windows that fill the home with natural light. Enjoy seamless indoor-outdoor living with both an elevated back deck and a spacious lower patio-perfect for relaxing or entertaining. Desirable location near Southridge Golf Course, Fossil Creek Park and backing to a natural area with no neighbors directly behind. The main level includes three bedrooms, one currently configured as a home office, along with a serene primary suite featuring direct access to the back deck. The expansive finished walkout basement provides incredible versatility, offering abundant space for entertaining, recreation, hobbies, or comfortable multi-generational living. Lovingly maintained by the same owner since 2003, this home has been meticulously cared for and is truly move-in ready. Don't miss your opportunity to make this exceptional property your next home....
Contact an agent
Home facts
- Year built:1992
- Subdivision & Development:Brittany Knolls PUD
- Listing ID #:IR1064294
Rooms and interior
- Bedrooms:4
- Total bathrooms:3
- Full bathrooms:2
- Flooring:Laminate
- Kitchen Description:Bar Fridge, Dishwasher, Microwave, Oven, Refrigerator
- Basement:Yes
- Basement Description:Full, Walk-Out Access
- Living area:3,413 sq. ft.
Heating and cooling
- Cooling:Central Air
- Heating:Forced Air
- Central air:Yes
Structure and exterior
- Roof:Composition
- Year built:1992
- Building area:3,413 sq. ft.
- Lot area:0.21 Acres
- Lot Features:Ditch, Sprinklers In Front
- Construction Materials:Brick, Frame
- Exterior Features:Deck, Patio
- Levels:1 Story
Schools
- High school:Fossil Ridge
- Middle school:Preston
- Elementary school:Werner
Utilities
- Water:Public
- Sewer:Public Sewer
Finances and disclosures
- Price:$700,000
- Price per sq. ft.:$205.1
- Tax amount:$3,915 (2025)
Features and amenities
- Laundry features:Dryer, Washer
- Amenities:Bar Fridge, Skylight(s), Window Coverings
Parking
- Total parking spaces:2
- Garage:Yes
- Garage spaces:2
 Based on information submitted to the MLS GRID as of August 30, 2026 02:36 PM. All data is obtained from various sources and may not have been verified by broker or MLS GRID. Supplied Open House information is subject to change without notice. All information should be independently reviewed and verified for accuracy. Properties may or may not be listed by the office/agent presenting the information. ML Member Broker: Michele A Scherr
New listings near 6354 Buchanan Street
- Coming Soon
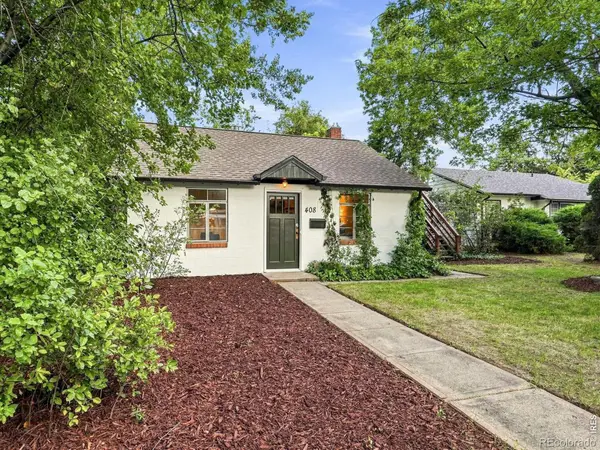 $639,000Coming Soon1 beds 1 baths624 sq. ft.
408 S Washington Avenue, Fort Collins, CO 80521
MLS# IR1067534Listed by: COMPASS-DENVER - Coming Soon
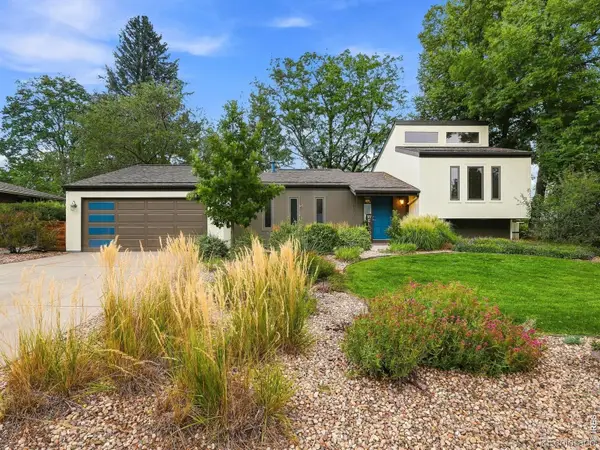 $735,000Coming Soon4 beds 2 baths2,581 sq. ft.
1500 Patton Street, Fort Collins, CO 80524
MLS# IR1067527Listed by: EXP REALTY LLC - Coming Soon
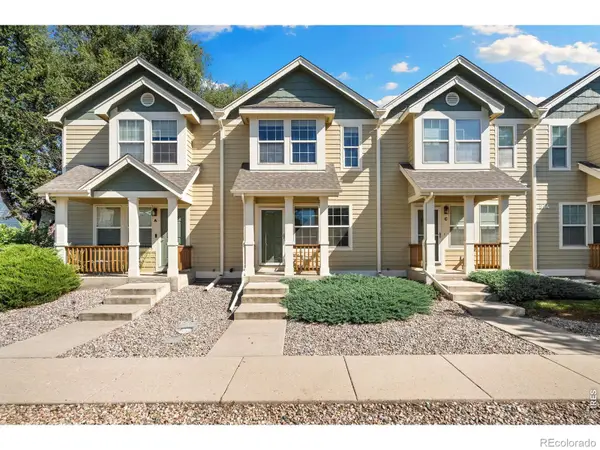 $425,000Coming Soon3 beds 4 baths1,700 sq. ft.
814 Apex Drive #B, Fort Collins, CO 80525
MLS# IR1067520Listed by: GROUP CENTERRA - Coming Soon
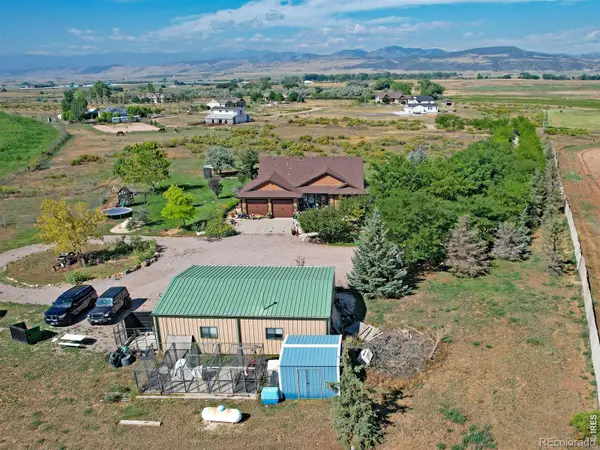 $1,450,000Coming Soon4 beds 3 baths3,508 sq. ft.
12156 N County Road 17, Fort Collins, CO 80524
MLS# IR1067495Listed by: RE/MAX ALLIANCE-WINDSOR - Coming Soon
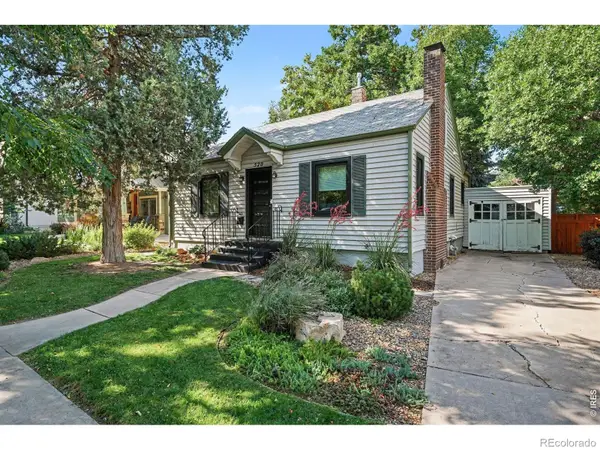 $699,000Coming Soon2 beds 1 baths1,100 sq. ft.
520 W Mountain Avenue, Fort Collins, CO 80521
MLS# IR1067501Listed by: EXP REALTY - NORTHERN CO - Coming Soon
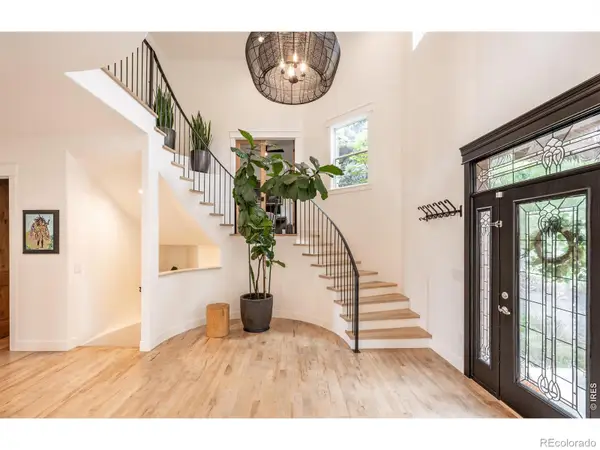 $1,849,000Coming Soon7 beds 6 baths7,167 sq. ft.
3020 Waterstone Court, Fort Collins, CO 80525
MLS# IR1067373Listed by: GROUP MULBERRY - Coming Soon
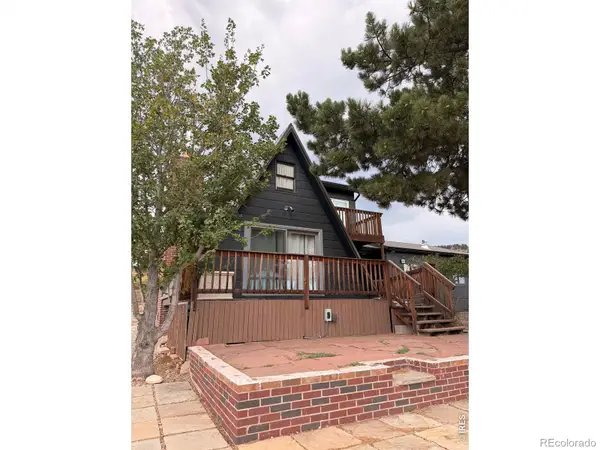 $525,000Coming Soon2 beds 1 baths1,099 sq. ft.
4616 Cliff View Lane, Fort Collins, CO 80526
MLS# IR1067281Listed by: HAUG & CO REAL ESTATE AGENCY LLC - New
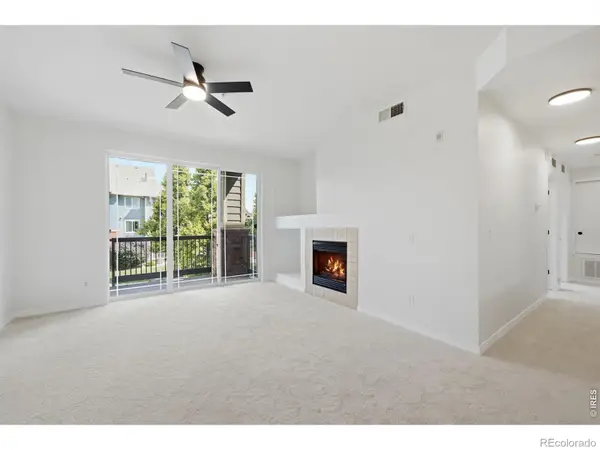 $325,000Active2 beds 1 baths941 sq. ft.
2133 Krisron Road #203, Fort Collins, CO 80528
MLS# IR1067543Listed by: YOUR CASTLE REAL ESTATE LLC - New
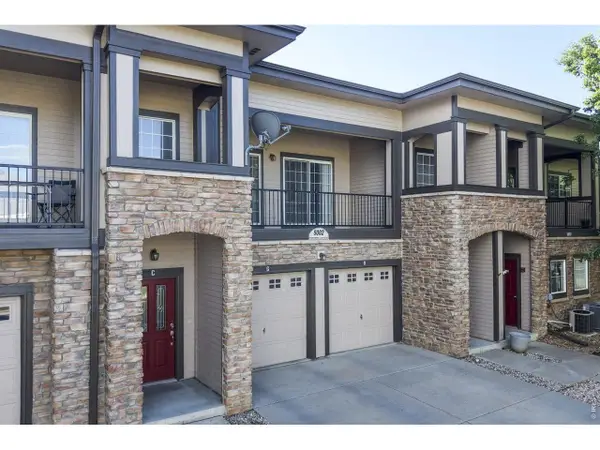 $300,000Active1 beds 1 baths967 sq. ft.
5002 Northern Lights Dr #C, Fort Collins, CO 80528
MLS# 1067542Listed by: Coldwell Banker Realty- Fort Collins - New
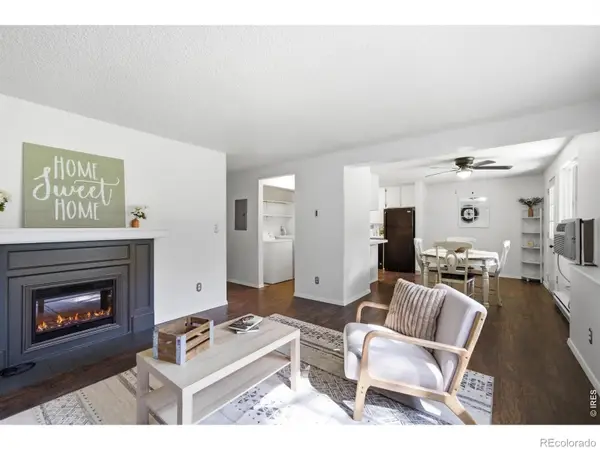 $209,000Active2 beds 1 baths938 sq. ft.
925 Columbia Road #412, Fort Collins, CO 80525
MLS# IR1067541Listed by: NEXTHOME ROCKY MOUNTAIN


Protect your home and budget from life's surprises with an Assurant Home Warranty, backed by a partner that supports you through every step of homeownership. Explore Plans.
©2026 Century 21 Real Estate LLC. All rights reserved. CENTURY 21®, the CENTURY 21 Logo and C21® are service marks owned by Century 21 Real Estate LLC. Century 21 Real Estate LLC fully supports the principles of the Fair Housing Act and the Equal Opportunity Act. Each office is independently owned and operated. Listing information is deemed reliable but not guaranteed accurate.