
6402 Foothills View, Fort Collins, CO 80528
Local realty services provided by:CENTURY 21 CapRock Real Estate
6402 Foothills View,Fort Collins, CO 80528
$1,285,000
- 6 Beds
- 6 Baths
- - sq. ft.
- Single family
- Sold
Listed by: marnie long
Office: group harmony
MLS#:IR1063904
Source:ML
Sorry, we are unable to map this address
Price summary
- Price:$1,285,000
- Monthly HOA dues:$190
About this home
Tucked at the end of a quiet cul-de-sac in beloved Kechter Farm, this beautiful home offers the kind of space and setting that make everyday life feel easier, fuller, and more connected. From morning coffee on the covered deck to summer afternoons at the neighborhood pool & evenings gathered around the kitchen island, this home was designed for the rhythm of a busy, active household. The main level welcomes you with soaring ceilings, generous gathering spaces, a private office, & a bright open kitchen featuring white cabinetry, KitchenAid appliances, quartz counters, and a large center island that naturally draws everyone together. The kitchen flows easily into the dining and living areas, creating a comfortable backdrop for both casual weeknights and larger celebrations. A main floor laundry room plus a laundry room in the finished basement offers convenience for the entire family. Upstairs, the primary suite feels like a true retreat with a spacious sitting room, private covered deck, classic five-piece bath and huge walk-in closet. Three additional upper-level bedrooms provide a highly functional layout, while the finished basement adds room for movies, games, guests, workouts, or multigenerational living with a large recreation area, wet bar, and two additional bedrooms. There's ample storage in this home plus a 4 car EV ready garage with oversized garage door to house all your toys and treasures. Outside, the backyard adds another layer of fun with an oversized paver patio, putting green, and sport court/basketball court. Kechter Farm is known for its lush landscaping, beautiful neighborhood pool, clubhouse, fitness amenities, open space, trails, & welcoming community feel. Right around the corner you'll the Kechter Farm Overlook, nearby schools, Twin Silo Park, shopping, dining, and quick access to Harmony Road and I-25. This home offers a rare combination of size, lifestyle, location, and value in one of Southeast Fort Collins' most desirable neighborhoods....
Contact an agent
Home facts
- Year built:2020
- Subdivision & Development:Kechter Farm
- Listing ID #:IR1063904
Rooms and interior
- Bedrooms:6
- Total bathrooms:6
- Full bathrooms:2
- Half bathrooms:1
- Flooring:Tile
- Bathrooms Description:Five Piece Bath
- Kitchen Description:Bar Fridge, Dishwasher, Disposal, Kitchen Island, Microwave, Oven, Pantry, Refrigerator, Self Cleaning Oven
Heating and cooling
- Cooling:Ceiling Fan(s), Central Air
- Heating:Forced Air
Structure and exterior
- Roof:Composition
- Year built:2020
- Lot Features:Cul-De-Sac, Level, Sprinklers In Front
- Architectural Style:Contemporary
- Construction Materials:Stone, Wood Frame
- Exterior Features:Balcony, Patio
- Levels:2 Story
Schools
- High school:Fossil Ridge
- Middle school:Preston
- Elementary school:Bacon
Utilities
- Water:Public
- Sewer:Public Sewer
Finances and disclosures
- Price:$1,285,000
- Tax amount:$7,924
Features and amenities
- Laundry features:In Unit
- Amenities:Bar Fridge, Double Pane Windows, Window Coverings
Parking
- Parking description:Oversized, Tandem
- Garage spaces:4
 Based on information submitted to the MLS GRID as of October 27, 2026 06:47 AM. All data is obtained from various sources and may not have been verified by broker or MLS GRID. Supplied Open House information is subject to change without notice. All information should be independently reviewed and verified for accuracy. Properties may or may not be listed by the office/agent presenting the information. ML Member Broker: Daniel Bishop
New listings near 6402 Foothills View
- Coming SoonOpen Sat, 12 to 2pm
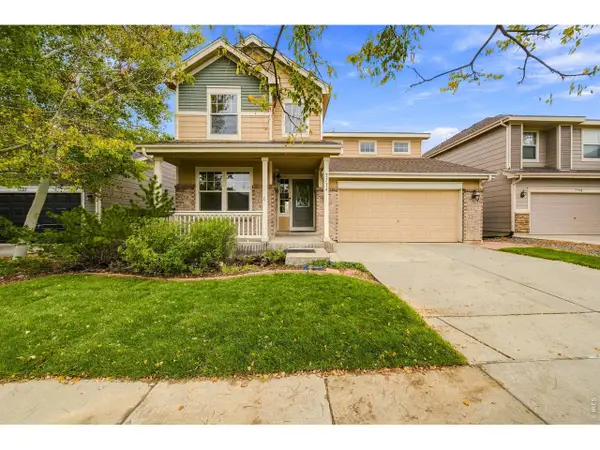 $515,000Coming Soon4 beds 3 baths3,049 sq. ft.
2714 Forecastle Dr, Fort Collins, CO 80524
MLS# 1071256Listed by: Group Mulberry - Coming SoonOpen Sat, 1 to 4pm
 $470,000Coming Soon4 beds 2 baths1,569 sq. ft.
6512 Solar Ct, Fort Collins, CO 80525
MLS# 1071221Listed by: HomeSmart Realty Partners FTC - Coming Soon
 $220,000Coming Soon1 beds 1 baths576 sq. ft.
1705 Heatheridge #L201, Fort Collins, CO 80526
MLS# 6566772Listed by: REAL BROKER, LLC DBA REAL - Coming Soon
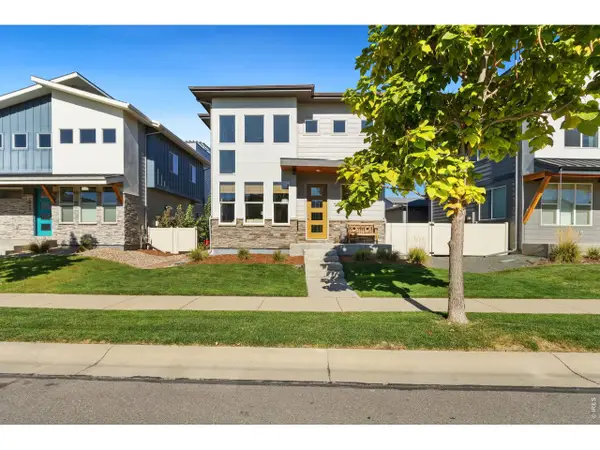 $625,000Coming Soon3 beds 3 baths1,848 sq. ft.
2214 Saison St, Fort Collins, CO 80524
MLS# 1071159Listed by: Group Mulberry - Coming Soon
 $490,000Coming Soon3 beds 2 baths1,584 sq. ft.
300 Starway, Fort Collins, CO 80525
MLS# 5366659Listed by: FATHOM REALTY COLORADO LLC - Coming Soon
 $875,000Coming Soon3 beds 2 baths1,428 sq. ft.
1604 Sheely, Fort Collins, CO 80526
MLS# 1614318Listed by: HOMESMART REALTY - New
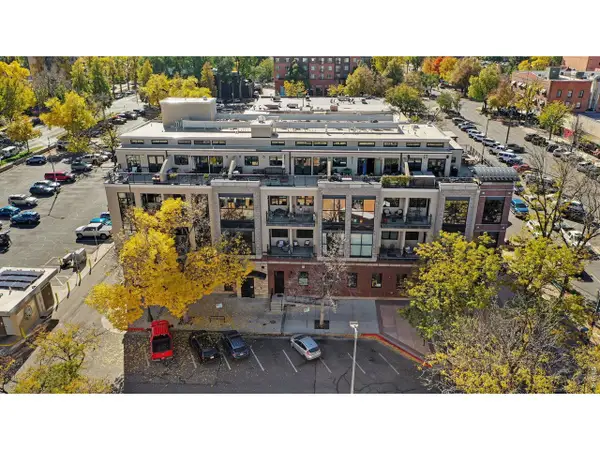 $455,000Active1 beds 1 baths847 sq. ft.
200 S College Ave #301, Fort Collins, CO 80524
MLS# 1071251Listed by: Harmony Brokers - Open Tue, 9am to 7pmNew
 $550,000Active5 beds 3 baths2,680 sq. ft.
1201 E Pitkin St, Fort Collins, CO 80524
MLS# 4680068Listed by: Opendoor Brokerage LLC - New
 $891,030Active4 beds 3 baths3,292 sq. ft.
1709 Midship Way, Fort Collins, CO 80524
MLS# 6890289Listed by: WK Real Estate - New
 $575,000Active2 beds 1 baths748 sq. ft.
422 N Grant Ave, Fort Collins, CO 80521
MLS# 1071228Listed by: RE/MAX Alliance-FTC South


Protect your home and budget from life's surprises with an Assurant Home Warranty, backed by a partner that supports you through every step of homeownership. Explore Plans.
©2026 Century 21 Real Estate LLC. All rights reserved. CENTURY 21®, the CENTURY 21 Logo and C21® are service marks owned by Century 21 Real Estate LLC. Century 21 Real Estate LLC fully supports the principles of the Fair Housing Act and the Equal Opportunity Act. Each office is independently owned and operated. Listing information is deemed reliable but not guaranteed accurate.