
6702 Antigua Drive #52, Fort Collins, CO 80525
Local realty services provided by:CENTURY 21 Community First
6702 Antigua Drive #52,Fort Collins, CO 80525
$320,000
- 2 Beds
- 3 Baths
- 1,706 sq. ft.
- Townhouse
- Pending
Listed by: chris doyle
Office: group harmony
MLS#:IR1068028
Source:ML
Price summary
- Price:$320,000
- Price per sq. ft.:$187.57
- Monthly HOA dues:$525
About this home
Opportunity Knocks! HUGE VALUE offered with this 2-story end-unit townhouse in SE Fort Collins. With close proximity to trails, natural open spaces, parks, Southridge Greens Golf Course and so much more this is a location where you can truly LIVE. Step into the front door and be greeted by tons of natural light pouring in from the expansive window sets. Here there is a cozy gas fireplace in the living room, dining space, and kitchen all interconnected. The full complement of appliances are included as an extra benefit. Also on the main floor is a powder bath near a versatile closet that can be a pantry. Upstairs you will discover the primary bedroom with dual closets and direct access to the shared full bathroom plus a secondary bedroom which can also make a great home office. The finished lower level creates so many other options. With a bathroom it can be a guest bedroom, second office area, open theater, and is big enough for all sorts of gaming activities. Just off the back door is a hard-to-find enclosed patio which creates some privacy and a secure area for a 4-legged family member. The property has been pre-inspected for your confidence and convenience. Call today to schedule your own private tour....
Contact an agent
Home facts
- Year built:1998
- Subdivision & Development:Stanton Creek
- Listing ID #:IR1068028
Rooms and interior
- Bedrooms:2
- Total bathrooms:3
- Full bathrooms:1
- Half bathrooms:1
- Kitchen Description:Dishwasher, Disposal, Microwave, Oven, Refrigerator
- Basement:Yes
- Basement Description:Full
- Living area:1,706 sq. ft.
Heating and cooling
- Cooling:Ceiling Fan(s), Central Air
- Heating:Forced Air
- Central air:Yes
Structure and exterior
- Roof:Composition
- Year built:1998
- Building area:1,706 sq. ft.
- Lot area:0.03 Acres
- Lot Features:Level
- Architectural Style:Contemporary
- Construction Materials:Frame
- Exterior Features:Patio
- Levels:2 Story
Schools
- High school:Loveland
- Middle school:Lucile Erwin
- Elementary school:Cottonwood
Utilities
- Water:Public
- Sewer:Public Sewer
Finances and disclosures
- Price:$320,000
- Price per sq. ft.:$187.57
- Tax amount:$2,184 (2025)
Features and amenities
- Laundry features:Dryer, In Unit, Washer
- Amenities:Double Pane Windows, Window Coverings
Parking
- Total parking spaces:1
- Garage:Yes
- Garage spaces:1
 Based on information submitted to the MLS GRID as of September 10, 2026 08:21 AM. All data is obtained from various sources and may not have been verified by broker or MLS GRID. Supplied Open House information is subject to change without notice. All information should be independently reviewed and verified for accuracy. Properties may or may not be listed by the office/agent presenting the information.
New listings near 6702 Antigua Drive #52
- Coming Soon
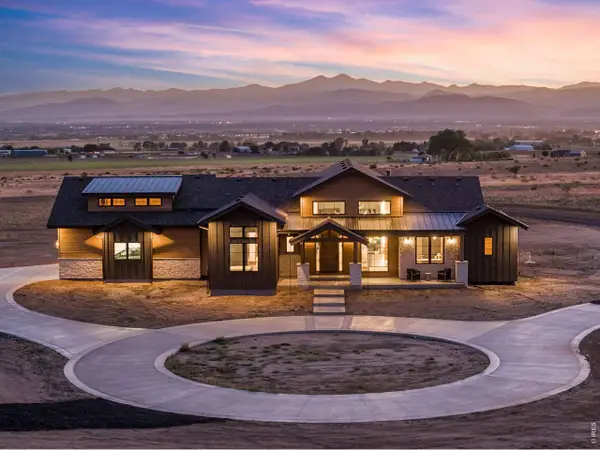 $2,995,000Coming Soon5 beds 6 baths6,204 sq. ft.
7919 County Road 84, Fort Collins, CO 80524
MLS# 1068332Listed by: C3 Real Estate Solutions, LLC - Coming Soon
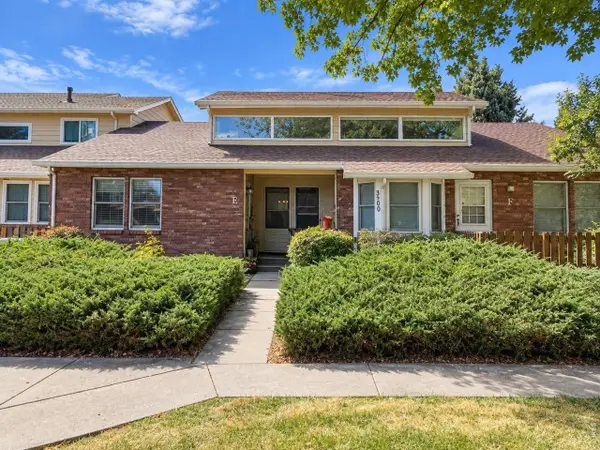 $390,000Coming Soon2 beds 2 baths1,206 sq. ft.
3500 Laredo Ln #E5, Fort Collins, CO 80526
MLS# 1068320Listed by: Group Harmony - Coming Soon
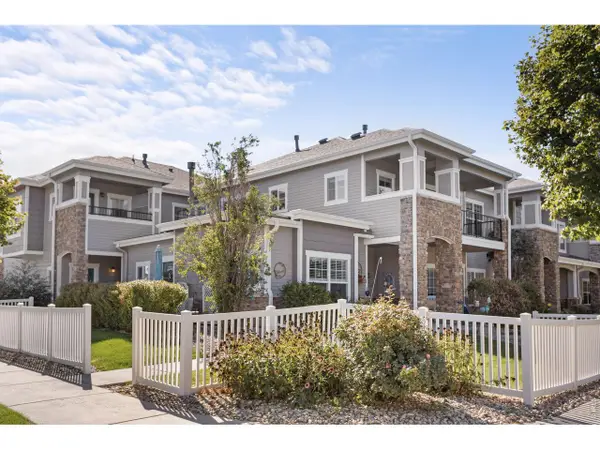 $379,900Coming Soon2 beds 2 baths1,468 sq. ft.
5044 Cinquefoil Ln #G, Fort Collins, CO 80528
MLS# 1068140Listed by: Better Homes and Gardens Real Estate - Neuhaus - Coming SoonOpen Sat, 10am to 2pm
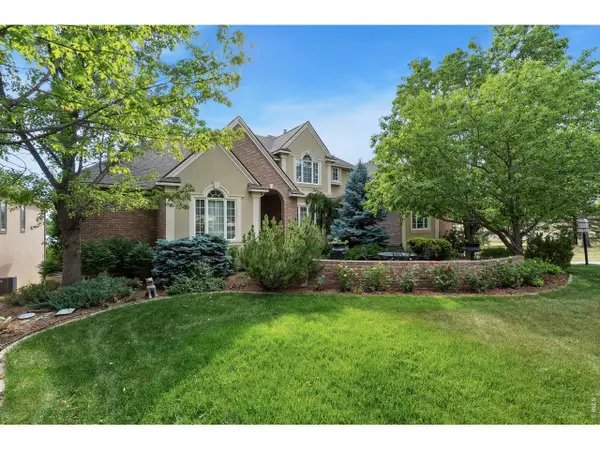 $1,696,000Coming Soon4 beds 5 baths5,362 sq. ft.
3665 Harbor Way, Fort Collins, CO 80524
MLS# 1068124Listed by: Durango Steele Ltd. - Coming Soon
 $650,000Coming Soon3 beds 2 baths1,566 sq. ft.
3108 Gold Charm Dr, Fort Collins, CO 80524
MLS# 1068112Listed by: RE/MAX Advanced Inc. - Coming Soon
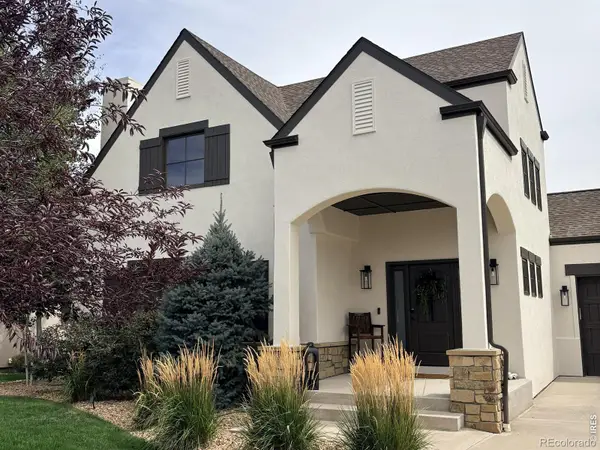 $1,050,000Coming Soon5 beds 4 baths3,225 sq. ft.
4902 Corsica Drive, Fort Collins, CO 80526
MLS# IR1068102Listed by: GROUP HARMONY - New
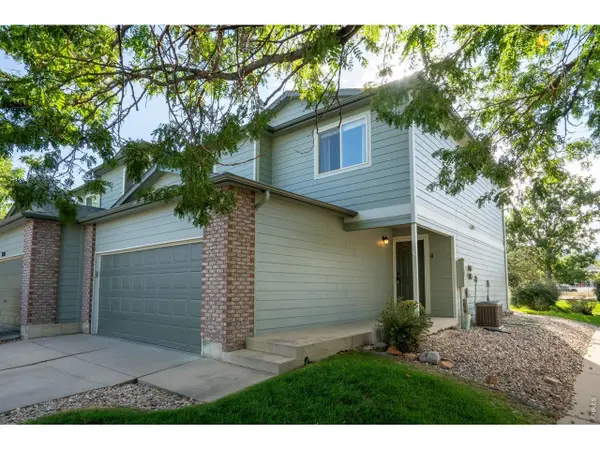 $405,000Active3 beds 3 baths1,466 sq. ft.
850 S Overland Trl #4, Fort Collins, CO 80521
MLS# 1068321Listed by: Elevations Real Estate, LLC - New
 $680,000Active3 beds 4 baths2,731 sq. ft.
6425 Edgeware Street, Fort Collins, CO 80525
MLS# IR1068289Listed by: GROUP HARMONY - New
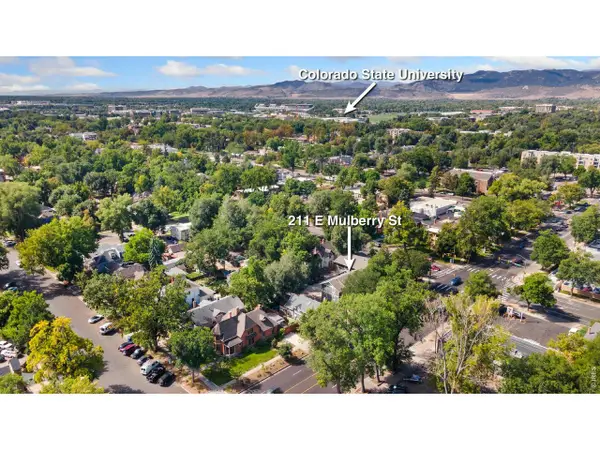 $265,000Active1 beds 1 baths719 sq. ft.
211 E Mulberry St #2, Fort Collins, CO 80524
MLS# 1068293Listed by: RE/MAX Alliance-Wellington - Open Sat, 11am to 1pmNew
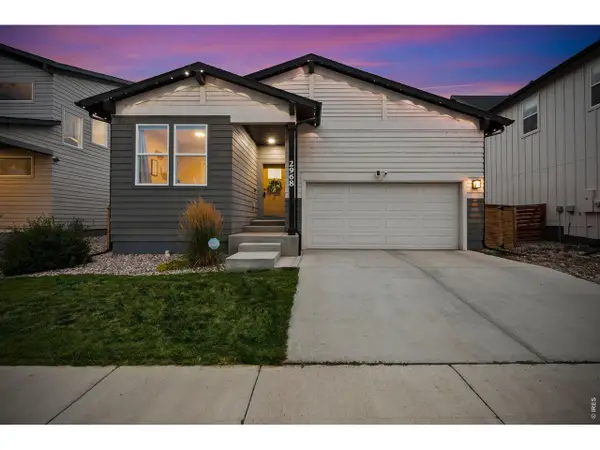 $625,000Active4 beds 3 baths2,762 sq. ft.
2968 Coleman St, Fort Collins, CO 80524
MLS# 1068286Listed by: eXp Realty - Hub


Protect your home and budget from life's surprises with an Assurant Home Warranty, backed by a partner that supports you through every step of homeownership. Explore Plans.
©2026 Century 21 Real Estate LLC. All rights reserved. CENTURY 21®, the CENTURY 21 Logo and C21® are service marks owned by Century 21 Real Estate LLC. Century 21 Real Estate LLC fully supports the principles of the Fair Housing Act and the Equal Opportunity Act. Each office is independently owned and operated. Listing information is deemed reliable but not guaranteed accurate.