
703 Crown Ridge Ln #4, Fort Collins, CO 80525
Local realty services provided by:CENTURY 21 CapRock Real Estate
Listed by: adrienne aguilar
Office: re/max alliance-greeley9703305000
MLS#:1066065
Source:IRES
Price summary
- Price:$285,000
- Price per sq. ft.:$234.38
- Monthly HOA dues:$385
About this home
Just when you think affordable home ownership is out of reach, take advantage of one of the best values in Fort Collins! This affordable housing unit's deed restriction expires in 3/2028, making it a great opportunity to take advantage of the discounted price now and reap the benefits of future appreciation when it can be rented or sold at full market value. This move-in-ready, 3-bedroom, 2.5-bath townhome-style condo offers a functional floorplan, abundant natural light, all appliances included, backs to an extensive open space area and is located in a cul-de-sac! The main floor offers a convenient half bath with a laundry area, a kitchen with plenty of cabinet and countertop space, plus a pantry. Enjoy the open living and dining rooms, which feature views of the open space and access to the back patio. All 3 bedrooms are on the upper level including the spacious primary bedroom with a walk-in closet and attached full bathroom. New carpet was just installed on the upper level and stairs....
Contact an agent
Home facts
- Year built:2003
- Subdivision & Development:Provincetowne PUD Fil 2 Ftc Condo Map 10
- Listing ID #:1066065
- Added:45 day(s) ago
- Updated:September 22, 2026 at 02:36 PM
Rooms and interior
- Bedrooms:3
- Total bathrooms:3
- Full bathrooms:2
- Half bathrooms:1
- Kitchen Description:Dishwasher, Electric Range, Microwave, Pantry, Refrigerator
- Basement Description:Crawl Space
- Living area:1,216 sq. ft.
Heating and cooling
- Cooling:Ceiling Fan(s), Central Air
- Heating:Forced Air
Structure and exterior
- Roof:Composition
- Year built:2003
- Building area:1,216 sq. ft.
- Lot area:0.16 Acres
- Lot Features:Cul-De-Sac
- Construction Materials:Composition, Frame
- Exterior Features:Patio
- Levels:2 Story
Schools
- High school:Loveland
- Middle school:Erwin, Lucile
- Elementary school:Cottonwood
Utilities
- Water:City
- Sewer:Public Sewer
Finances and disclosures
- Price:$285,000
- Price per sq. ft.:$234.38
- Tax amount:$1,969
Features and amenities
- Appliances:Dishwasher, Dryer, Electric Range, Microwave, Refrigerator, Washer
- Laundry features:Dryer, Washer, Washer/Dryer Hookup
- Amenities:Pantry, Walk-In Closet(s)
New listings near 703 Crown Ridge Ln #4
- New
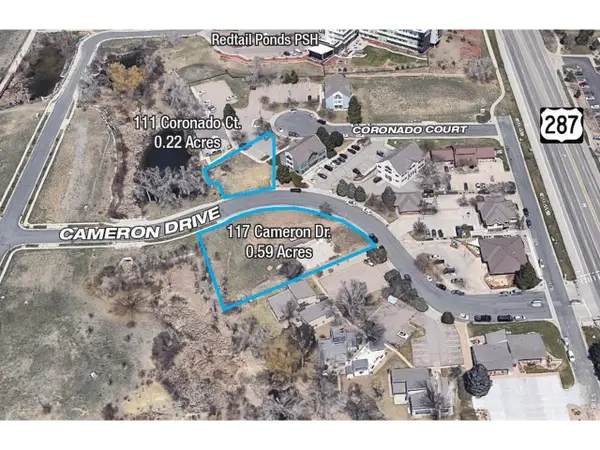 $130,000Active0.59 Acres
117 Cameron Dr, Fort Collins, CO 80525
MLS# 1069168Listed by: LC Real Estate Group, LLC - New
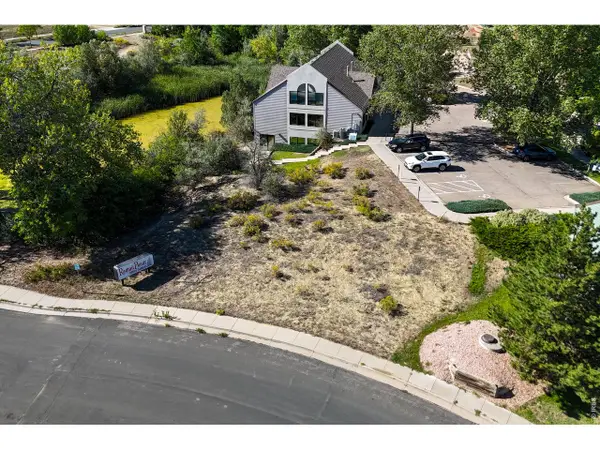 $35,000Active0.21 Acres
111 Coronado Ct, Fort Collins, CO 80525
MLS# 1069170Listed by: LC Real Estate Group, LLC - New
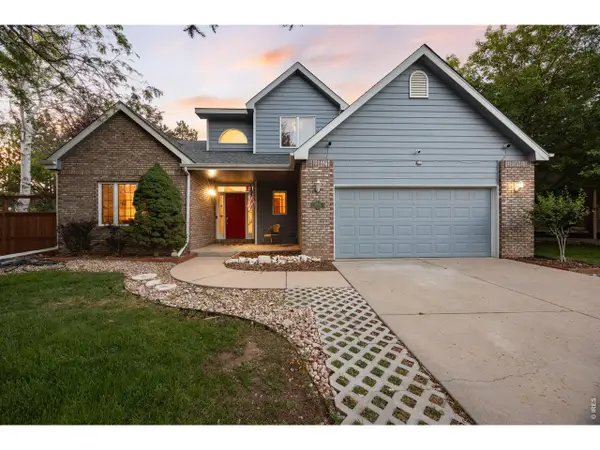 $750,000Active4 beds 4 baths3,017 sq. ft.
2512 Fox Run Ct, Fort Collins, CO 80526
MLS# 1069131Listed by: Epique Realty - New
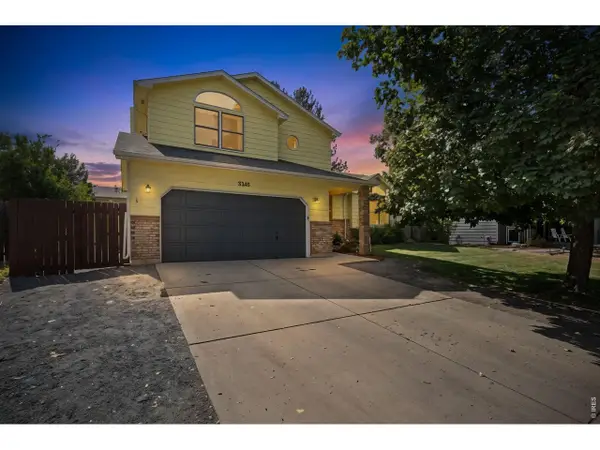 $635,000Active4 beds 4 baths2,652 sq. ft.
3355 Oregon Trl, Fort Collins, CO 80526
MLS# 1069123Listed by: CENTURY 21 Elevated - New
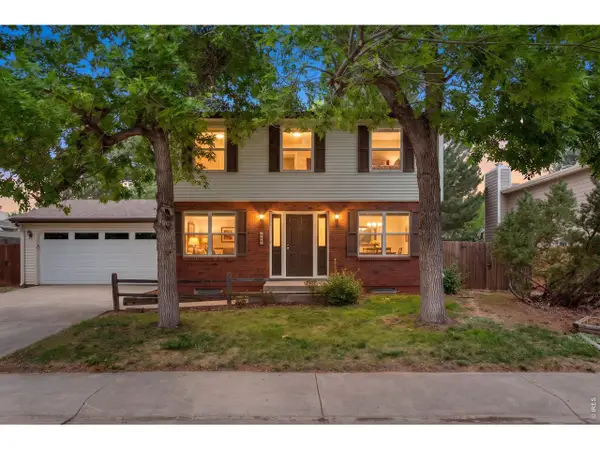 $619,000Active5 beds 4 baths2,863 sq. ft.
2060 Bennington Cir, Fort Collins, CO 80526
MLS# 1069099Listed by: C3 Real Estate Solutions, LLC - New
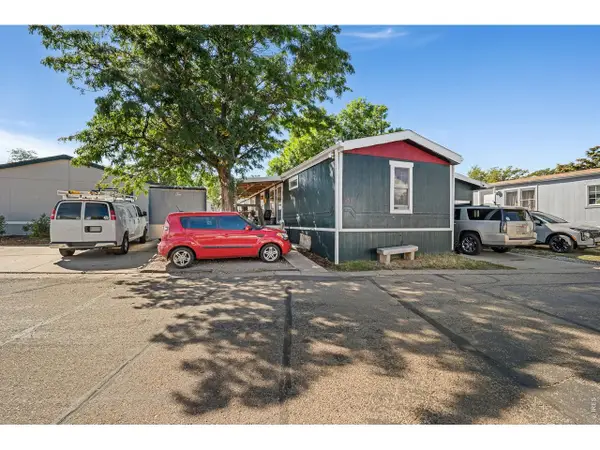 $110,000Active3 beds 2 baths1,280 sq. ft.
3717 S Taft Hill Rd #263, Fort Collins, CO 80526
MLS# 7032Listed by: Noble Venture - New
 $1,039,000Active5 beds 3 baths3,266 sq. ft.
1120 Lindenwood Dr, Fort Collins, CO 80524
MLS# 1069062Listed by: Kittle Real Estate - New
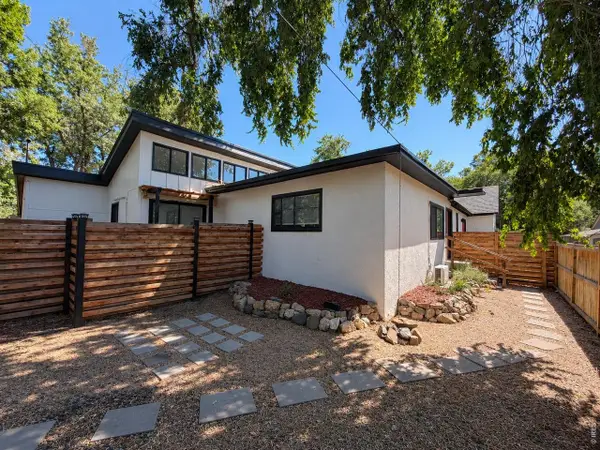 $900,000Active-- beds -- baths2,200 sq. ft.
629 Stover St, Fort Collins, CO 80524
MLS# 1069063Listed by: C3 Real Estate Solutions, LLC - New
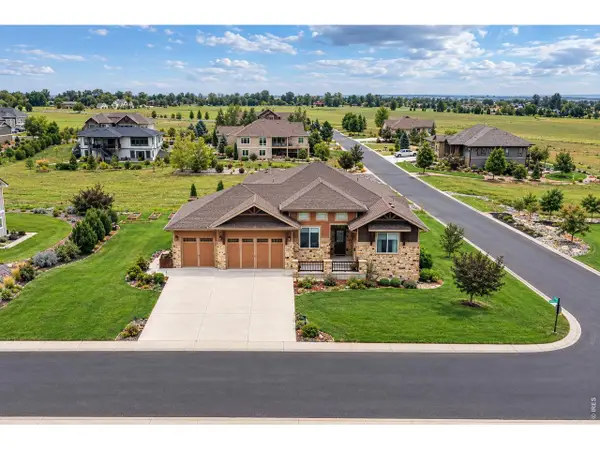 $1,215,000Active6 beds 4 baths4,415 sq. ft.
304 Duesenberg Ln, Fort Collins, CO 80524
MLS# 1069045Listed by: milehimodern - Boulder - New
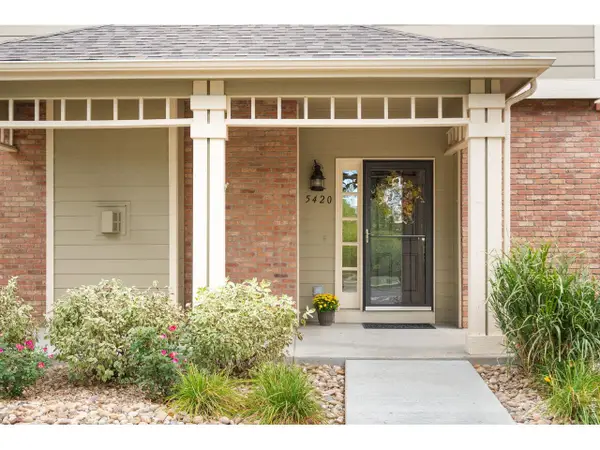 $700,000Active3 beds 4 baths3,022 sq. ft.
5420 Corbett Dr, Fort Collins, CO 80528
MLS# 1069051Listed by: Sandy Lee Realty


Protect your home and budget from life's surprises with an Assurant Home Warranty, backed by a partner that supports you through every step of homeownership. Explore Plans.
©2026 Century 21 Real Estate LLC. All rights reserved. CENTURY 21®, the CENTURY 21 Logo and C21® are service marks owned by Century 21 Real Estate LLC. Century 21 Real Estate LLC fully supports the principles of the Fair Housing Act and the Equal Opportunity Act. Each office is independently owned and operated. Listing information is deemed reliable but not guaranteed accurate.