
714 Fairbourne, Fort Collins, CO 80525
Local realty services provided by:CENTURY 21 Top Dog Properties
714 Fairbourne,Fort Collins, CO 80525
$750,000
- 4 Beds
- 3 Baths
- 3,420 sq. ft.
- Single family
- Active
Listed by: eric hansen
Office: group mulberry
MLS#:IR1050978
Source:ML
Price summary
- Price:$750,000
- Price per sq. ft.:$219.3
- Monthly HOA dues:$70
About this home
Welcome to a beautifully maintained and extensively updated home where generous living space, major recent improvements and an exceptional park-front setting come together. Soaring ceilings and abundant natural light create an immediate sense of openness, while classic louvered shutters, mountain views and a flexible floor plan make the home as inviting as it is functional. Directly across from an expansive private park, the front porch offers an ideal place to enjoy morning coffee or a Colorado sunset. Southern exposure provides abundant winter sunshine and helps with snowmelt. This home has been meticulously maintained and enhanced including two new furnaces and two central-air systems (2024), providing efficient comfort throughout the home, complemented by a whole-house fan, air purifier and a radon-mitigation system. The versatile layout includes four generously sized bedrooms, formal and casual living areas, a spacious upstairs loft and a private main-floor office with a double-sided fireplace connecting it to the living area. The home has been substantially refreshed with an updated kitchen, new flooring throughout much of the home, and an updated primary bathroom. Outside, mature landscaping surrounds a newer deck, expansive patio, built-in firepit and tranquil water feature, creating an outstanding setting for dining, entertaining or relaxing. An oversized three-car garage and full 1,746-square-foot unfinished basement with roughed-in plumbing and workbench/storage shelves provide abundant storage and exceptional potential for future expansion. With 3,420 finished square feet above grade, extensive updates, mountain views and a distinctive position across from a private park and open space, this is a home designed to be enjoyed from the moment you arrive....
Contact an agent
Home facts
- Year built:2004
- Subdivision & Development:Provincetowne
- Listing ID #:IR1050978
Rooms and interior
- Bedrooms:4
- Total bathrooms:3
- Full bathrooms:2
- Half bathrooms:1
- Flooring:Tile
- Bathrooms Description:Five Piece Bath
- Kitchen Description:Dishwasher, Disposal, Double Oven, Eat-in Kitchen, Kitchen Island, Microwave, Oven, Refrigerator
- Basement Description:Bath/Stubbed, Full, Unfinished
- Living area:3,420 sq. ft.
Heating and cooling
- Cooling:Ceiling Fan(s), Central Air
- Heating:Forced Air
Structure and exterior
- Roof:Composition
- Year built:2004
- Building area:3,420 sq. ft.
- Lot Features:Sprinklers In Front
- Construction Materials:Wood Frame
- Exterior Features:Deck, Patio
- Levels:2 Story
Schools
- High school:Loveland
- Middle school:Lucile Erwin
- Elementary school:Cottonwood
Utilities
- Water:Public
- Sewer:Public Sewer
Finances and disclosures
- Price:$750,000
- Price per sq. ft.:$219.3
- Tax amount:$4,492
Features and amenities
- Laundry features:Dryer, In Unit, Washer
- Amenities:Double Pane Windows
Parking
- Parking description:Oversized
- Garage spaces:3
 Based on information submitted to the MLS GRID as of October 26, 2026 06:29 PM. All data is obtained from various sources and may not have been verified by broker or MLS GRID. Supplied Open House information is subject to change without notice. All information should be independently reviewed and verified for accuracy. Properties may or may not be listed by the office/agent presenting the information.
New listings near 714 Fairbourne
- Coming SoonOpen Sat, 1 to 4pm
 $470,000Coming Soon4 beds 2 baths1,569 sq. ft.
6512 Solar Ct, Fort Collins, CO 80525
MLS# 1071221Listed by: HomeSmart Realty Partners FTC - Coming Soon
 $220,000Coming Soon1 beds 1 baths576 sq. ft.
1705 Heatheridge #L201, Fort Collins, CO 80526
MLS# 6566772Listed by: REAL BROKER, LLC DBA REAL - Coming Soon
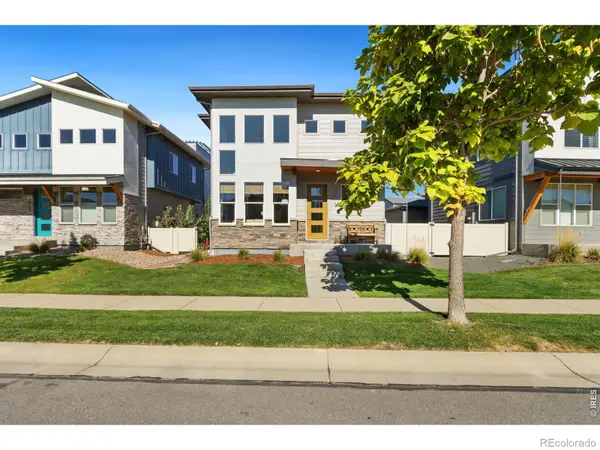 $625,000Coming Soon3 beds 3 baths1,848 sq. ft.
2214 Saison, Fort Collins, CO 80524
MLS# IR1071159Listed by: GROUP MULBERRY - Coming Soon
 $490,000Coming Soon3 beds 2 baths1,584 sq. ft.
300 Starway, Fort Collins, CO 80525
MLS# 5366659Listed by: FATHOM REALTY COLORADO LLC - Coming Soon
 $875,000Coming Soon3 beds 2 baths1,428 sq. ft.
1604 Sheely, Fort Collins, CO 80526
MLS# 1614318Listed by: HOMESMART REALTY - New
 $891,030Active4 beds 3 baths2,921 sq. ft.
1709 Midship, Fort Collins, CO 80524
MLS# 6890289Listed by: WK REAL ESTATE - New
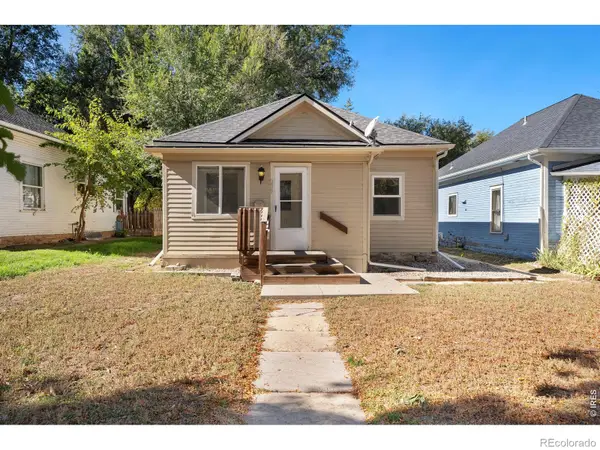 $550,000Active3 beds 1 baths858 sq. ft.
235 N Whitcomb, Fort Collins, CO 80521
MLS# IR1071225Listed by: RE/MAX ALLIANCE-FTC SOUTH - New
 $575,000Active2 beds 1 baths748 sq. ft.
422 N Grant, Fort Collins, CO 80521
MLS# IR1071228Listed by: RE/MAX ALLIANCE-FTC SOUTH - New
 $475,000Active2 beds 2 baths1,855 sq. ft.
1524 Wildwood, Fort Collins, CO 80521
MLS# IR1071213Listed by: DOWNTOWN REAL ESTATE BROKERS - New
 $574,990Active5 beds 3 baths2,611 sq. ft.
1808 Baltusrol, Fort Collins, CO 80524
MLS# IR1071200Listed by: DFH COLORADO REALTY LLC


Protect your home and budget from life's surprises with an Assurant Home Warranty, backed by a partner that supports you through every step of homeownership. Explore Plans.
©2026 Century 21 Real Estate LLC. All rights reserved. CENTURY 21®, the CENTURY 21 Logo and C21® are service marks owned by Century 21 Real Estate LLC. Century 21 Real Estate LLC fully supports the principles of the Fair Housing Act and the Equal Opportunity Act. Each office is independently owned and operated. Listing information is deemed reliable but not guaranteed accurate.