
7766 Park Ridge Circle, Fort Collins, CO 80528
Local realty services provided by:CENTURY 21 Community First
Listed by: jonathan holsten
Office: group mulberry
MLS#:IR1055482
Source:ML
Price summary
- Price:$1,125,000
- Price per sq. ft.:$257.79
- Monthly HOA dues:$48.42
About this home
Nestled against peaceful open space in coveted Highland Hills, this stunning, fully remodeled four-bedroom home offers an unmatched blend of privacy, elegance, and secluded luxury. The charming wraparound porch welcomes you into a completely transformed interior, where brand-new acacia hardwood floors flow throughout a light-filled, open-concept main level. Designed to facilitate every-day activities as well as entertaining, the spacious living room centers around a striking fireplace. Boasting two dining areas, the elegant formal dining room accented with crown molding can easily serve as an executive main-floor office. The gourmet kitchen is a true centerpiece, featuring a dramatic quartz island with designer pendant lighting, sleek stainless steel appliances, a walk-in pantry, and a sunlit bay window. Upstairs, the home offers four generous bedrooms alongside a versatile flex room; ideal for a media lounge, playroom, or guest quarters. The primary suite stands out as a private retreat, complete with a walk-out balcony overlooking open space, as well as spectacular mountain views from the front window. You'll savor the spa-like five-piece ensuite featuring a walk-in shower and separate soaking tub. Summer evenings watching the sunset or simply relaxing in the peaceful surroundings will be easy in the exceptional outdoor living space, boasting a large covered deck and patio overlooking professionally landscaped grounds. An oversized three-car garage provides abundant room for vehicles and storage, while the unfinished basement offers great space for a spacious home gym or future expansion. Close to top-tier dining, shopping, medical amenities, I-25 and the Ptarmigan and Highland Meadows Golf Courses. Poudre School District!...
Contact an agent
Home facts
- Year built:1995
- Subdivision & Development:Highland Hills
- Listing ID #:IR1055482
Rooms and interior
- Bedrooms:4
- Total bathrooms:4
- Full bathrooms:1
- Half bathrooms:1
- Flooring:Tile, Wood
- Bathrooms Description:Five Piece Bath
- Kitchen Description:Dishwasher, Disposal, Eat-in Kitchen, Kitchen Island, Microwave, Oven, Pantry, Refrigerator
- Basement:Yes
- Basement Description:Full, Unfinished
- Living area:4,364 sq. ft.
Heating and cooling
- Cooling:Central Air
- Heating:Forced Air
- Central air:Yes
Structure and exterior
- Roof:Composition
- Year built:1995
- Building area:4,364 sq. ft.
- Lot area:1.11 Acres
- Lot Features:Corner, Level, Open Space, Sprinklers In Front
- Architectural Style:Contemporary
- Construction Materials:Brick, Frame
- Exterior Features:Balcony, Deck, Patio
- Levels:2 Story
Schools
- High school:Fossil Ridge
- Middle school:Preston
- Elementary school:Other
Utilities
- Water:Public
- Sewer:Public Sewer
Finances and disclosures
- Price:$1,125,000
- Price per sq. ft.:$257.79
- Tax amount:$6,971 (2025)
Features and amenities
- Laundry features:In Unit
- Amenities:Bay Window(s), Double Pane Windows, Smoke Detector(s)
Parking
- Total parking spaces:3
- Parking description:Oversized
- Garage:Yes
- Garage spaces:3
 Based on information submitted to the MLS GRID as of September 13, 2026 02:16 PM. All data is obtained from various sources and may not have been verified by broker or MLS GRID. Supplied Open House information is subject to change without notice. All information should be independently reviewed and verified for accuracy. Properties may or may not be listed by the office/agent presenting the information.
New listings near 7766 Park Ridge Circle
- Coming Soon
 $910,000Coming Soon4 beds 3 baths5,047 sq. ft.
5615 Tilden Street, Fort Collins, CO 80528
MLS# IR1068521Listed by: BLUESHIFT REAL ESTATE SERVICES LLC - Coming Soon
 $520,000Coming Soon4 beds 2 baths1,934 sq. ft.
2149 Ryeland Lane, Fort Collins, CO 80526
MLS# IR1068476Listed by: C3 REAL ESTATE SOLUTIONS, LLC - Coming Soon
 $340,000Coming Soon2 beds 2 baths1,227 sq. ft.
5220 Boardwalk Drive #C14, Fort Collins, CO 80525
MLS# IR1068425Listed by: GROUP CENTERRA - New
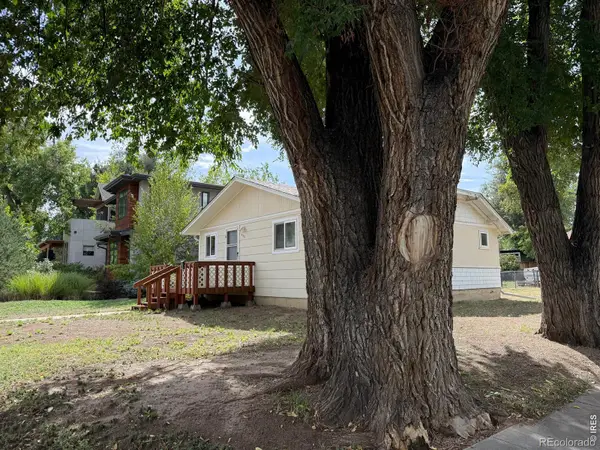 $450,000Active2 beds 1 baths1,196 sq. ft.
433 Wood Street, Fort Collins, CO 80521
MLS# IR1068610Listed by: ELEVATIONS REAL ESTATE, LLC - Open Sun, 12 to 2pmNew
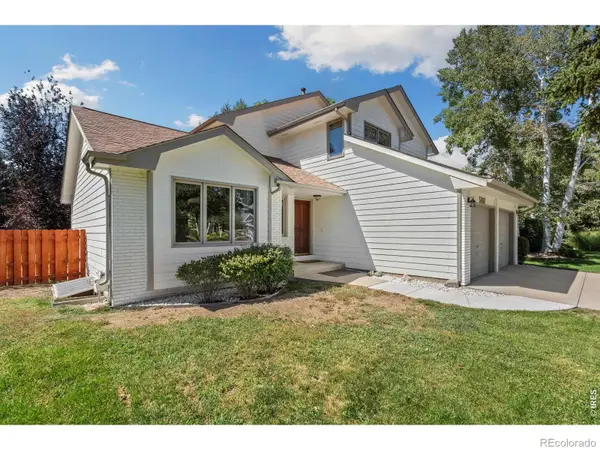 $595,000Active4 beds 3 baths2,996 sq. ft.
5207 Wheaton Drive, Fort Collins, CO 80525
MLS# IR1068594Listed by: CHRYSTAL LYNN BELL - New
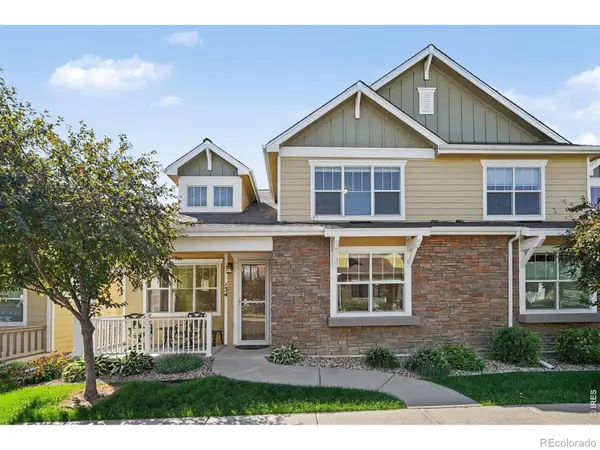 $707,500Active2 beds 3 baths2,029 sq. ft.
4751 Pleasant Oak Drive #A34, Fort Collins, CO 80525
MLS# IR1068580Listed by: RE/MAX ADVANCED INC. - New
 $575,000Active3 beds 3 baths2,359 sq. ft.
2103 Bock Street, Fort Collins, CO 80524
MLS# IR1068583Listed by: FOCAL REAL ESTATE GROUP - New
 $600,000Active2 beds 2 baths1,364 sq. ft.
4751 Pleasant Oak Drive #A33, Fort Collins, CO 80525
MLS# IR1068577Listed by: RE/MAX ADVANCED INC. - New
 $290,000Active3 beds 3 baths1,320 sq. ft.
5548 Wheelhouse Way #4, Fort Collins, CO 80528
MLS# 7727385Listed by: INVALESCO REAL ESTATE - New
 $495,000Active3 beds 2 baths1,170 sq. ft.
321 E Prospect Road, Fort Collins, CO 80525
MLS# IR1068554Listed by: DOWNTOWN REAL ESTATE BROKERS


Protect your home and budget from life's surprises with an Assurant Home Warranty, backed by a partner that supports you through every step of homeownership. Explore Plans.
©2026 Century 21 Real Estate LLC. All rights reserved. CENTURY 21®, the CENTURY 21 Logo and C21® are service marks owned by Century 21 Real Estate LLC. Century 21 Real Estate LLC fully supports the principles of the Fair Housing Act and the Equal Opportunity Act. Each office is independently owned and operated. Listing information is deemed reliable but not guaranteed accurate.