
8020 S Timberline Road, Fort Collins, CO 80525
Local realty services provided by:CENTURY 21 Signature Realty
Listed by: jonathan holsten, taylor dye
Office: group mulberry
MLS#:IR1057887
Source:ML
Price summary
- Price:$2,250,000
- Price per sq. ft.:$532.29
About this home
** Seller Financing with Negotiable Interest Rate is Available!! ** It's all about the country lifestyle and business opportunities on this incredible property with a charming multi-generational home and valuable water rights in south Fort Collins! Set on nearly 9 acres just outside city limits, this rare gem is known to many locals as "Something From The Farm." It's a Larimer County landmark, with so much to offer! The exceptional farmhouse with over 4,200 square feet features 6 bedrooms and 5 bathrooms, thoughtfully designed with a separate apartment for multi-generational living with comfort and privacy. Inspired by classic farmhouse design, the home is filled with natural light and showcases exposed beam ceilings, warm cedar accents, a brick fireplace, and a bright sunroom just off the kitchen-ideal for year-round enjoyment and entertaining. A rare collection of outbuildings adds exceptional versatility, including a USDA-certified organic greenhouse, enchanting farm stand, a two-car garage with dual studio or workshop spaces, and a large shop complete with a vehicle lift. The land is beautifully maintained with mature apricot and apple trees, along with younger peach and cherry trees, offering both charm and seasonal harvests. In years past - a popular produce stand provided locals with fresh garden goods. In recent years, the Fall pumpkin patch generating a six-figure annual income with hayrides drew even larger crowds. The grounds have also hosted multiple weddings, featuring a dedicated ceremony altar and a spacious, level area ideal for tents, dining, and events....
Contact an agent
Home facts
- Year built:1900
- Subdivision & Development:None
- Listing ID #:IR1057887
Rooms and interior
- Bedrooms:6
- Total bathrooms:5
- Full bathrooms:3
- Flooring:Tile, Wood
- Kitchen Description:Dishwasher, Disposal, Freezer, Kitchen Island, Microwave, Oven, Refrigerator
- Basement:Yes
- Living area:4,227 sq. ft.
Heating and cooling
- Cooling:Ceiling Fan(s)
- Heating:Forced Air, Hot Water, Radiant
Structure and exterior
- Roof:Composition
- Year built:1900
- Building area:4,227 sq. ft.
- Lot area:8.84 Acres
- Lot Features:Level
- Construction Materials:Frame
- Exterior Features:Balcony, Patio
- Levels:2 Story
Schools
- High school:Fossil Ridge
- Middle school:Preston
- Elementary school:Bacon
Utilities
- Water:Public
- Sewer:Septic Tank
Finances and disclosures
- Price:$2,250,000
- Price per sq. ft.:$532.29
- Tax amount:$5,673 (2025)
Features and amenities
- Laundry features:Dryer, In Unit, Washer
- Amenities:Smoke Detector(s), Solar Hot Water, Window Coverings
Parking
- Total parking spaces:2
- Garage:Yes
- Garage spaces:2
 Based on information submitted to the MLS GRID as of September 12, 2026 02:29 PM. All data is obtained from various sources and may not have been verified by broker or MLS GRID. Supplied Open House information is subject to change without notice. All information should be independently reviewed and verified for accuracy. Properties may or may not be listed by the office/agent presenting the information. ML Member Broker: Michele A Scherr
New listings near 8020 S Timberline Road
- Coming Soon
 $885,000Coming Soon4 beds 3 baths5,047 sq. ft.
5615 Tilden Street, Fort Collins, CO 80528
MLS# IR1068521Listed by: BLUESHIFT REAL ESTATE SERVICES LLC - Coming SoonOpen Sat, 12 to 3pm
 $520,000Coming Soon4 beds 2 baths1,934 sq. ft.
2149 Ryeland Ln, Fort Collins, CO 80526
MLS# 1068476Listed by: C3 Real Estate Solutions, LLC - Coming SoonOpen Sun, 11am to 1pm
 $489,000Coming Soon3 beds 3 baths1,600 sq. ft.
2409 Flagstone Ct, Fort Collins, CO 80525
MLS# 1068483Listed by: Homestead Real Estate, LLC - Coming SoonOpen Sat, 11:30am to 1:30pm
 $340,000Coming Soon2 beds 2 baths1,227 sq. ft.
5220 Boardwalk Dr #C14, Fort Collins, CO 80525
MLS# 1068425Listed by: Group Centerra - Open Sat, 1 to 3pmNew
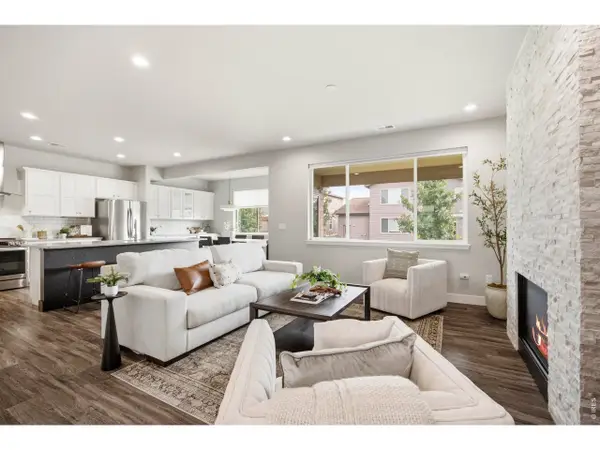 $575,000Active3 beds 3 baths2,359 sq. ft.
2103 Bock St, Fort Collins, CO 80524
MLS# 1068583Listed by: Focal Real Estate Group - New
 $707,500Active2 beds 3 baths2,029 sq. ft.
4751 Pleasant Oak Dr #A34, Fort Collins, CO 80525
MLS# 1068580Listed by: RE/MAX Advanced Inc. - New
 $600,000Active2 beds 2 baths1,364 sq. ft.
4751 Pleasant Oak Drive #A33, Fort Collins, CO 80525
MLS# IR1068577Listed by: RE/MAX ADVANCED INC. - New
 $290,000Active3 beds 3 baths1,320 sq. ft.
5548 Wheelhouse Way #4, Fort Collins, CO 80528
MLS# 7727385Listed by: INVALESCO REAL ESTATE - Open Sat, 11am to 1pmNew
 $495,000Active3 beds 2 baths1,170 sq. ft.
321 E Prospect Road, Fort Collins, CO 80525
MLS# IR1068554Listed by: DOWNTOWN REAL ESTATE BROKERS - New
 $635,000Active2 beds 2 baths1,582 sq. ft.
4751 Pleasant Oak Drive #55, Fort Collins, CO 80525
MLS# IR1068562Listed by: RE/MAX ADVANCED INC.


Protect your home and budget from life's surprises with an Assurant Home Warranty, backed by a partner that supports you through every step of homeownership. Explore Plans.
©2026 Century 21 Real Estate LLC. All rights reserved. CENTURY 21®, the CENTURY 21 Logo and C21® are service marks owned by Century 21 Real Estate LLC. Century 21 Real Estate LLC fully supports the principles of the Fair Housing Act and the Equal Opportunity Act. Each office is independently owned and operated. Listing information is deemed reliable but not guaranteed accurate.