
804 Sunchase Dr, Fort Collins, CO 80524
Local realty services provided by:CENTURY 21 Top Dog Properties
804 Sunchase Dr,Fort Collins, CO 80524
$187,500
- 3 Beds
- 2 Baths
- 1,556 sq. ft.
- Mobile / Manufactured
- Active
Listed by: dustin peyser
Office: coldwell banker realty- fort collins9702236500
MLS#:1062850
Source:IRES
Price summary
- Price:$187,500
- Price per sq. ft.:$120.5
- Monthly HOA dues:$1,431
About this home
A standout setting inside Sunflower. Well-positioned on a desirable corner lot in this gated 55+ Fort Collins community, this 1,556 sq ft home offers the everyday convenience buyers want but do not always find. The location is one of the strongest features: close to the clubhouse, mailboxes, and community amenities, making daily routines simple while still offering the openness, light, and breathing room of a corner-lot setting.Inside, the home is designed for comfortable main-level living with a practical, easy-to-use floor plan. The living and dining areas feel open and connected, creating a natural gathering space without wasted square footage. The kitchen offers a functional layout for everyday cooking, coffee with friends, or casual meals at home. A dedicated laundry area adds convenience, and the flexible bedroom/office arrangement gives the next owner options for guests, hobbies, storage, work, or quiet personal space.The primary suite includes a private 3/4 bath, while the additional bedroom and full bath provide separation for visitors or daily living. The layout works well for someone looking to simplify without feeling cramped, and the main-level design helps keep life manageable.Sunflower is known for its 55+ community lifestyle, gated setting, clubhouse amenities, fitness area, recreation spaces, walking areas, and neighborly feel. This northeast Fort Collins location also provides quick access to I-25, Old Town Fort Collins, Timnath, shopping, dining, medical services, parks, and everyday conveniences.For the right buyer, this is not just a home. It is a more manageable lifestyle in a community setting, with a corner-lot location close to the amenities that make Sunflower appealing.Buyer to verify square footage, room dimensions, land lease/community fees, transfer fees, utilities, rules, covenants, age restrictions, application requirements, financing options, measurements, and all Sunflower community requirements....
Contact an agent
Home facts
- Year built:2001
- Subdivision & Development:Sunflower Active Adult Community
- Listing ID #:1062850
- Added:37 day(s) ago
- Updated:August 03, 2026 at 02:23 PM
Rooms and interior
- Bedrooms:3
- Total bathrooms:2
- Full bathrooms:1
- Dining Description:Eat-in Kitchen, Separate Dining Room
- Kitchen Description:Dishwasher, Electric Range, Gas Range, Microwave, Refrigerator
- Basement Description:Built-In Radon
- Living area:1,556 sq. ft.
Heating and cooling
- Cooling:Ceiling Fan(s), Central Air
- Heating:Forced Air
Structure and exterior
- Roof:Composition
- Year built:2001
- Building area:1,556 sq. ft.
- Lot area:36.92 Acres
- Lot Features:Corner Lot, Curbs, Fire Hydrant within 500 Feet, Gutters, Paved, Sidewalks, Street Light
- Architectural Style:Mobile Home
- Construction Materials:Vinyl Siding
- Exterior Features:Enclosed, Land Lease, Patio, Sprinkler System
- Levels:One
Schools
- High school:Fossil Ridge
- Middle school:Preston
- Elementary school:Timnath
Utilities
- Water:District
- Sewer:Public Sewer
Finances and disclosures
- Price:$187,500
- Price per sq. ft.:$120.5
- Tax amount:$538
Features and amenities
- Appliances:Dishwasher, Dryer, Electric Range, Fire Alarm, Gas Range, Microwave, Refrigerator, Washer
- Laundry features:Dryer, Washer, Washer/Dryer Hookup
- Amenities:Eat-in Kitchen, Open Floorplan, Separate Dining Room, Skylights, Walk-In Closet(s)
Parking
- Parking description:Garage Door Opener
- Garage spaces:2
New listings near 804 Sunchase Dr
- New
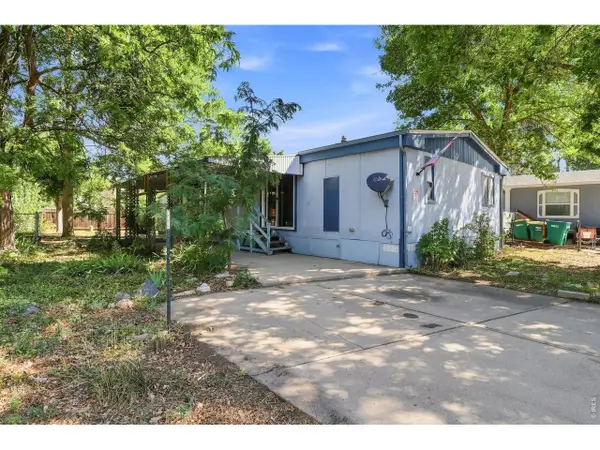 $55,000Active3 beds 2 baths1,344 sq. ft.
2500 E Harmony Rd #339, Fort Collins, CO 80528
MLS# 6959Listed by: Epique Realty - New
 $309,000Active2 beds 2 baths936 sq. ft.
4545 Wheaton Drive #140, Fort Collins, CO 80525
MLS# IR1065606Listed by: HOME SAVINGS REALTY
- New
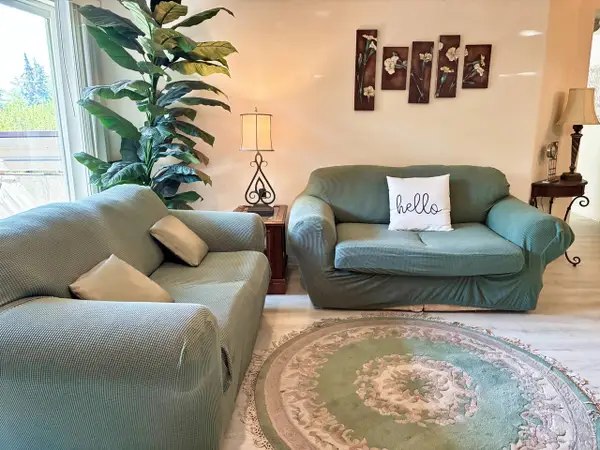 $309,000Active2 beds 2 baths936 sq. ft.
4545 Wheaton Dr #D-140, Fort Collins, CO 80525
MLS# 1065606Listed by: Home Savings Realty - New
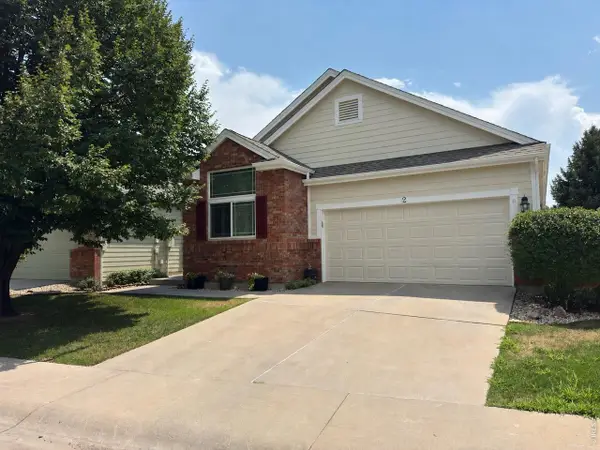 $585,000Active3 beds 3 baths2,875 sq. ft.
950 Southridge Greens Blvd #2, Fort Collins, CO 80525
MLS# 1065592Listed by: Keller Williams-DTC - New
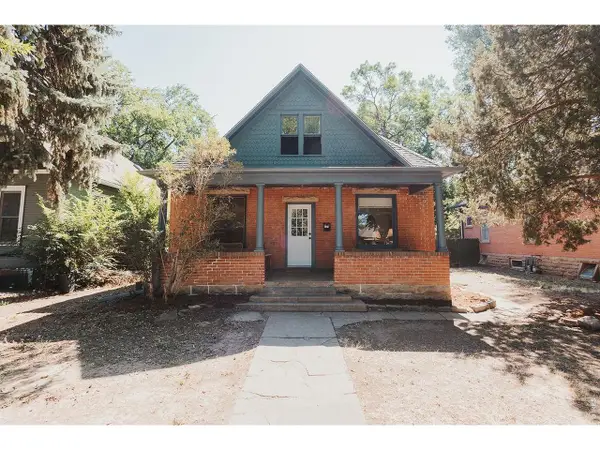 $650,000Active5 beds 3 baths2,502 sq. ft.
604 S Meldrum St, Fort Collins, CO 80521
MLS# 1065596Listed by: Downtown Real Estate Brokers - New
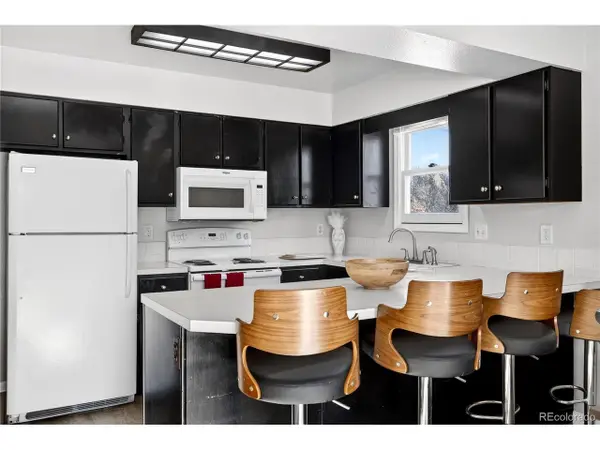 $399,991Active3 beds 2 baths1,296 sq. ft.
329 Butch Cassidy Dr, Fort Collins, CO 80524
MLS# 8202348Listed by: HomeSmart - New
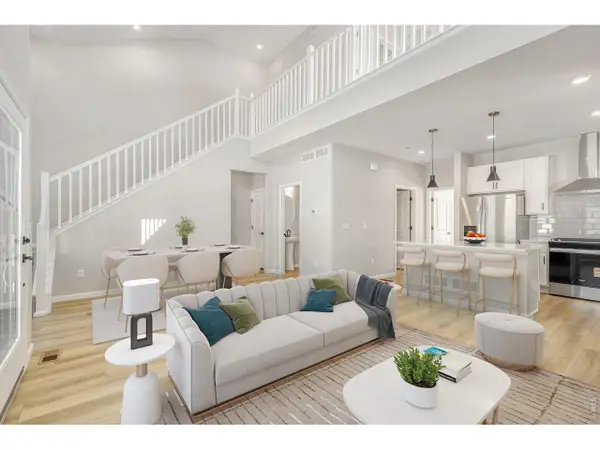 $549,990Active3 beds 4 baths1,935 sq. ft.
943 Schlagel St #1, Fort Collins, CO 80524
MLS# 1065581Listed by: DFH Colorado Realty LLC - New
 $549,990Active3 beds 4 baths1,935 sq. ft.
943 Schlagel Street, Fort Collins, CO 80524
MLS# IR1065581Listed by: DFH COLORADO REALTY LLC - New
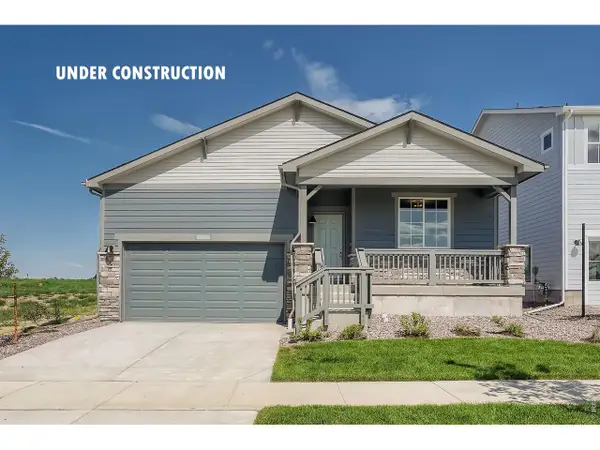 $559,990Active3 beds 2 baths1,894 sq. ft.
1830 Baltusrol Dr, Fort Collins, CO 80524
MLS# 1065576Listed by: DFH Colorado Realty LLC - New
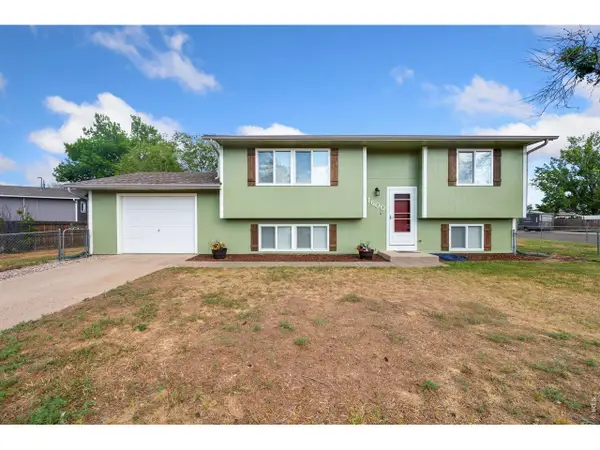 $520,000Active3 beds 2 baths1,546 sq. ft.
1600 Wagon Tongue Ct, Fort Collins, CO 80521
MLS# 1065579Listed by: C3 Real Estate Solutions, LLC


Protect your home and budget from life's surprises with an Assurant Home Warranty, backed by a partner that supports you through every step of homeownership. Explore Plans.
©2026 Century 21 Real Estate LLC. All rights reserved. CENTURY 21®, the CENTURY 21 Logo and C21® are service marks owned by Century 21 Real Estate LLC. Century 21 Real Estate LLC fully supports the principles of the Fair Housing Act and the Equal Opportunity Act. Each office is independently owned and operated. Listing information is deemed reliable but not guaranteed accurate.