
824 Chetwood Ct, Fort Collins, CO 80526
Local realty services provided by:CENTURY 21 CapRock Real Estate
Listed by: scott mcintosh
Office: re/max alliance-ftc south9702263990
MLS#:1062902
Source:IRES
Price summary
- Price:$418,000
- Price per sq. ft.:$271.25
- Monthly HOA dues:$385
About this home
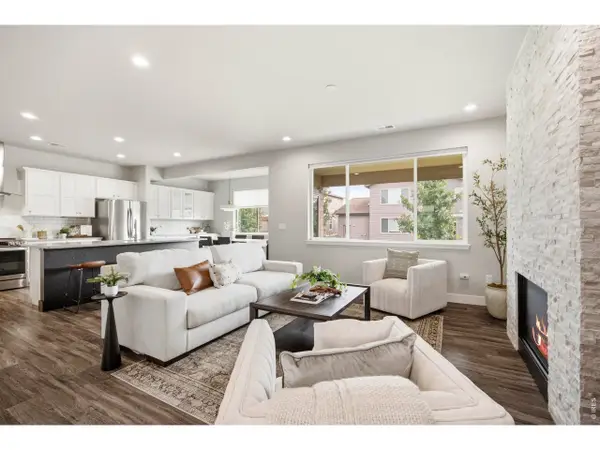
Welcome home to this bright and spacious 3-bedroom, 3-bathroom townhome in one of the area's most sought-after neighborhood. Enjoy access to beautiful walking and biking trails that connect you directly to the university and vibrant Old Town. Inside, you'll love the open-concept layout featuring a sun-filled great room with soaring ceilings that flows effortlessly into the dining space-- perfect for entertaining or relaxing. The kitchen includes a large pantry and plenty of room for storage and meal prep. Upstairs, you'll find generously sized bedrooms, including a comfortable primary suite with its own private bath, plus the convenience of upstairs laundry just steps from all bedrooms. A spacious 2- car attached garage and nearby additional parking add to everyday ease. This home offers the perfect blend of comfort, convenience, and location!
Contact an agent
Home facts
- Year built:1993
- Subdivision & Development:Sundering
- Listing ID #:1062902
- Added:77 day(s) ago
- Updated:September 12, 2026 at 02:29 PM
Rooms and interior
- Bedrooms:3
- Total bathrooms:3
- Full bathrooms:2
- Half bathrooms:1
- Dining Description:Separate Dining Room
- Kitchen Description:Dishwasher, Electric Range, Pantry, Refrigerator
- Living area:1,541 sq. ft.
Heating and cooling
- Heating:Forced Air
Structure and exterior
- Roof:Composition
- Year built:1993
- Building area:1,541 sq. ft.
- Lot area:0.05 Acres
- Lot Features:Curbs, Gutters, House/Lot Faces SW, Paved, Sidewalks
- Architectural Style:Contemporary, Legal Conforming
- Construction Materials:Frame
- Exterior Features:Deck
- Levels:2 Story
Schools
- High school:Rocky Mountain
- Middle school:Blevins
- Elementary school:Bennett
Utilities
- Water:City
- Sewer:Public Sewer
Finances and disclosures
- Price:$418,000
- Price per sq. ft.:$271.25
- Tax amount:$2,612
Features and amenities
- Appliances:Dishwasher, Dryer, Electric Range, Refrigerator, Washer
- Laundry features:Dryer, Washer, Washer/Dryer Hookup
- Amenities:Cathedral Ceiling(s), Open Floorplan, Pantry, Separate Dining Room
Parking
- Garage spaces:2
New listings near 824 Chetwood Ct
- Coming Soon
 $885,000Coming Soon4 beds 3 baths5,047 sq. ft.
5615 Tilden Street, Fort Collins, CO 80528
MLS# IR1068521Listed by: BLUESHIFT REAL ESTATE SERVICES LLC
- Coming SoonOpen Sat, 12 to 3pm
 $520,000Coming Soon4 beds 2 baths1,934 sq. ft.
2149 Ryeland Ln, Fort Collins, CO 80526
MLS# 1068476Listed by: C3 Real Estate Solutions, LLC - Coming SoonOpen Sun, 11am to 1pm
 $489,000Coming Soon3 beds 3 baths1,600 sq. ft.
2409 Flagstone Ct, Fort Collins, CO 80525
MLS# 1068483Listed by: Homestead Real Estate, LLC - Coming SoonOpen Sat, 11:30am to 1:30pm
 $340,000Coming Soon2 beds 2 baths1,227 sq. ft.
5220 Boardwalk Dr #C14, Fort Collins, CO 80525
MLS# 1068425Listed by: Group Centerra - Open Sat, 1 to 3pmNew
 $575,000Active3 beds 3 baths2,359 sq. ft.
2103 Bock St, Fort Collins, CO 80524
MLS# 1068583Listed by: Focal Real Estate Group - New
 $707,500Active2 beds 3 baths2,029 sq. ft.
4751 Pleasant Oak Dr #A34, Fort Collins, CO 80525
MLS# 1068580Listed by: RE/MAX Advanced Inc. - New
 $600,000Active2 beds 2 baths1,364 sq. ft.
4751 Pleasant Oak Drive #A33, Fort Collins, CO 80525
MLS# IR1068577Listed by: RE/MAX ADVANCED INC. - New
 $290,000Active3 beds 3 baths1,320 sq. ft.
5548 Wheelhouse Way #4, Fort Collins, CO 80528
MLS# 7727385Listed by: INVALESCO REAL ESTATE - Open Sat, 11am to 1pmNew
 $495,000Active3 beds 2 baths1,170 sq. ft.
321 E Prospect Road, Fort Collins, CO 80525
MLS# IR1068554Listed by: DOWNTOWN REAL ESTATE BROKERS - New
 $635,000Active2 beds 2 baths1,582 sq. ft.
4751 Pleasant Oak Drive #55, Fort Collins, CO 80525
MLS# IR1068562Listed by: RE/MAX ADVANCED INC.


Protect your home and budget from life's surprises with an Assurant Home Warranty, backed by a partner that supports you through every step of homeownership. Explore Plans.
©2026 Century 21 Real Estate LLC. All rights reserved. CENTURY 21®, the CENTURY 21 Logo and C21® are service marks owned by Century 21 Real Estate LLC. Century 21 Real Estate LLC fully supports the principles of the Fair Housing Act and the Equal Opportunity Act. Each office is independently owned and operated. Listing information is deemed reliable but not guaranteed accurate.