
850 S Overland Trl #4, Fort Collins, CO 80521
Local realty services provided by:CENTURY 21 CapRock Real Estate
Listed by: steve balmer, joey paschal
Office: elevations real estate, llc9705352000
MLS#:1068321
Source:IRES
Price summary
- Price:$405,000
- Price per sq. ft.:$276.26
- Monthly HOA dues:$400
About this home
Updated townhome on the west side boasting views and tons of natural light! This end unit features hardwood floors on the main level, a gas fireplace, west facing patio and a full 2 car attached garage. An inviting living room perfect for hosting which opens to the kitchen and dining space. The kitchen features new granite tops, stainless appliances (all installed in 2021), painted cabinets, new sink and pantry for extra storage. The upper level boast 3 bedrooms, laundry and a private primary bedroom ensuite with vaulted ceilings, double vanity, new tile and a spacious walk in closet. All the baths have been updated with new tile, vanities and fixtures. Truly a move-in ready home or turnkey investment. AC installed 2025 Furnace and hot water heater in 2021. HOA covers exterior maintenance, snow removal, trash service, lawn care and pool! This is a terrific value in a prime location with access to trails and the Poudre River. Only 15 minutes to downtown FTC. Put this on your list today!
Contact an agent
Home facts
- Year built:1999
- Subdivision & Development:Saddle Ridge Com Cnd 8th Ftc
- Listing ID #:1068321
- Added:1 day(s) ago
- Updated:September 10, 2026 at 05:44 AM
Rooms and interior
- Bedrooms:3
- Total bathrooms:3
- Full bathrooms:1
- Half bathrooms:1
- Flooring:Wood
- Dining Description:Eat-in Kitchen
- Kitchen Description:Dishwasher, Electric Range, Microwave, Pantry, Refrigerator
- Basement Description:Crawl Space
- Living area:1,466 sq. ft.
Heating and cooling
- Cooling:Ceiling Fan(s), Central Air
- Heating:Forced Air
Structure and exterior
- Roof:Composition
- Year built:1999
- Building area:1,466 sq. ft.
- Lot area:0.17 Acres
- Lot Features:Cul-De-Sac, House Faces East, Paved, Zero Lot Line
- Construction Materials:Frame
- Exterior Features:Patio, Sprinkler System
- Levels:2 Story
Schools
- High school:Poudre
- Middle school:Lincoln
- Elementary school:Bauder
Utilities
- Water:City
- Sewer:Public Sewer
Finances and disclosures
- Price:$405,000
- Price per sq. ft.:$276.26
- Tax amount:$2,990
Features and amenities
- Appliances:Dishwasher, Electric Range, Microwave, Refrigerator
- Laundry features:Washer/Dryer Hookup
- Amenities:Eat-in Kitchen, Open Floorplan, Pantry, Walk-In Closet(s)
Parking
- Garage spaces:2
New listings near 850 S Overland Trl #4
- Coming Soon
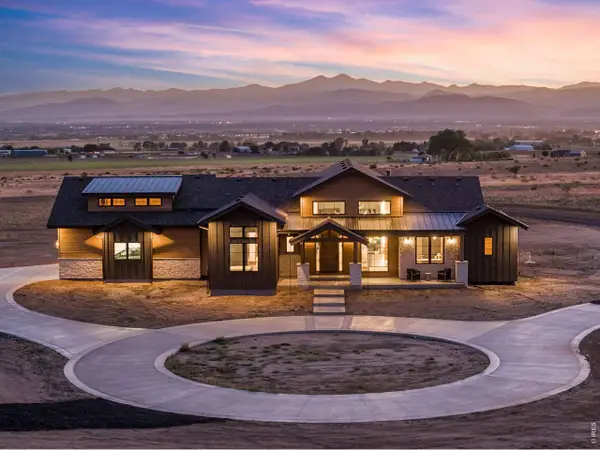 $2,995,000Coming Soon5 beds 6 baths6,204 sq. ft.
7919 County Road 84, Fort Collins, CO 80524
MLS# 1068332Listed by: C3 Real Estate Solutions, LLC - Coming Soon
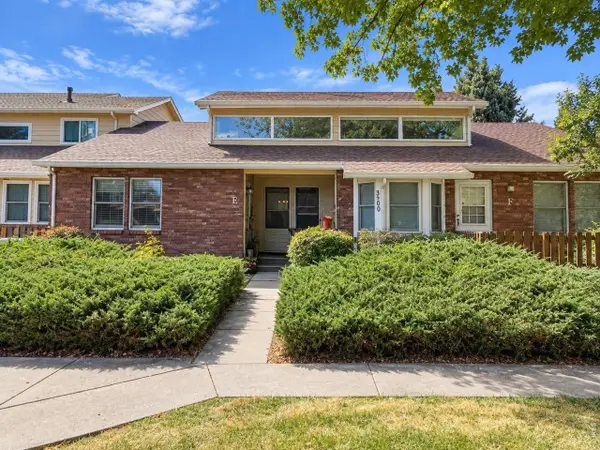 $390,000Coming Soon2 beds 2 baths1,206 sq. ft.
3500 Laredo Ln #E5, Fort Collins, CO 80526
MLS# 1068320Listed by: Group Harmony - Coming SoonOpen Sat, 11am to 2pm
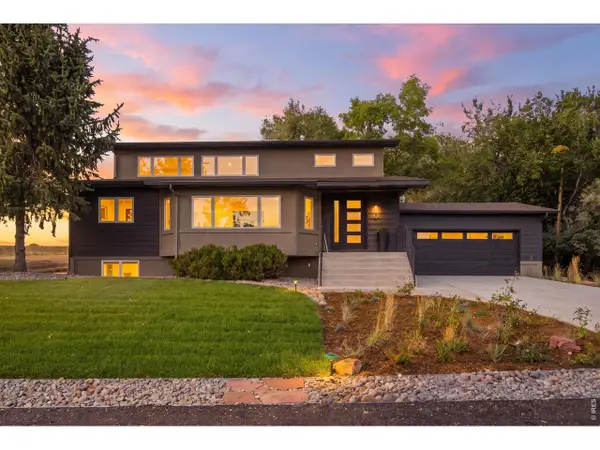 $1,650,000Coming Soon4 beds 4 baths3,555 sq. ft.
1310 Country Club Rd, Fort Collins, CO 80524
MLS# 1068143Listed by: C3 Real Estate Solutions, LLC - Coming Soon
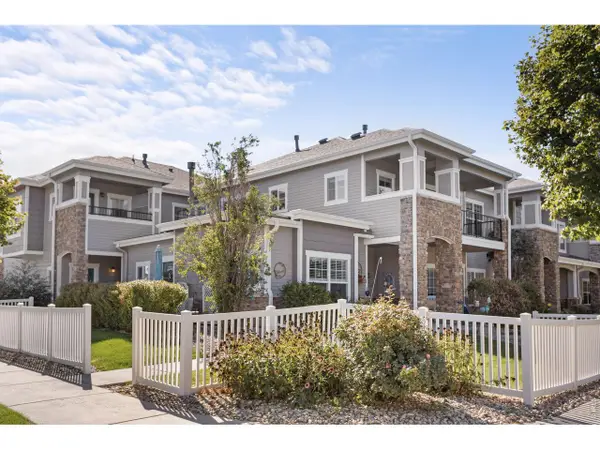 $379,900Coming Soon2 beds 2 baths1,468 sq. ft.
5044 Cinquefoil Ln #G, Fort Collins, CO 80528
MLS# 1068140Listed by: Better Homes and Gardens Real Estate - Neuhaus - Coming SoonOpen Sat, 10am to 2pm
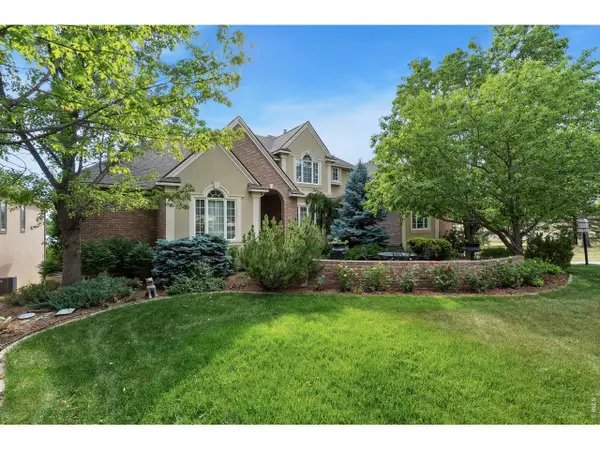 $1,696,000Coming Soon4 beds 5 baths5,362 sq. ft.
3665 Harbor Way, Fort Collins, CO 80524
MLS# 1068124Listed by: Durango Steele Ltd. - Coming Soon
 $650,000Coming Soon3 beds 2 baths1,566 sq. ft.
3108 Gold Charm Dr, Fort Collins, CO 80524
MLS# 1068112Listed by: RE/MAX Advanced Inc. - Coming Soon
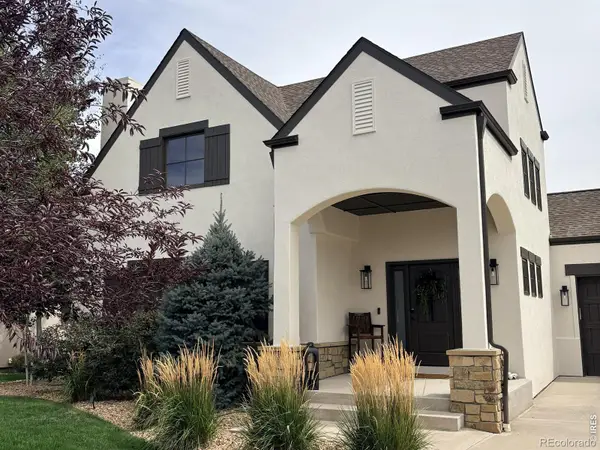 $1,050,000Coming Soon5 beds 4 baths3,225 sq. ft.
4902 Corsica Drive, Fort Collins, CO 80526
MLS# IR1068102Listed by: GROUP HARMONY
- Coming SoonOpen Sat, 9 to 10am
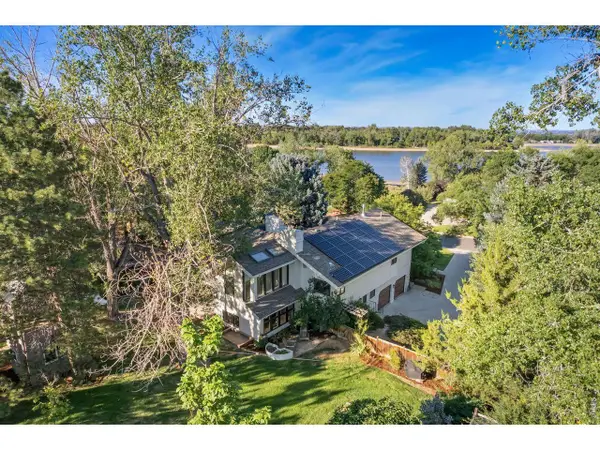 $1,299,000Coming Soon6 beds 4 baths3,819 sq. ft.
619 Skysail Ln, Fort Collins, CO 80525
MLS# 1068091Listed by: LIV Sotheby's Intl Realty - Coming Soon
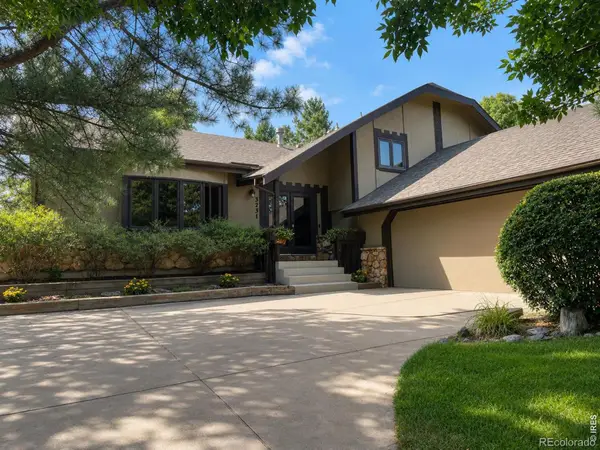 $670,000Coming Soon4 beds 3 baths2,808 sq. ft.
3231 Nelson Lane, Fort Collins, CO 80525
MLS# IR1068058Listed by: KENTWOOD RE NORTHERN PROP LLC - Coming Soon
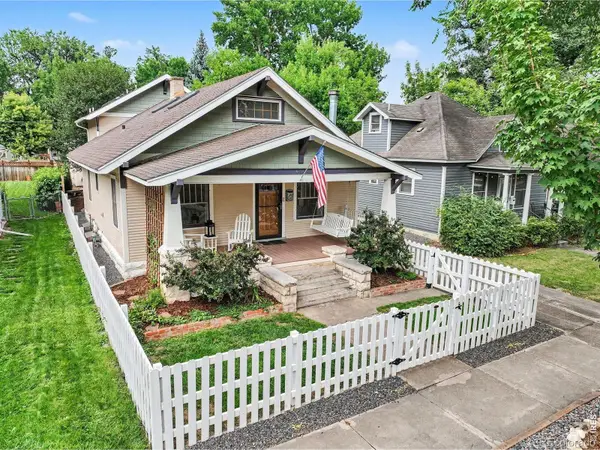 $1,149,000Coming Soon4 beds 3 baths2,953 sq. ft.
914 W Oak Street, Fort Collins, CO 80521
MLS# IR1067909Listed by: EXP REALTY - NORTHERN CO


Protect your home and budget from life's surprises with an Assurant Home Warranty, backed by a partner that supports you through every step of homeownership. Explore Plans.
©2026 Century 21 Real Estate LLC. All rights reserved. CENTURY 21®, the CENTURY 21 Logo and C21® are service marks owned by Century 21 Real Estate LLC. Century 21 Real Estate LLC fully supports the principles of the Fair Housing Act and the Equal Opportunity Act. Each office is independently owned and operated. Listing information is deemed reliable but not guaranteed accurate.