
920 Trading Post Rd, Fort Collins, CO 80524
Local realty services provided by:CENTURY 21 Cornerstone
920 Trading Post Rd,Fort Collins, CO 80524
$550,000
- 3 Beds
- 3 Baths
- 2,650 sq. ft.
- Single family
- Active
Listed by: camie trlica
Office: group mulberry9702210700
MLS#:1061747
Source:IRES
Price summary
- Price:$550,000
- Price per sq. ft.:$207.55
- Monthly HOA dues:$143
About this home
Thoughtfully designed and bathed in natural light, this beautiful two-story home offers the perfect blend of openness and comfort. The welcoming, two-story living room makes a stunning first impression with its dramatic wall of windows. Flowing effortlessly from the living area is the open-concept kitchen and dining room, creating an ideal hub for everyday living and entertaining. With three spacious bedrooms, a versatile loft, separate living and family rooms, and an expansive unfinished basement, there is truly plenty of room for everyone to spread out. Retreat to the large primary suite, featuring a luxurious ensuite complete with an oversized soaking tub. Premium finishes throughout include rich wood floors across the main level and stainless steel appliances. Outside, the fully fenced backyard is beautifully landscaped and features a concrete patio perfect for outdoor living. Enjoy added privacy with no neighbors directly behind you, as the property backs up to a greenbelt. This home has been meticulously maintained and is Move-In Ready! Recent updates include a new roof in 2018, exterior paint and water heater in 2024...
Contact an agent
Home facts
- Year built:2012
- Subdivision & Development:Trail Head
- Listing ID #:1061747
- Added:68 day(s) ago
- Updated:August 20, 2026 at 09:58 AM
Rooms and interior
- Bedrooms:3
- Total bathrooms:3
- Full bathrooms:2
- Half bathrooms:1
- Flooring:Wood
- Dining Description:Separate Dining Room
- Kitchen Description:Dishwasher, Disposal, Electric Range, Kitchen Island, Microwave, Refrigerator
- Basement Description:Full, Rough-in for Radon
- Living area:2,650 sq. ft.
Heating and cooling
- Cooling:Ceiling Fan(s), Central Air
- Heating:Forced Air
Structure and exterior
- Roof:Composition
- Year built:2012
- Building area:2,650 sq. ft.
- Lot area:0.14 Acres
- Lot Features:Curbs, Gutters, House Faces West, Paved, Sidewalks
- Architectural Style:Contemporary
- Construction Materials:Composition, Frame
- Exterior Features:Patio, Sprinkler System
- Levels:2 Story
Schools
- High school:Ft Collins
- Middle school:Lincoln
- Elementary school:Laurel
Utilities
- Water:District
- Sewer:Public Sewer
Finances and disclosures
- Price:$550,000
- Price per sq. ft.:$207.55
- Tax amount:$3,264
Features and amenities
- Appliances:Dishwasher, Disposal, Electric Range, Fire Alarm, Microwave, Refrigerator
- Laundry features:Washer/Dryer Hookup
- Amenities:Cathedral Ceiling(s), Kitchen Island, Open Floorplan, Separate Dining Room, Walk-In Closet(s)
Parking
- Garage spaces:2
New listings near 920 Trading Post Rd
- Open Sat, 10am to 6pmNew
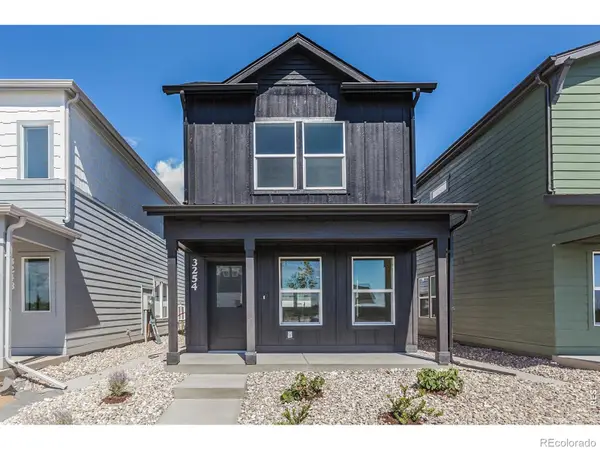 $434,415Active2 beds 3 baths1,152 sq. ft.
3254 Crusader Street, Fort Collins, CO 80524
MLS# IR1066817Listed by: RE/MAX ALLIANCE-FTC SOUTH
- New
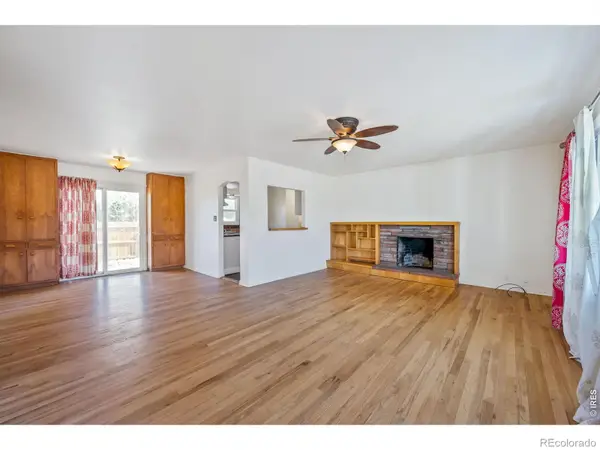 $445,000Active3 beds 2 baths1,188 sq. ft.
3036 W Prospect Road, Fort Collins, CO 80526
MLS# IR1066808Listed by: THE REAL ESTATE WORKSHOP LLC - New
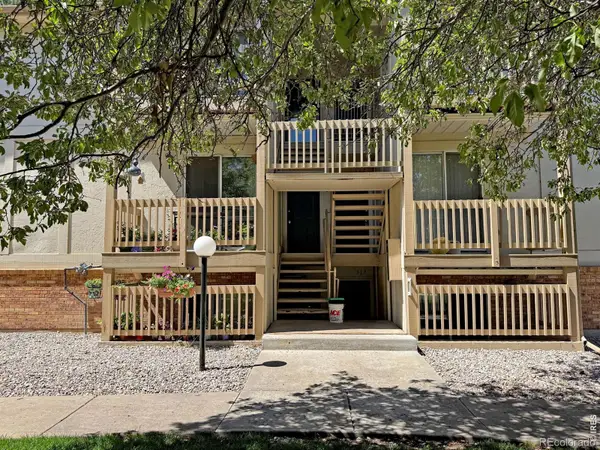 $220,000Active2 beds 1 baths844 sq. ft.
1024 E Swallow Road #311, Fort Collins, CO 80525
MLS# IR1066782Listed by: RE/MAX ALLIANCE-FTC SOUTH - New
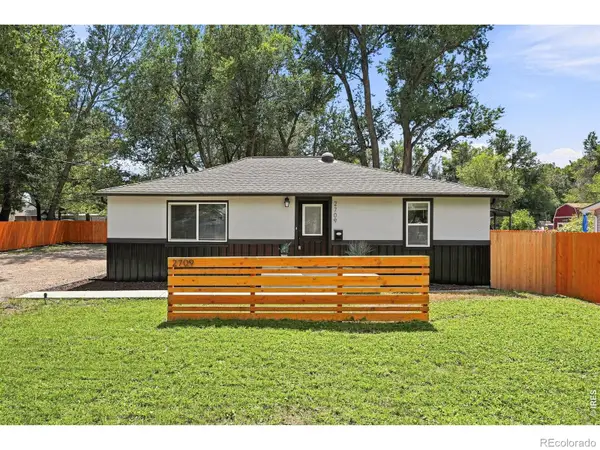 $449,000Active2 beds 1 baths1,064 sq. ft.
2709 Laporte Avenue, Fort Collins, CO 80521
MLS# IR1066804Listed by: ROOTS REAL ESTATE - New
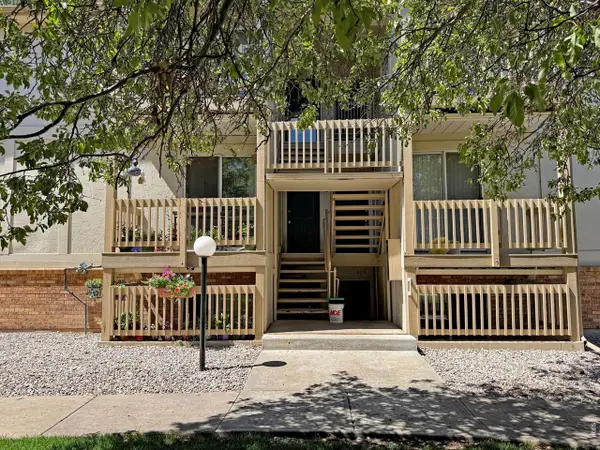 $220,000Active2 beds 1 baths844 sq. ft.
1024 E Swallow Rd #C-311, Fort Collins, CO 80525
MLS# 1066782Listed by: RE/MAX Alliance-FTC South - New
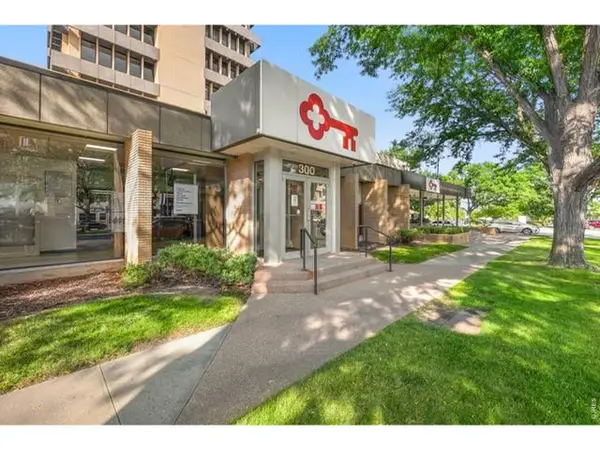 $1,895,000Active-- beds -- baths6,200 sq. ft.
125 S Howes St, Fort Collins, CO 80521
MLS# 1066791Listed by: Realtec C.R.E.S., LLC - New
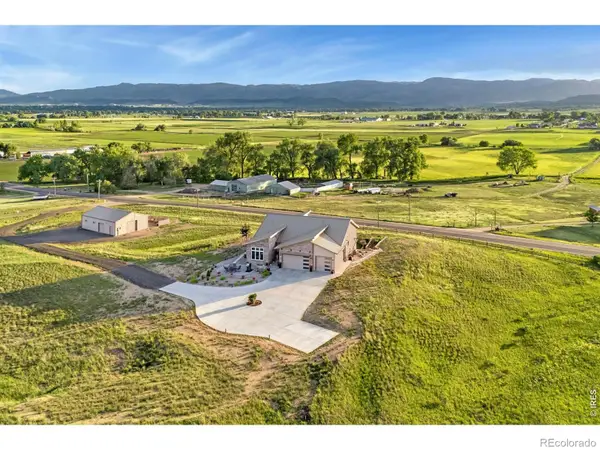 $1,395,000Active4 beds 5 baths4,483 sq. ft.
4114 N County Road 17, Fort Collins, CO 80524
MLS# IR1066770Listed by: KITTLE REAL ESTATE - Open Sat, 10am to 6pmNew
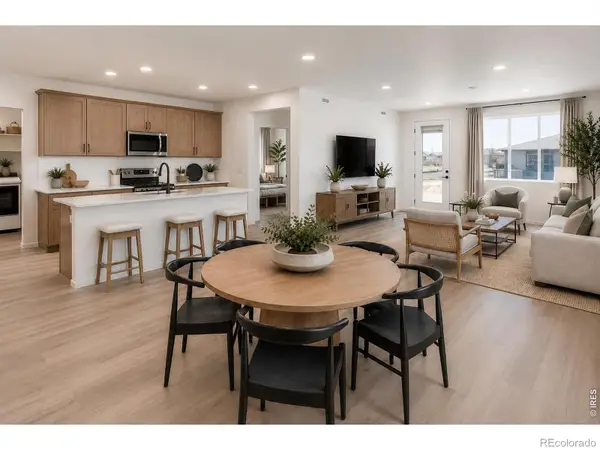 $525,385Active3 beds 2 baths1,779 sq. ft.
3152 Tourmaline Place, Fort Collins, CO 80524
MLS# IR1066772Listed by: RE/MAX ALLIANCE-FTC SOUTH - New
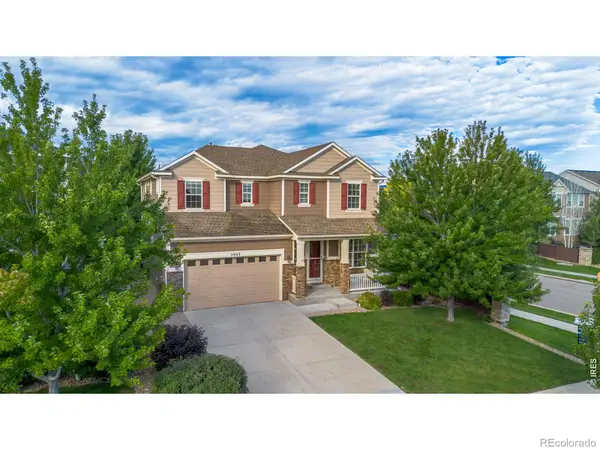 $850,000Active4 beds 4 baths3,546 sq. ft.
5903 Piney Creek Drive, Fort Collins, CO 80528
MLS# IR1066773Listed by: EXP REALTY LLC - New
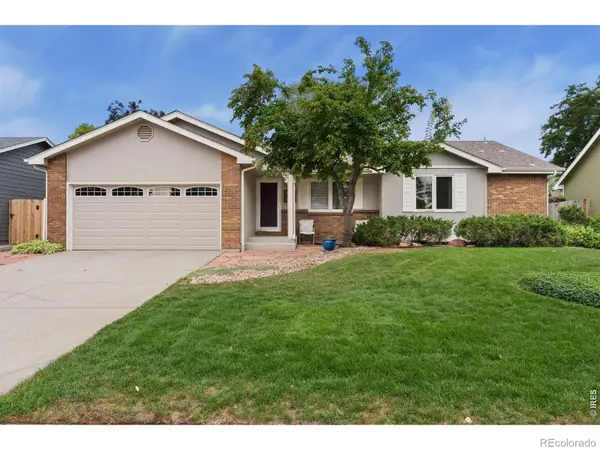 $610,000Active4 beds 3 baths2,611 sq. ft.
2719 Pampas Drive, Fort Collins, CO 80526
MLS# IR1066776Listed by: NOCO MODERN REAL ESTATE


Protect your home and budget from life's surprises with an Assurant Home Warranty, backed by a partner that supports you through every step of homeownership. Explore Plans.
©2026 Century 21 Real Estate LLC. All rights reserved. CENTURY 21®, the CENTURY 21 Logo and C21® are service marks owned by Century 21 Real Estate LLC. Century 21 Real Estate LLC fully supports the principles of the Fair Housing Act and the Equal Opportunity Act. Each office is independently owned and operated. Listing information is deemed reliable but not guaranteed accurate.