
990 Nettle Lane, Fort Collins, CO 80524
Local realty services provided by:CENTURY 21 Trenka Real Estate
Listed by: ryan livingston, dennis schick
Office: re/max alliance-ftc south
MLS#:IR1066213
Source:ML
Price summary
- Price:$449,990
- Price per sq. ft.:$312.06
- Monthly HOA dues:$116
About this home
INVESTOR OPPORTUNITY OR FUTURE PRIMARY RESIDENCE! Take advantage of a builder-guaranteed 8% leaseback for a minimum of two years while owning one of Waterfields professionally designed model homes, offering immediate income potential and long-term value. Located in the desirable Waterfield community, this beautifully appointed 3-bedroom, 2.5-bathroom townhome showcases exceptional craftsmanship and designer-selected upgrades throughout. The open-concept layout creates a bright, inviting atmosphere ideal for both everyday living and entertaining. The centerpiece of the home is the impressive chefs kitchen, featuring a gas slide-in range, designer hood vent, oversized island, upgraded cabinetry, striking tile backsplash, and abundant prep and storage space. The adjacent dining and living areas flow seamlessly together, highlighted by a stylish electric fireplace that adds warmth and character to the main level. Thoughtful upgrades continue throughout the home, including open stair railings, upgraded tile and lighting packages, a built-in laundry room cabinet set, and premium finishes that elevate the homes overall design and functionality. Upstairs, the spacious primary suite offers a private retreat, complemented by two additional bedrooms that can easily accommodate guests, a home office, or growing household needs. A 2-car garage provides added convenience and storage. Residents enjoy the benefits of NO Metro Tax, low HOA dues, and an exceptional Fort Collins location with easy access to shopping, dining, parks, trails, and major commuter routes. Plus, the restaurants, breweries, entertainment, and charm of Old Town Fort Collins are just minutes away. Whether you're seeking a turnkey investment backed by guaranteed rental income or a future home loaded with premium upgrades, this model residence presents a rare opportunity in one of Fort Collins most attractive communities. (Please note: Sample photos represent the floorplan and may not reflect the actual home.)...
Contact an agent
Home facts
- Year built:2026
- Subdivision & Development:Waterfield 4th Filing
- Listing ID #:IR1066213
Rooms and interior
- Bedrooms:3
- Total bathrooms:3
- Full bathrooms:1
- Half bathrooms:1
- Flooring:Tile
- Kitchen Description:Dishwasher, Disposal, Kitchen Island, Microwave, Oven, Pantry, Refrigerator, Self Cleaning Oven
- Basement:Yes
- Basement Description:Crawl Space, Sump Pump
- Living area:1,442 sq. ft.
Heating and cooling
- Cooling:Ceiling Fan(s), Central Air
- Heating:Forced Air
- Central air:Yes
Structure and exterior
- Roof:Composition
- Year built:2026
- Building area:1,442 sq. ft.
- Lot Features:Level, Sprinklers In Front
- Architectural Style:Contemporary
- Construction Materials:Frame
- Exterior Features:Patio
- Levels:2 Story
Schools
- High school:Fort Collins
- Middle school:Lincoln
- Elementary school:Tavelli
Utilities
- Water:Public
- Sewer:Public Sewer
Finances and disclosures
- Price:$449,990
- Price per sq. ft.:$312.06
- Tax amount:$1 (2025)
Features and amenities
- Laundry features:Dryer, Washer
- Amenities:Double Pane Windows, Fire Alarm, Fire Sprinkler System, Smoke Detector(s), Window Coverings
Parking
- Total parking spaces:2
- Parking description:Oversized Door
- Garage:Yes
- Garage spaces:2
 Based on information submitted to the MLS GRID as of September 10, 2026 08:20 AM. All data is obtained from various sources and may not have been verified by broker or MLS GRID. Supplied Open House information is subject to change without notice. All information should be independently reviewed and verified for accuracy. Properties may or may not be listed by the office/agent presenting the information. ML Member Broker: Mark Trenka
New listings near 990 Nettle Lane
- Coming Soon
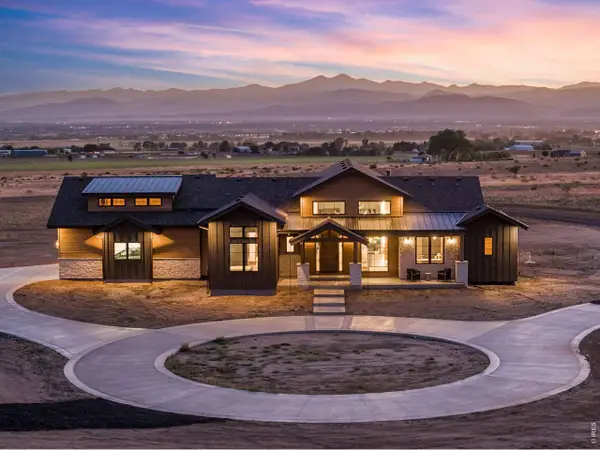 $2,995,000Coming Soon5 beds 6 baths6,204 sq. ft.
7919 County Road 84, Fort Collins, CO 80524
MLS# 1068332Listed by: C3 Real Estate Solutions, LLC - Coming SoonOpen Sat, 10am to 2pm
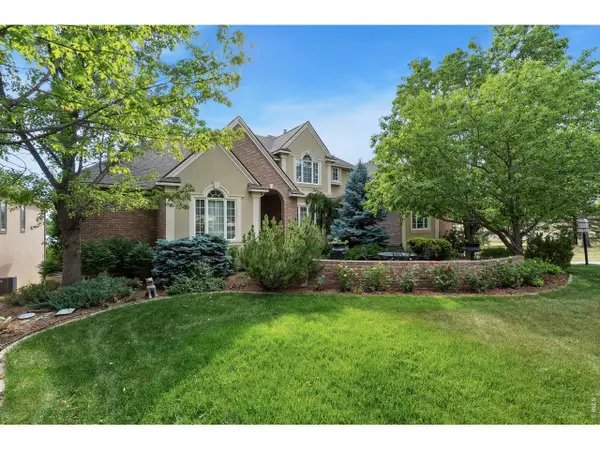 $1,696,000Coming Soon4 beds 5 baths5,362 sq. ft.
3665 Harbor Way, Fort Collins, CO 80524
MLS# 1068124Listed by: Durango Steele Ltd. - Coming Soon
 $650,000Coming Soon3 beds 2 baths1,566 sq. ft.
3108 Gold Charm Dr, Fort Collins, CO 80524
MLS# 1068112Listed by: RE/MAX Advanced Inc. - New
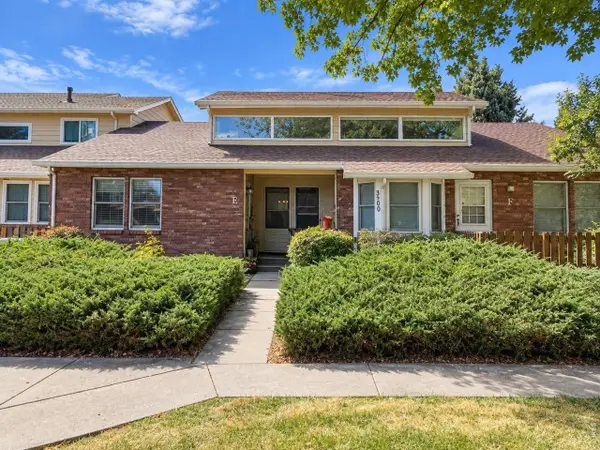 $390,000Active2 beds 2 baths1,206 sq. ft.
3500 Laredo Ln #E5, Fort Collins, CO 80526
MLS# 1068320Listed by: Group Harmony - New
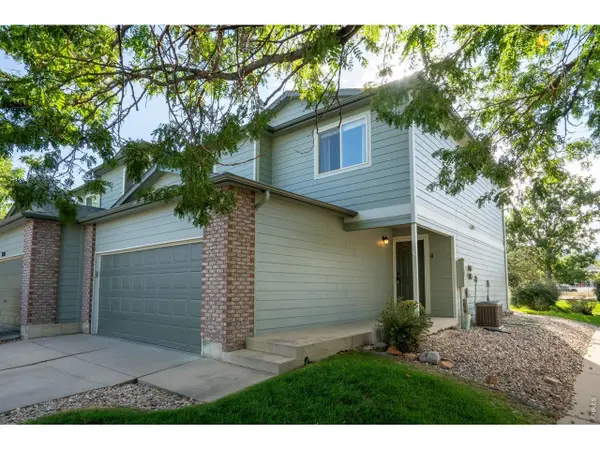 $405,000Active3 beds 3 baths1,466 sq. ft.
850 S Overland Trl #4, Fort Collins, CO 80521
MLS# 1068321Listed by: Elevations Real Estate, LLC - New
 $680,000Active3 beds 4 baths2,731 sq. ft.
6425 Edgeware Street, Fort Collins, CO 80525
MLS# IR1068289Listed by: GROUP HARMONY - New
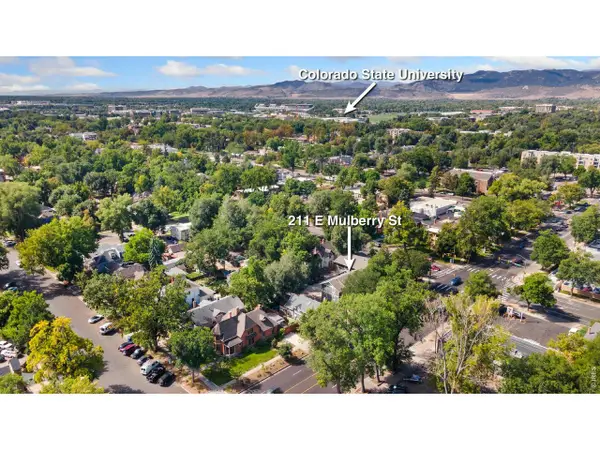 $265,000Active1 beds 1 baths719 sq. ft.
211 E Mulberry St #2, Fort Collins, CO 80524
MLS# 1068293Listed by: RE/MAX Alliance-Wellington - Open Sat, 11am to 1pmNew
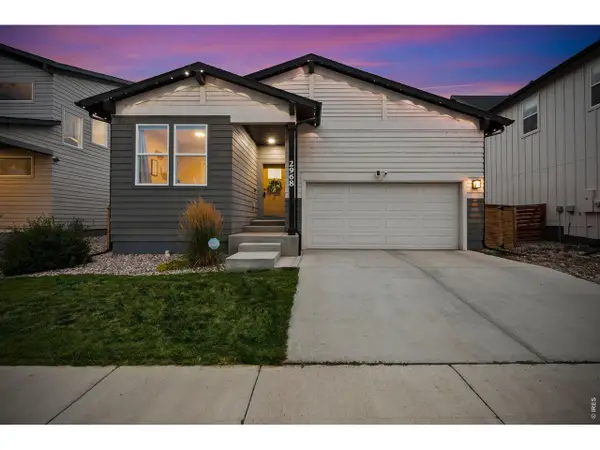 $625,000Active4 beds 3 baths2,762 sq. ft.
2968 Coleman St, Fort Collins, CO 80524
MLS# 1068286Listed by: eXp Realty - Hub - Open Thu, 9am to 7pmNew
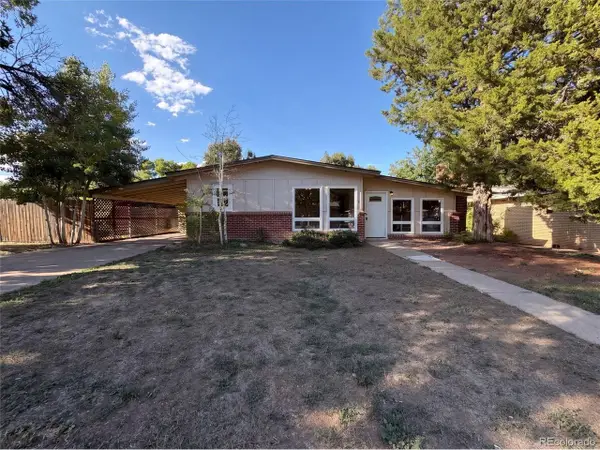 $535,000Active3 beds 2 baths1,616 sq. ft.
1320 Westward Dr, Fort Collins, CO 80521
MLS# 5457100Listed by: Opendoor Brokerage LLC - Open Sat, 10 to 11:30amNew
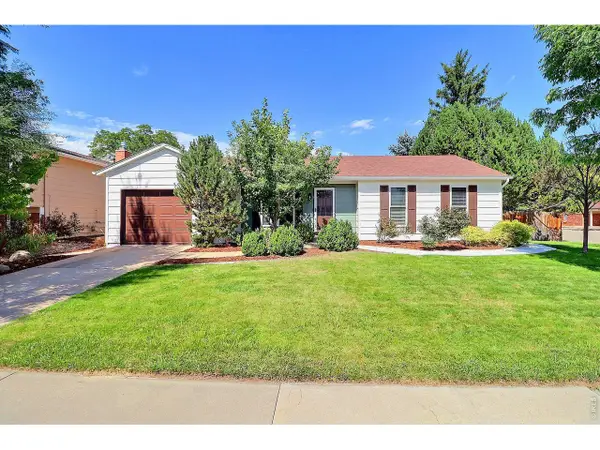 $485,000Active3 beds 1 baths1,216 sq. ft.
400 Towhee St, Fort Collins, CO 80526
MLS# 1068258Listed by: Sears Real Estate


Protect your home and budget from life's surprises with an Assurant Home Warranty, backed by a partner that supports you through every step of homeownership. Explore Plans.
©2026 Century 21 Real Estate LLC. All rights reserved. CENTURY 21®, the CENTURY 21 Logo and C21® are service marks owned by Century 21 Real Estate LLC. Century 21 Real Estate LLC fully supports the principles of the Fair Housing Act and the Equal Opportunity Act. Each office is independently owned and operated. Listing information is deemed reliable but not guaranteed accurate.