
1401 9th St #158, Fort Lupton, CO 80621
Local realty services provided by:CENTURY 21 Top Dog Properties
1401 9th St #158,Fort Lupton, CO 80621
$75,000
- 3 Beds
- 2 Baths
- 1,344 sq. ft.
- Mobile / Manufactured
- Active
Listed by: christy gallegos
Office: homesmart westminster3038588100
MLS#:6944
Source:IRES
Price summary
- Price:$75,000
- Price per sq. ft.:$55.8
About this home
Welcome to this 3 bedroom/2 bathroom manufactured home located in the Copper Key Community in Fort Lupton Colorado. This home is located on a nice sized lot in a cul-de-sac. The home feels spacious when you step inside with two bedrooms and a full bathroom to the left with the primary bedroom located on the opposite side of the home. The primary bedroom has an ensuite bathroom and a walk-in closet. The kitchen has plenty of storage with a pantry and a large laundry room. The living room space included a pellet stove for added warmth in the winter plus it will save you money! This type of home is a chattel loan since it is considered personal property with a DMV title. Wayne Carruth with WC Mortgage will loan on these types of homes.
Contact an agent
Home facts
- Year built:1987
- Listing ID #:6944
- Added:9 day(s) ago
- Updated:July 27, 2026 at 02:18 PM
Rooms and interior
- Bedrooms:3
- Total bathrooms:2
- Full bathrooms:2
- Dining Description:Separate Dining Room
- Kitchen Description:Dishwasher, Electric Range, Pantry, Refrigerator
- Living area:1,344 sq. ft.
Heating and cooling
- Cooling:Evaporative Cooling
- Heating:Forced Air, Pellet Stove
Structure and exterior
- Roof:Composition
- Year built:1987
- Building area:1,344 sq. ft.
- Lot area:0.03 Acres
- Lot Features:Cul-De-Sac, Level, Paved, Street Light
- Construction Materials:Frame
- Exterior Features:Enclosed
Schools
- High school:Fort Lupton
- Middle school:Fort Lupton
- Elementary school:Twombly Pr
Utilities
- Water:City
- Sewer:Public Sewer
Finances and disclosures
- Price:$75,000
- Price per sq. ft.:$55.8
- Tax amount:$200
Features and amenities
- Appliances:Dishwasher, Dryer, Electric Range, Refrigerator, Washer
- Laundry features:Dryer, Washer, Washer/Dryer Hookup
- Amenities:Open Floorplan, Pantry, Separate Dining Room, Walk-In Closet(s)
New listings near 1401 9th St #158
- New
 $490,000Active4 beds 3 baths1,980 sq. ft.
1436 3rd St, Fort Lupton, CO 80621
MLS# 3231209Listed by: HomeSmart Realty - New
 $65,000Active3 beds 1 baths924 sq. ft.
1401 9th Street, Fort Lupton, CO 80621
MLS# 5780775Listed by: REMAX INMOTION
- New
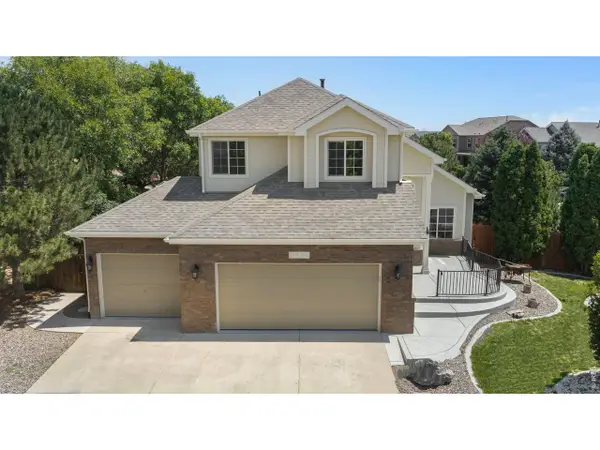 $589,000Active4 beds 4 baths2,482 sq. ft.
312 Mountain View Ave, Fort Lupton, CO 80621
MLS# 1064997Listed by: Xtreme Realty LLC - New
 $650,000Active4 beds 3 baths5,084 sq. ft.
216 Beth Ave, Fort Lupton, CO 80621
MLS# 9050085Listed by: Compass - Denver - New
 $320,000Active3 beds 3 baths1,442 sq. ft.
500 S Denver Ave #8E, Fort Lupton, CO 80621
MLS# 3361799Listed by: eXp Realty, LLC - New
 $469,000Active3 beds 2 baths1,917 sq. ft.
2303 Coyote Creek Dr, Fort Lupton, CO 80621
MLS# 2338805Listed by: Start Real Estate - New
 $494,990Active4 beds 3 baths2,241 sq. ft.
260 Barn Owl Ave, Fort Lupton, CO 80621
MLS# 7468134Listed by: Kentwood Real Estate DTC, LLC - New
 $525,000Active5 beds 3 baths2,652 sq. ft.
2312 Crosswind St, Fort Lupton, CO 80621
MLS# 1064640Listed by: DR Horton Realty LLC - New
 $75,000Active3 beds 2 baths1,344 sq. ft.
1401 9th Street, Fort Lupton, CO 80621
MLS# 3621017Listed by: HOMESMART


Protect your home and budget from life's surprises with an Assurant Home Warranty, backed by a partner that supports you through every step of homeownership. Explore Plans.
©2026 Century 21 Real Estate LLC. All rights reserved. CENTURY 21®, the CENTURY 21 Logo and C21® are service marks owned by Century 21 Real Estate LLC. Century 21 Real Estate LLC fully supports the principles of the Fair Housing Act and the Equal Opportunity Act. Each office is independently owned and operated. Listing information is deemed reliable but not guaranteed accurate.