
2338 Base St, Fort Lupton, CO 80621
Local realty services provided by:CENTURY 21 Top Dog Properties
2338 Base St,Fort Lupton, CO 80621
$475,000
- 3 Beds
- 3 Baths
- - sq. ft.
- Single family
- Sold
Listed by: jodi bright
Office: dr horton realty llc7203263774
MLS#:1058328
Source:IRES
Sorry, we are unable to map this address
Price summary
- Price:$475,000
About this home
This spacious 2,222 sq ft two-story has 3 bedrooms, a study, an upstairs loft, huge primary suite, and quartz counters throughout. Also comes with FULL Landscaping, FULL Fencing, NO HOA, Smart Home tech, Tankless Water Heater, and an Active Radon System - all in Fort Lupton! Call to schedule your tour today! ***Photos are representative and not of actual property***
Contact an agent
Home facts
- Year built:2026
- Subdivision & Development:Vista Meadows
- Listing ID #:1058328
- Added:134 day(s) ago
- Updated:September 17, 2026 at 04:28 PM
Rooms and interior
- Bedrooms:3
- Total bathrooms:3
- Full bathrooms:1
- Half bathrooms:1
- Dining Description:Eat-in Kitchen
- Kitchen Description:Dishwasher, Disposal, Electric Range, Kitchen Island, Microwave, Pantry, Refrigerator, Self Cleaning Oven
- Basement Description:Built-In Radon, Crawl Space, Sump Pump
Heating and cooling
- Cooling:Central Air
- Heating:Forced Air
Structure and exterior
- Roof:Composition
- Year built:2026
- Lot Features:City Limits, Curbs, Gutters, House Faces North, Paved, Sidewalks
- Architectural Style:Contemporary
- Construction Materials:Composition, Frame, Painted/Stained
- Exterior Features:Sprinkler System
- Levels:2 Story
Schools
- High school:Fort Lupton
- Middle school:Fort Lupton
- Elementary school:Butler Elementary School
Utilities
- Water:City
- Sewer:Public Sewer
Finances and disclosures
- Price:$475,000
- Tax amount:$1,140
Features and amenities
- Appliances:Dishwasher, Disposal, Electric Range, Fire Alarm, Microwave, Refrigerator, Self Cleaning Oven
- Laundry features:Washer/Dryer Hookup
- Amenities:Eat-in Kitchen, High Ceilings, Kitchen Island, Open Floorplan, Pantry, Walk-In Closet(s)
- Smart home:Yes
Parking
- Parking description:>8' Garage Door, Garage Door Opener
- Garage spaces:2
New listings near 2338 Base St
- New
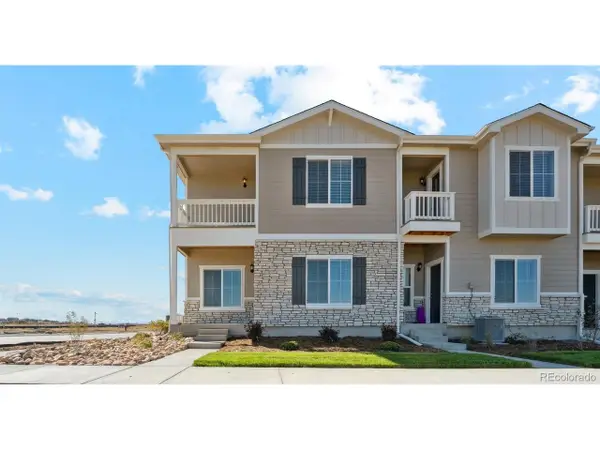 $434,900Active4 beds 3 baths1,631 sq. ft.
925 Montbello Ave, Fort Lupton, CO 80621
MLS# 3830815Listed by: LGI Realty - Colorado, LLC - New
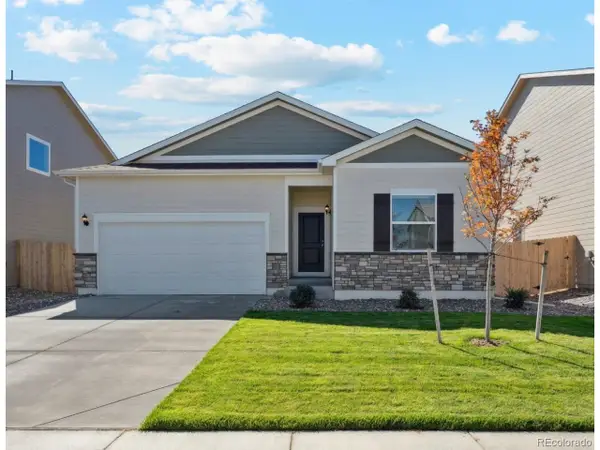 $470,900Active3 beds 2 baths1,293 sq. ft.
2171 Christina St, Fort Lupton, CO 80621
MLS# 6483815Listed by: LGI Realty - Colorado, LLC - New
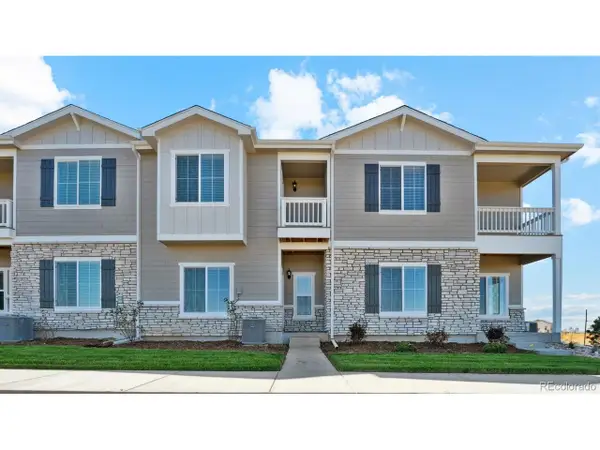 $399,900Active3 beds 3 baths1,368 sq. ft.
923 Montbello Ave, Fort Lupton, CO 80621
MLS# 9558330Listed by: LGI Realty - Colorado, LLC - New
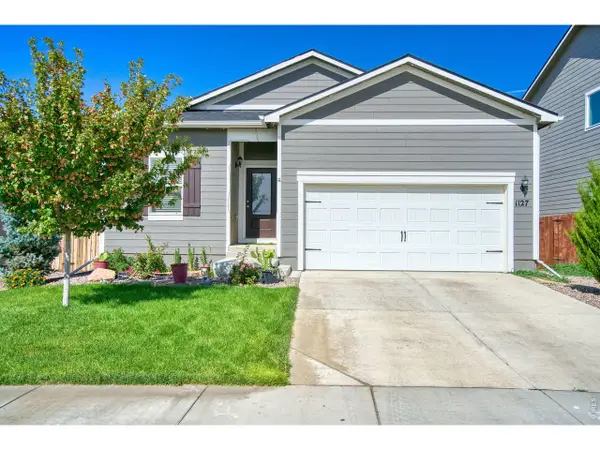 $460,000Active3 beds 2 baths1,472 sq. ft.
1127 Savona Ave, Fort Lupton, CO 80621
MLS# 1068856Listed by: LoKation Real Estate-Longmont - New
 $585,000Active3 beds 2 baths1,568 sq. ft.
15290 Dale Ave, Fort Lupton, CO 80621
MLS# 1068698Listed by: RE/MAX Nexus - New
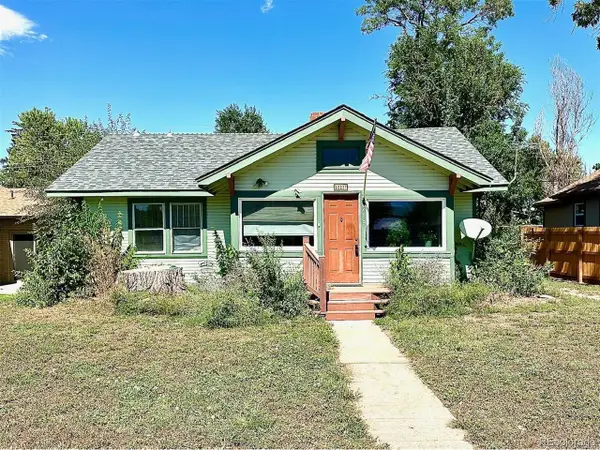 $299,900Active4 beds 1 baths2,032 sq. ft.
219 3rd St, Fort Lupton, CO 80621
MLS# 1834816Listed by: Seven6 Real Estate - New
 $319,900Active3 beds 2 baths1,684 sq. ft.
803 Denver Ave, Fort Lupton, CO 80621
MLS# 6522815Listed by: Key Team Real Estate Corp. - Open Sat, 12 to 2pmNew
 $415,000Active4 beds 2 baths1,200 sq. ft.
1021 Pacific Ct, Fort Lupton, CO 80621
MLS# 6335315Listed by: Megastar Realty - New
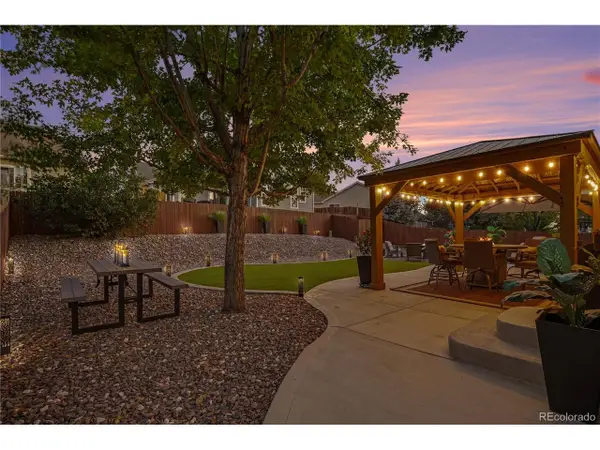 $465,000Active4 beds 3 baths2,080 sq. ft.
1634 Wagonwheel Dr, Fort Lupton, CO 80621
MLS# 7076341Listed by: MB Bellissimo Homes - New
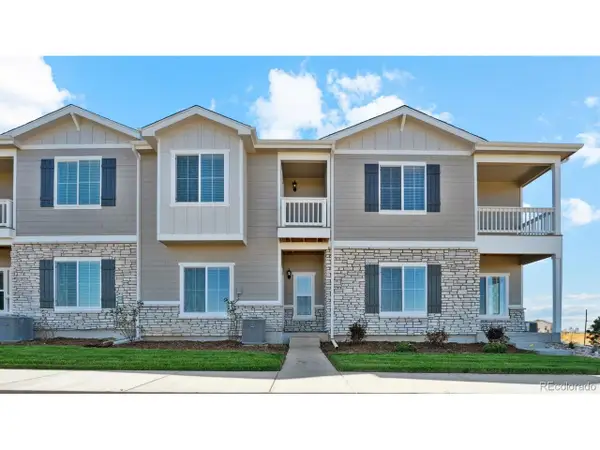 $394,900Active1 beds 4 baths1,368 sq. ft.
924 Montbello Ave, Fort Lupton, CO 80621
MLS# 5983053Listed by: LGI Realty - Colorado, LLC


Protect your home and budget from life's surprises with an Assurant Home Warranty, backed by a partner that supports you through every step of homeownership. Explore Plans.
©2026 Century 21 Real Estate LLC. All rights reserved. CENTURY 21®, the CENTURY 21 Logo and C21® are service marks owned by Century 21 Real Estate LLC. Century 21 Real Estate LLC fully supports the principles of the Fair Housing Act and the Equal Opportunity Act. Each office is independently owned and operated. Listing information is deemed reliable but not guaranteed accurate.