
1579 Deerpath Rd, Franktown, CO 80116
Local realty services provided by:CENTURY 21 Top Dog Properties
Upcoming open houses
- Sun, Oct 2511:00 am - 02:00 pm
Listed by: tracy hulsey
Office: re/max alliance303-865-3400
MLS#:8727973
Source:IRES
Price summary
- Price:$1,650,000
- Price per sq. ft.:$320.26
- Monthly HOA dues:$2.08
About this home
New Construction Zoned Horse Property! Situated on 4 1/2 acres, this custom ranch is ready for you and your animals, toys, family or whatever! Located conveniently within approx. 15 minutes to downtown Castle Rock or downtown Parker, this hidden gem of a neighborhood is what you have been looking for. In addition to being on well and septic, this small community has No Metro District! The covered front porch w/vaulted entry is warm & inviting w/wood ceiling and recessed lighting. Entering into the foyer, the striking views of rolling hills, trees and scrub oak give a sense of a welcoming space. Wide plank luxury vinyl flooring run throughout the entire main living areas. To the right a powder rm, while 2 bedrooms share the Jack-n-Jill bath on the left. Volume ceilings, hand troweled walls, custom lighting & rails, fireplace surround w/shelving & linear fp are just a few of the custom touches. Gourmet kitchen is sure to delight any discerning chef. Expansive center island looks out to the living & dining rm spaces. Kitchen includes gas cooktop, dbl ovens, custom cabinets, quartz counters & separate pantry. Relax at the end of the day in your primary suite w/views to the back acreage, en suite bath w/walk in shower, dual vanities, linen storage & 16x9 walk in closet. Finishing out the main floor is a huge mudroom/laundry rm space w/built in storage lockers & utility sink w/storage cabinet. Embarking downstairs, the finished walk out basement includes 2 more bedrooms and 2 more full bathrooms. The 5th bedroom flexes as work out space, office or den. Plenty of unfinished space still left in the basement to add additional living space if needed. Enjoy relaxing on the covered patio off your walk out basement space. The hidden gem of the house is the huge unfinished attic space in the oversized 1200 sq.ft. garage! With over 600+ sq. ft. that could be used as playroom, office, or just more storage! Too many good things to see. Don't wait, see this home before it's too late!...
Contact an agent
Home facts
- Year built:2026
- Subdivision & Development:Bannockburn
- Listing ID #:8727973
- Added:8 day(s) ago
- Updated:October 25, 2026 at 10:31 AM
Rooms and interior
- Bedrooms:5
- Total bathrooms:5
- Full bathrooms:4
- Half bathrooms:1
- Dining Description:Eat-in Kitchen
- Bathrooms Description:Jack & Jill Bathroom
- Kitchen Description:Dishwasher, Disposal, Double Oven, Down Draft, Kitchen Island, Microwave, Pantry, Refrigerator
- Basement Description:Full, Partially Finished, Slab, Walk-Out Access
- Living area:5,152 sq. ft.
Heating and cooling
- Cooling:Ceiling Fan(s), Central Air
- Heating:Forced Air
Structure and exterior
- Roof:Composition
- Year built:2026
- Building area:5,152 sq. ft.
- Lot area:4.6 Acres
- Lot Features:Gutters, House Faces East, Level, Meadow, Paved, Rolling Lot
- Architectural Style:Chalet
- Construction Materials:Composition, Frame
- Exterior Features:Deck, Patio
- Levels:One
Schools
- High school:Ponderosa
- Middle school:Sagewood
- Elementary school:Franktown
Utilities
- Water:Well
- Sewer:Septic Tank
Finances and disclosures
- Price:$1,650,000
- Price per sq. ft.:$320.26
- Tax amount:$8,412
Features and amenities
- Appliances:Dishwasher, Disposal, Double Oven, Down Draft, Fire Alarm, Microwave, Refrigerator
- Amenities:Cathedral Ceiling(s), Eat-in Kitchen, Jack & Jill Bathroom, Kitchen Island, Open Floorplan, Pantry, Walk-In Closet(s)
Parking
- Parking description:>8' Garage Door, Oversized Garage
- Garage spaces:4
New listings near 1579 Deerpath Rd
- New
 $1,599,900Active4 beds 6 baths7,982 sq. ft.
10281 Fawn Cir, Franktown, CO 80116
MLS# 9460377Listed by: RE/MAX Alliance  $550,000Pending40.56 Acres
Heidemann Ave, Franktown, CO 80116
MLS# 6004321Listed by: Berkshire Hathaway HomeServices Colorado Real Estate, LLC- New
 $900,000Active4 beds 4 baths3,626 sq. ft.
28 S White Tail Dr, Franktown, CO 80116
MLS# 4728980Listed by: 8z Real Estate - New
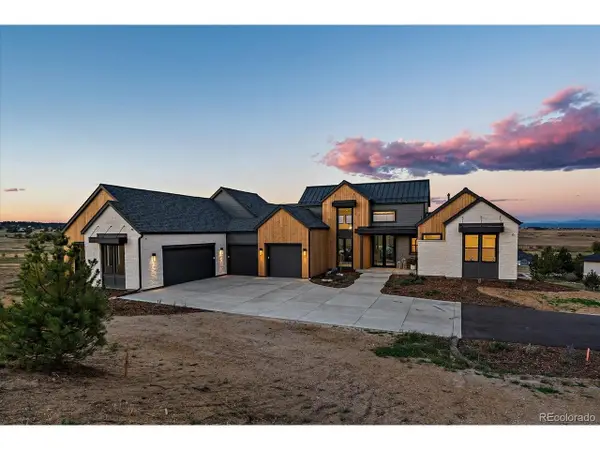 $2,995,000Active4 beds 6 baths6,483 sq. ft.
2934 Hidden Den Ct, Franktown, CO 80116
MLS# 8080226Listed by: RE/MAX Alliance - New
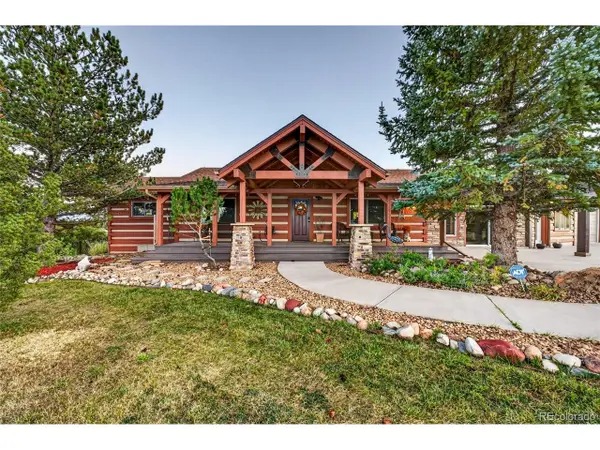 $1,400,000Active3 beds 3 baths3,172 sq. ft.
11152 E Folsom Point Ln, Franktown, CO 80116
MLS# 6202622Listed by: Colorado Homestead Realty 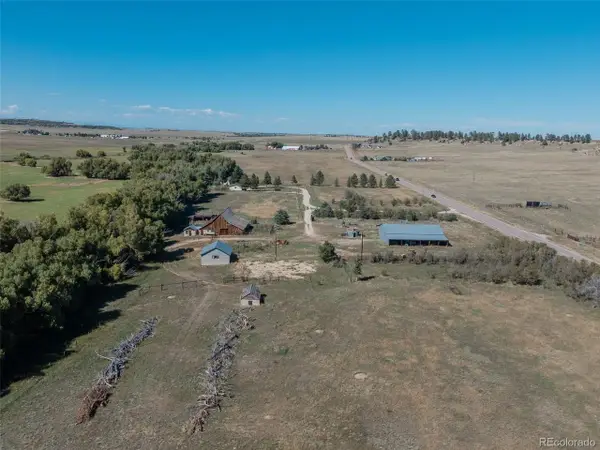 $1,995,000Active3 beds 3 baths2,624 sq. ft.
7715 S State Highway 83, Franktown, CO 80116
MLS# 5082701Listed by: RE/MAX Accord $4,750,000Active5 beds 6 baths6,732 sq. ft.
11498 Evening Hunt Rd, Franktown, CO 80116
MLS# 6030216Listed by: RE/MAX Alliance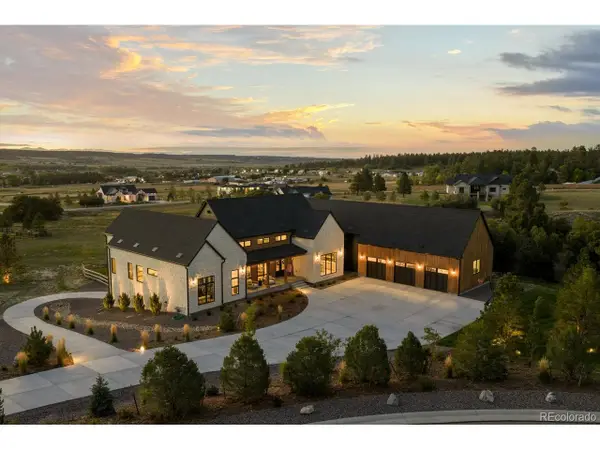 $2,750,000Active5 beds 6 baths7,722 sq. ft.
1568 Arrowpoint Ct, Franktown, CO 80116
MLS# 9681062Listed by: eXp Realty, LLC $2,150,000Active5 beds 5 baths4,856 sq. ft.
8449 Lost Lake Dr, Franktown, CO 80116
MLS# 5201114Listed by: eXp Realty, LLC


Protect your home and budget from life's surprises with an Assurant Home Warranty, backed by a partner that supports you through every step of homeownership. Explore Plans.
©2026 Century 21 Real Estate LLC. All rights reserved. CENTURY 21®, the CENTURY 21 Logo and C21® are service marks owned by Century 21 Real Estate LLC. Century 21 Real Estate LLC fully supports the principles of the Fair Housing Act and the Equal Opportunity Act. Each office is independently owned and operated. Listing information is deemed reliable but not guaranteed accurate.