
8449 Lost Lake Dr, Franktown, CO 80116
Local realty services provided by:CENTURY 21 Cornerstone
Listed by: emily davis, tara mccarthy
Office: exp realty, llc888-440-2724
MLS#:5201114
Source:IRES
Price summary
- Price:$2,150,000
- Price per sq. ft.:$442.75
- Monthly HOA dues:$20.83
About this home
Where Colorado luxury meets the freedom of acreage living. Set within Legacy Pines East on 3.72 acres surrounded by 120+ acres of dedicated open space, this custom ranch offers privacy, mountain views and a lifestyle designed for refined everyday living and unforgettable entertaining. Craftsmanship is evident in site-finished white oak floors, custom tile, detailed wall paneling, custom cabinetry and 10-foot ceilings on both levels. Radiant heat tile floors, Milgard fiberglass windows and doors, powered shades, whole-house audio, central vacuum and dual-zone HVAC add comfort and function. The dramatic family room features a 14' vaulted ceiling, beam and chandelier & a floor-to-ceiling tile-wrapped wood-burning fireplace. 12' sliders open to the covered back deck with tongue-and-groove ceiling, outdoor speakers and mountain views. The gourmet kitchen features Dakota two-tone cabinetry, Adonis White granite, oversized island, 3.5' sink with dual faucets, double-oven gas range and walk-in pantry. The main-level primary suite captures the views and opens outdoors. Its spa-inspired bath features radiant heated tile floors, large soaking tub and impressive custom shower. Two secondary bedrooms, two additional baths, dedicated office and laundry complete the main level. The newly finished walkout is a true showstopper, with two bedrooms and baths, gym, theater and wet bar. The theater features a projector, screen, surround sound and subwoofers; the bar includes dishwasher, beverage refrigerator, sink, and quartz surfaces. A heated oversized 3-car garage + 46' heated RV garage offers a motorhome-height door, electrical & sewer connections and space for RVs, vehicles, a lift or workshop. Outside, enjoy irrigated landscaping, rock and retaining work, permanent home lighting, trails, open space and mountain views. A rare Colorado estate offering privacy, exceptional craftsmanship, extraordinary entertaining spaces and the freedom of acreage living-yet minutes from town....
Contact an agent
Home facts
- Year built:2022
- Subdivision & Development:Legacy Pines East
- Listing ID #:5201114
- Added:22 day(s) ago
- Updated:October 25, 2026 at 02:19 PM
Rooms and interior
- Bedrooms:5
- Total bathrooms:5
- Full bathrooms:1
- Kitchen Description:Bar Fridge, Dishwasher, Disposal, Double Oven, Freezer, Kitchen Island, Microwave, Pantry, Refrigerator, Self Cleaning Oven
- Basement Description:Built-In Radon, Full, Partially Finished, Slab, Walk-Out Access
- Living area:4,856 sq. ft.
Heating and cooling
- Cooling:Ceiling Fan(s), Central Air
- Heating:Forced Air, Humidity Control, Radiant
Structure and exterior
- Roof:Composition
- Year built:2022
- Building area:4,856 sq. ft.
- Lot area:3.72 Acres
- Lot Features:Abuts Public Open Space, Gutters, House/Lot Faces SE, Paved
- Construction Materials:Frame, Stone
- Exterior Features:Deck, Patio, Sprinkler System
- Levels:One
Schools
- High school:Ponderosa
- Middle school:Sagewood
- Elementary school:Franktown
Utilities
- Water:Well
- Sewer:Septic Tank
Finances and disclosures
- Price:$2,150,000
- Price per sq. ft.:$442.75
- Tax amount:$9,266
Features and amenities
- Appliances:Bar Fridge, Dishwasher, Disposal, Double Oven, Dryer, Fire Alarm, Freezer, Microwave, Refrigerator, Self Cleaning Oven, Washer
- Laundry features:Dryer, Washer
- Amenities:Cathedral Ceiling(s), Central Vacuum, Kitchen Island, Open Floorplan, Pantry, Walk-In Closet(s), Wet Bar
Parking
- Parking description:Heated Garage, Oversized Garage
- Garage spaces:3
New listings near 8449 Lost Lake Dr
- New
 $1,599,900Active4 beds 6 baths7,982 sq. ft.
10281 Fawn Cir, Franktown, CO 80116
MLS# 9460377Listed by: RE/MAX Alliance  $550,000Pending40.56 Acres
Heidemann Ave, Franktown, CO 80116
MLS# 6004321Listed by: Berkshire Hathaway HomeServices Colorado Real Estate, LLC- Open Sun, 11am to 2pmNew
 $1,650,000Active5 beds 5 baths5,152 sq. ft.
1579 Deerpath Rd, Franktown, CO 80116
MLS# 8727973Listed by: RE/MAX Alliance - New
 $900,000Active4 beds 4 baths3,626 sq. ft.
28 S White Tail Dr, Franktown, CO 80116
MLS# 4728980Listed by: 8z Real Estate - New
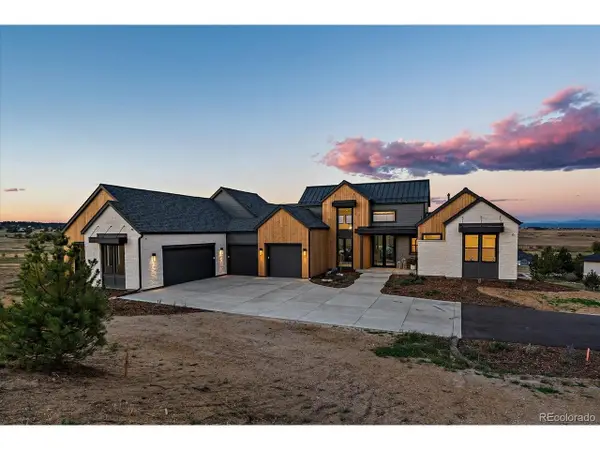 $2,995,000Active4 beds 6 baths6,483 sq. ft.
2934 Hidden Den Ct, Franktown, CO 80116
MLS# 8080226Listed by: RE/MAX Alliance - New
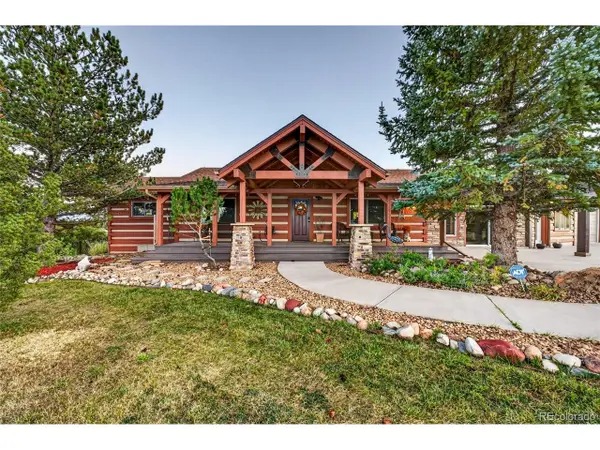 $1,400,000Active3 beds 3 baths3,172 sq. ft.
11152 E Folsom Point Ln, Franktown, CO 80116
MLS# 6202622Listed by: Colorado Homestead Realty 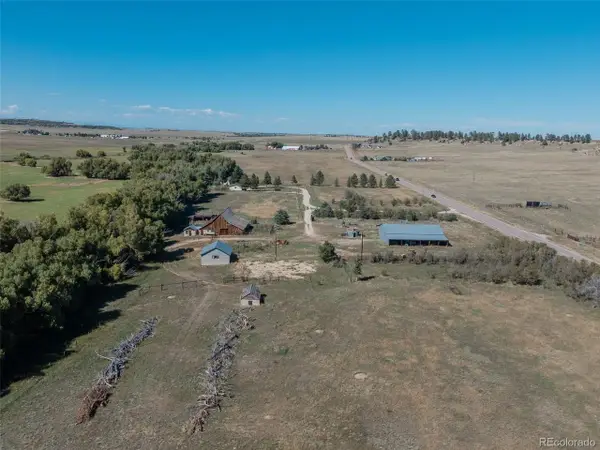 $1,995,000Active3 beds 3 baths2,624 sq. ft.
7715 S State Highway 83, Franktown, CO 80116
MLS# 5082701Listed by: RE/MAX Accord $4,750,000Active5 beds 6 baths6,732 sq. ft.
11498 Evening Hunt Rd, Franktown, CO 80116
MLS# 6030216Listed by: RE/MAX Alliance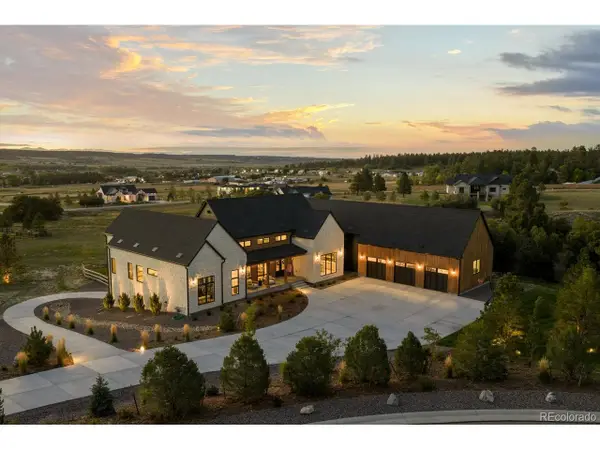 $2,750,000Active5 beds 6 baths7,722 sq. ft.
1568 Arrowpoint Ct, Franktown, CO 80116
MLS# 9681062Listed by: eXp Realty, LLC


Protect your home and budget from life's surprises with an Assurant Home Warranty, backed by a partner that supports you through every step of homeownership. Explore Plans.
©2026 Century 21 Real Estate LLC. All rights reserved. CENTURY 21®, the CENTURY 21 Logo and C21® are service marks owned by Century 21 Real Estate LLC. Century 21 Real Estate LLC fully supports the principles of the Fair Housing Act and the Equal Opportunity Act. Each office is independently owned and operated. Listing information is deemed reliable but not guaranteed accurate.