
811 Nob Hill Trl, Franktown, CO 80116
Local realty services provided by:CENTURY 21 Top Dog Properties
811 Nob Hill Trl,Franktown, CO 80116
$715,000
- 5 Beds
- 3 Baths
- 3,494 sq. ft.
- Single family
- Active
Listed by: jason edwards
Office: the denver 100 llc303-708-0205
MLS#:8861526
Source:IRES
Price summary
- Price:$715,000
- Price per sq. ft.:$204.64
About this home
Short Sale Opportunity in Pinewood Knolls - Franktown! Nestled on over 5 acres in the highly sought-after Pinewood Knolls community, this property offers a unique opportunity to create your ideal Colorado retreat. Surrounded by mature trees and natural landscape, the setting provides exceptional privacy and a peaceful, forest-like environment. The multi-level home features abundant natural light, a spacious great room with a gas fireplace, and a finished walk-out basement offering flexible living space. The kitchen includes a gas range/oven, butcher block island, and hardwood flooring. Recent updates include a new furnace and central air conditioning. . Additional features include natural gas (not propane), a private well , underground utilities, and a large multi-level deck and balcony ideal for enjoying the surrounding scenery and wildlife. Conveniently located approximately 13 minutes from highway access, with access to DTC, Parker, and Castle Rock.
This property is being sold as-is through a short sale. The list price is firm, and the bank is not considering price negotiations. Buyers should conduct their own due diligence and inspections before submitting an offer. Any offer is subject to lender approval. An opportunity to own acreage in a desirable Franktown location and make the property your own....
Contact an agent
Home facts
- Year built:1986
- Subdivision & Development:Pinewood
- Listing ID #:8861526
- Added:201 day(s) ago
- Updated:October 27, 2026 at 04:28 PM
Rooms and interior
- Bedrooms:5
- Total bathrooms:3
- Full bathrooms:2
- Kitchen Description:Dishwasher, Refrigerator, Self Cleaning Oven
- Basement Description:Walk-Out Access
- Living area:3,494 sq. ft.
Heating and cooling
- Cooling:Central Air
- Heating:Hot Water
Structure and exterior
- Roof:Fiberglass
- Year built:1986
- Building area:3,494 sq. ft.
- Lot area:5.13 Acres
- Lot Features:Paved, Wooded
- Architectural Style:Chalet, Fixer-Upper
- Construction Materials:Wood Siding
- Exterior Features:Balcony, Deck, Patio
- Levels:2 Story
Schools
- High school:Ponderosa
- Middle school:Sagewood
- Elementary school:Franktown
Utilities
- Water:Well
- Sewer:Septic Tank
Finances and disclosures
- Price:$715,000
- Price per sq. ft.:$204.64
- Tax amount:$5,903
Features and amenities
- Appliances:Dishwasher, Dryer, Refrigerator, Self Cleaning Oven
- Laundry features:Dryer
Parking
- Garage spaces:2
New listings near 811 Nob Hill Trl
- New
 $1,645,000Active4 beds 5 baths5,052 sq. ft.
3125 Red Kit Rd, Franktown, CO 80116
MLS# 8780130Listed by: EXIT Realty DTC, Cherry Creek, Pikes Peak. - New
 $3,500,000Active61.06 Acres
2190 N State Highway 83, Franktown, CO 80116
MLS# 6772284Listed by: Keller Williams Foothills Realty, LLC - New
 $1,599,900Active4 beds 6 baths7,982 sq. ft.
10281 Fawn Cir, Franktown, CO 80116
MLS# 9460377Listed by: RE/MAX Alliance  $550,000Pending40.56 Acres
Heidemann Ave, Franktown, CO 80116
MLS# 6004321Listed by: Berkshire Hathaway HomeServices Colorado Real Estate, LLC- New
 $1,650,000Active5 beds 5 baths5,152 sq. ft.
1579 Deerpath Rd, Franktown, CO 80116
MLS# 8727973Listed by: RE/MAX Alliance  $900,000Active4 beds 4 baths3,626 sq. ft.
28 S White Tail Dr, Franktown, CO 80116
MLS# 4728980Listed by: 8z Real Estate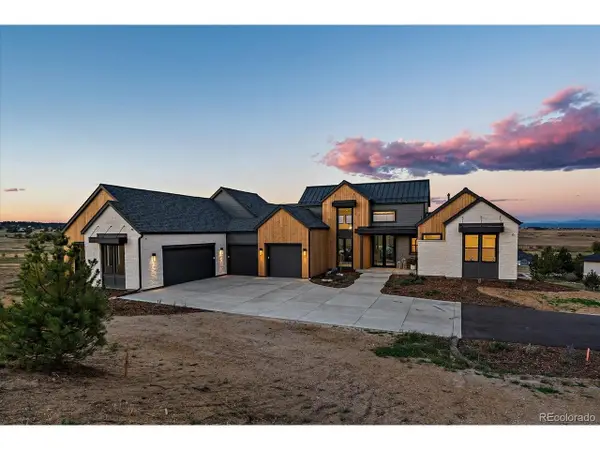 $2,995,000Active4 beds 6 baths6,483 sq. ft.
2934 Hidden Den Ct, Franktown, CO 80116
MLS# 8080226Listed by: RE/MAX Alliance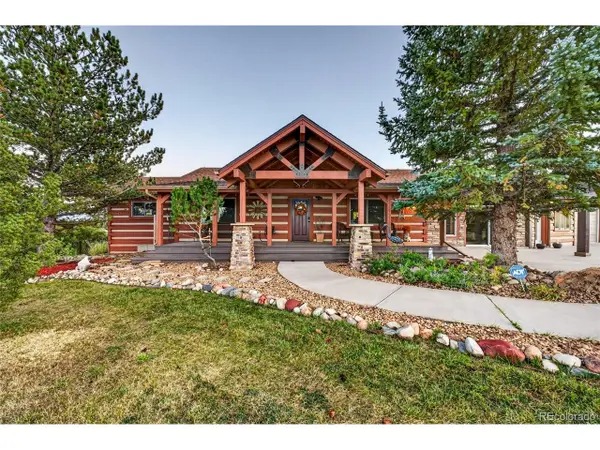 $1,400,000Active3 beds 3 baths3,172 sq. ft.
11152 E Folsom Point Ln, Franktown, CO 80116
MLS# 6202622Listed by: Colorado Homestead Realty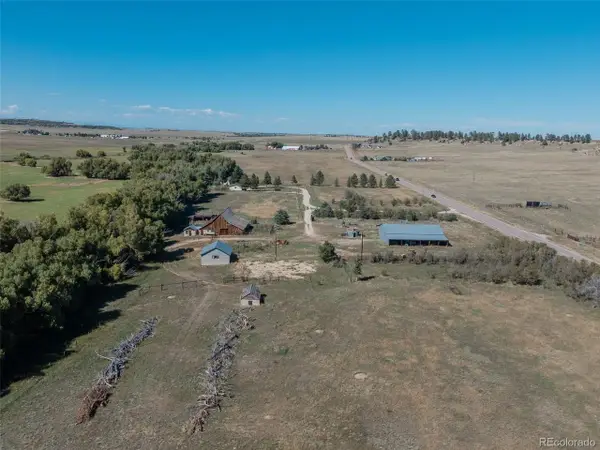 $1,995,000Active3 beds 3 baths2,624 sq. ft.
7715 S State Highway 83, Franktown, CO 80116
MLS# 5082701Listed by: RE/MAX Accord $4,750,000Active5 beds 6 baths6,732 sq. ft.
11498 Evening Hunt Rd, Franktown, CO 80116
MLS# 6030216Listed by: RE/MAX Alliance


Protect your home and budget from life's surprises with an Assurant Home Warranty, backed by a partner that supports you through every step of homeownership. Explore Plans.
©2026 Century 21 Real Estate LLC. All rights reserved. CENTURY 21®, the CENTURY 21 Logo and C21® are service marks owned by Century 21 Real Estate LLC. Century 21 Real Estate LLC fully supports the principles of the Fair Housing Act and the Equal Opportunity Act. Each office is independently owned and operated. Listing information is deemed reliable but not guaranteed accurate.