
310 Gcr 8342 #F4, Fraser, CO 80442
Local realty services provided by:CENTURY 21 Top Dog Properties
Listed by: sean r saffell
Office: coldwell banker mtn properties
MLS#:26-923
Source:CO_GCBOR
Price summary
- Price:$1,295,000
- Price per sq. ft.:$436.61
About this home
Be among the first to own in Fraser's newest development, Summit Trail. Now releasing Unit #4, this 3-bed + bunkroom, 3.5-bath residence offers 2,697sqft of thoughtfully designed mountain living with sweeping Continental Divide views. Contemporary architecture paired with premium finishes, including quartz countertops, GE Café appliances, designer lighting, and expansive windows bringing the outdoors in. Multiple outdoor living spaces invite morning coffee, evening sunsets, and hot tub gatherings, while the walk-out lower level with family room and wet bar rough-in create the perfect space to entertain. Just minutes from Winter Park Resort, downtown Fraser, miles of trails, for year-round recreation. Summit Trail is designed for those who want to spend as much time outside as they do in.
Contact an agent
Home facts
- Year built:2026
- Subdivision & Development:FRASER
- Listing ID #:26-923
- Added:77 day(s) ago
- Updated:August 28, 2026 at 11:59 AM
Rooms and interior
- Bedrooms:4
- Total bathrooms:4
- Kitchen Description:Dishwasher, Disposal, Microwave, Refrigerator
- Living area:2,697 sq. ft.
Heating and cooling
- Heating:Natural Gas, Radiant
Structure and exterior
- Year built:2026
- Building area:2,697 sq. ft.
- Lot area:0.04 Acres
- Lot Features:Views
- Architectural Style:Contemporary
- Construction Materials:Concrete, Frame, Metal Siding, Stone
Schools
- High school:Middle Park
- Middle school:East Grand
- Elementary school:Fraser
Finances and disclosures
- Price:$1,295,000
- Price per sq. ft.:$436.61
- Tax amount:$1,257 (2025)
Parking
- Garage spaces:1
New listings near 310 Gcr 8342 #F4
- Open Sat, 7 to 10pmNew
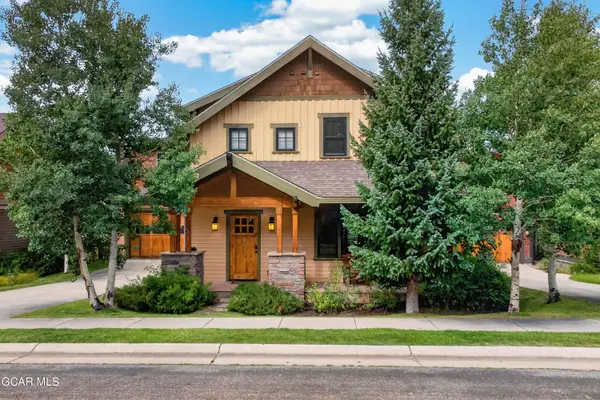 $1,580,000Active4 beds 4 baths2,856 sq. ft.
46 Meadow Trail, Fraser, CO 80442
MLS# 26-1301Listed by: REAL ESTATE OF WINTER PARK - New
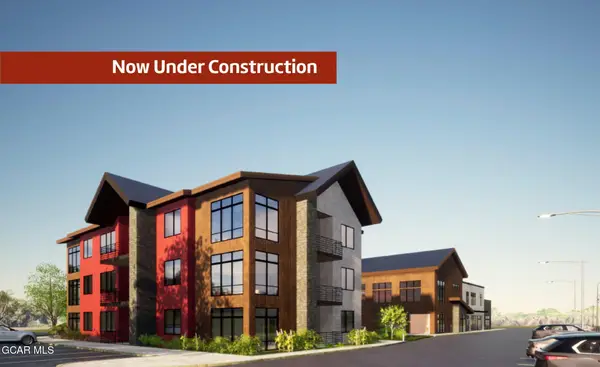 $660,000Active2 beds 2 baths1,322 sq. ft.
611 South Zerex Street #204, Fraser, CO 80442
MLS# 26-1296Listed by: GRAND PARK REAL ESTATE, LLC - New
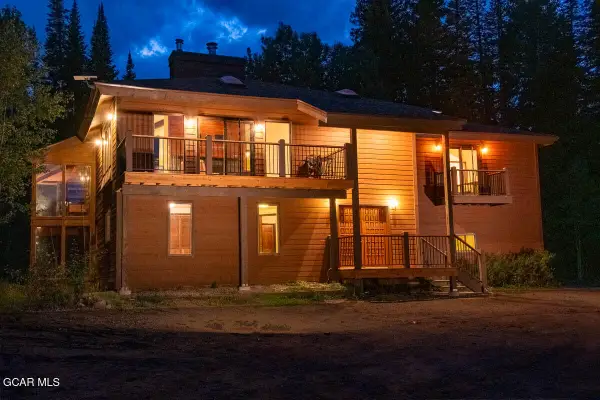 $1,250,000Active4 beds 3 baths2,806 sq. ft.
2246 Gcr 8, Fraser, CO 80442
MLS# 26-1293Listed by: MOOSE REAL ESTATE - New
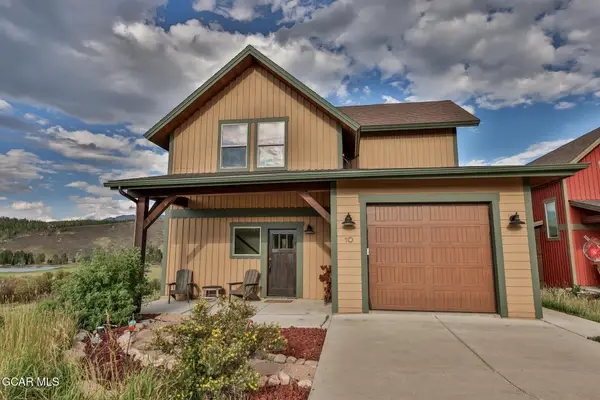 $2,175,000Active5 beds 6 baths3,020 sq. ft.
10 Mountain Willow Drive, Fraser, CO 80442
MLS# 26-1273Listed by: A BETTER WAY REALTY - New
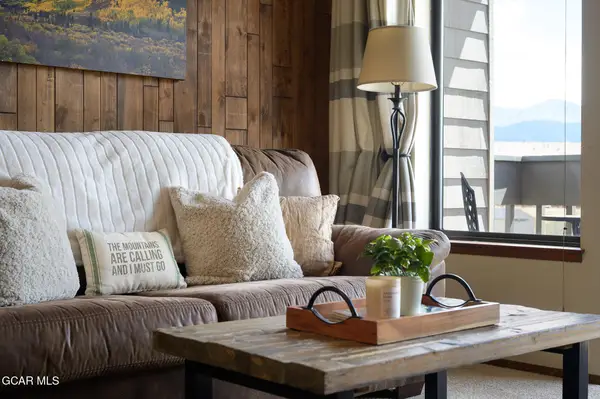 $530,000Active2 beds 2 baths911 sq. ft.
83 Gcr 8400 #E5, Fraser, CO 80442
MLS# 26-1264Listed by: REAL ESTATE OF WINTER PARK 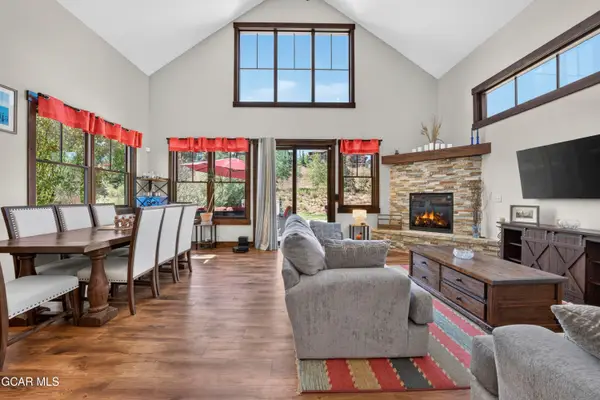 $1,495,000Pending4 beds 3 baths2,332 sq. ft.
51 Rifle Shot Trail, Fraser, CO 80442
MLS# 26-1253Listed by: REAL ESTATE OF WINTER PARK- New
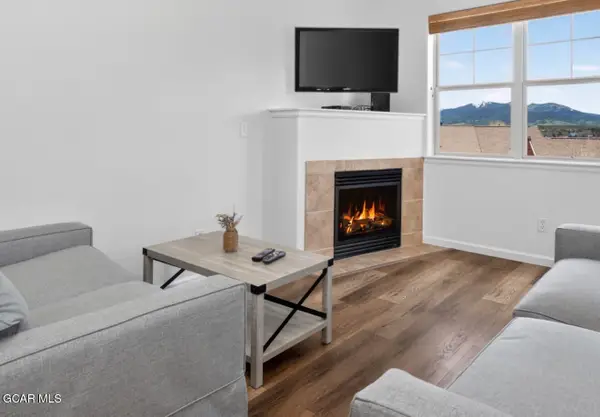 $560,000Active2 beds 2 baths946 sq. ft.
101 Waterside Court #305, Fraser, CO 80442
MLS# 26-1252Listed by: COLDWELL BANKER MTN PROPERTIES 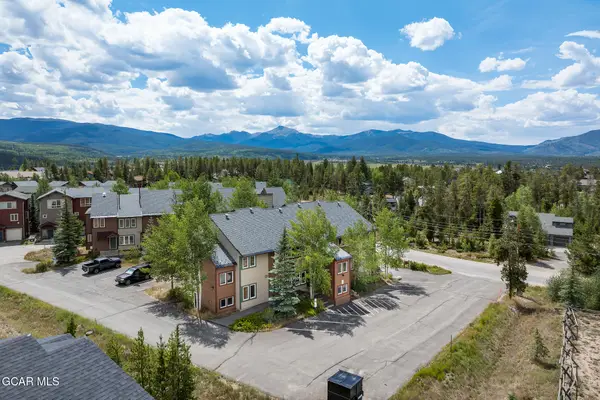 $475,000Active2 beds 2 baths1,099 sq. ft.
52 Gcr 8500 #G-2, Fraser, CO 80442
MLS# 26-1245Listed by: REAL ESTATE OF WINTER PARK $549,900Active2 beds 2 baths1,008 sq. ft.
93 Doc Susie Ave #E5, Fraser, CO 80442
MLS# 5229390Listed by: Keller Williams Advantage Realty LLC $589,000Active3 beds 3 baths1,237 sq. ft.
753 Mulligan #B-3, Fraser, CO 80442
MLS# 8367271Listed by: LIV Sothebys International Realty- Breckenridge


Protect your home and budget from life's surprises with an Assurant Home Warranty, backed by a partner that supports you through every step of homeownership. Explore Plans.
©2026 Century 21 Real Estate LLC. All rights reserved. CENTURY 21®, the CENTURY 21 Logo and C21® are service marks owned by Century 21 Real Estate LLC. Century 21 Real Estate LLC fully supports the principles of the Fair Housing Act and the Equal Opportunity Act. Each office is independently owned and operated. Listing information is deemed reliable but not guaranteed accurate.