
75 River Run Circle, Fraser, CO 80442
Local realty services provided by:CENTURY 21 Top Dog Properties
Listed by: team trec - the real estate company
Office: the real estate company
MLS#:26-1166
Source:CO_GCBOR
Price summary
- Price:$1,340,000
- Price per sq. ft.:$550.08
About this home
Some mountain homes blend into the landscape. This one makes the most of it. Fully furnished and turnkey, this beautifully appointed townhome looks out through mature aspens toward the Fraser River corridor, pairing a sophisticated interior with an enviable connection to the outdoors. Solid hickory cabinetry, stain-grade doors and trim, hard-surface flooring, upgraded tile, and a dramatic floor-to-ceiling stone fireplace with custom mantle create a warm, elevated feel throughout. The kitchen delivers with a KitchenAid stainless steel appliance package, including a dual-fuel range and convection oven. Two living spaces provide flexibility, while the oversized bunk room features its own custom ensuite--perfect for guests. Frameless glass showers, upgraded bath finishes, matte black hardware, upgraded carpet and padding, and added interior insulation showcase the thoughtful attention to detail.
Two decks overlook mature aspens, with the Fraser River Trail and Rendezvous trail system just steps away. After a day outside, the private hot tub is the perfect place to unwind.
The attached garage is anything but ordinary, featuring custom cabinetry, a dedicated workstation, tool storage, and a mini fridge. Fully furnished, extensively upgraded, and surrounded by adventure, this is a Fraser retreat designed to be enjoyed from day one....
Contact an agent
Home facts
- Year built:2023
- Subdivision & Development:RENDEZVOUS
- Listing ID #:26-1166
- Added:24 day(s) ago
- Updated:September 06, 2026 at 10:24 AM
Rooms and interior
- Bedrooms:3
- Total bathrooms:4
- Kitchen Description:Dishwasher, Disposal, Microwave, Range, Refrigerator
- Living area:1,740 sq. ft.
Heating and cooling
- Heating:Natural Gas
Structure and exterior
- Year built:2023
- Building area:1,740 sq. ft.
- Lot area:0.05 Acres
- Construction Materials:Frame
Finances and disclosures
- Price:$1,340,000
- Price per sq. ft.:$550.08
- Tax amount:$6,208 (2025)
Features and amenities
- Laundry features:Washer/Dryer
Parking
- Garage spaces:1
New listings near 75 River Run Circle
- New
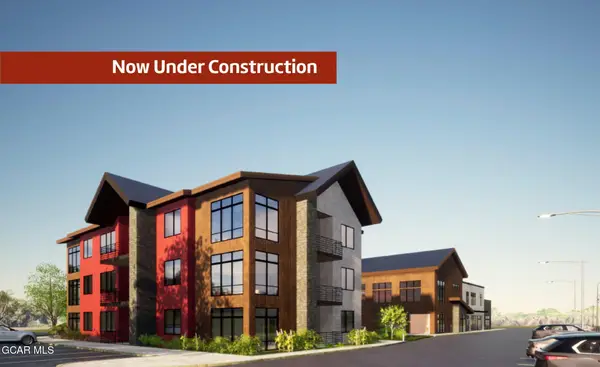 $660,000Active2 beds 2 baths1,322 sq. ft.
611 South Zerex Street #204, Fraser, CO 80442
MLS# 26-1296Listed by: GRAND PARK REAL ESTATE, LLC - New
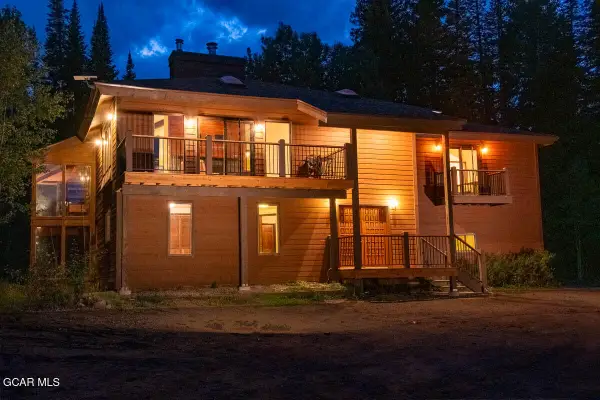 $1,250,000Active4 beds 3 baths2,806 sq. ft.
2246 Gcr 8, Fraser, CO 80442
MLS# 26-1293Listed by: MOOSE REAL ESTATE - New
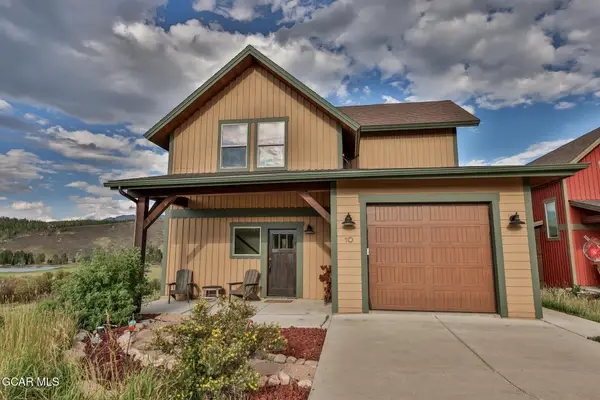 $2,175,000Active5 beds 6 baths3,020 sq. ft.
10 Mountain Willow Drive, Fraser, CO 80442
MLS# 26-1273Listed by: A BETTER WAY REALTY - New
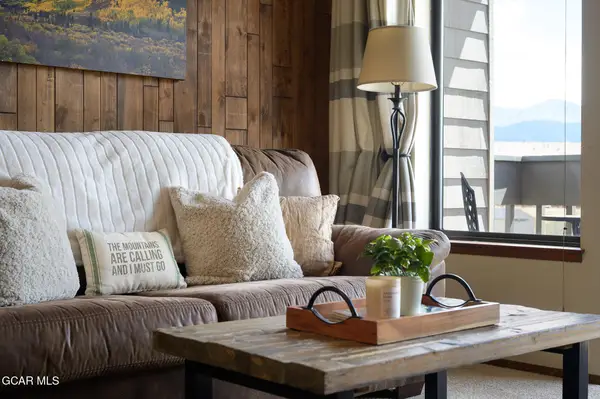 $530,000Active2 beds 2 baths911 sq. ft.
83 Gcr 8400 #E5, Fraser, CO 80442
MLS# 26-1264Listed by: REAL ESTATE OF WINTER PARK 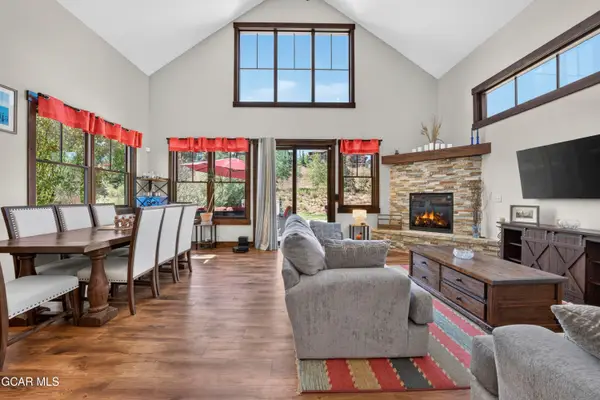 $1,495,000Pending4 beds 3 baths2,332 sq. ft.
51 Rifle Shot Trail, Fraser, CO 80442
MLS# 26-1253Listed by: REAL ESTATE OF WINTER PARK- New
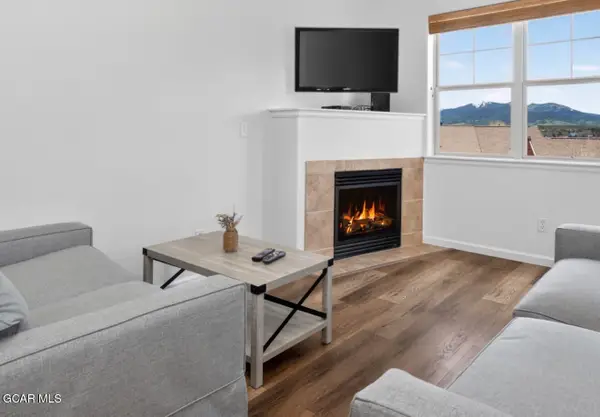 $560,000Active2 beds 2 baths946 sq. ft.
101 Waterside Court #305, Fraser, CO 80442
MLS# 26-1252Listed by: COLDWELL BANKER MTN PROPERTIES - New
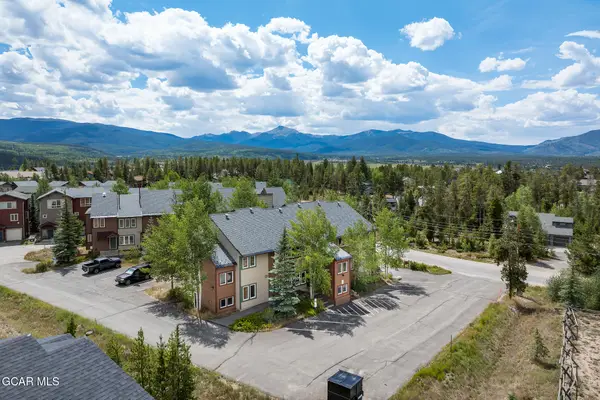 $475,000Active2 beds 2 baths1,099 sq. ft.
52 Gcr 8500 #G-2, Fraser, CO 80442
MLS# 26-1245Listed by: REAL ESTATE OF WINTER PARK - New
 $549,900Active2 beds 2 baths1,008 sq. ft.
93 Doc Susie Ave #E5, Fraser, CO 80442
MLS# 5229390Listed by: Keller Williams Advantage Realty LLC  $589,000Active3 beds 3 baths1,237 sq. ft.
753 Mulligan #3, Fraser, CO 80442
MLS# 8367271Listed by: LIV SOTHEBYS INTERNATIONAL REALTY- BRECKENRIDGE
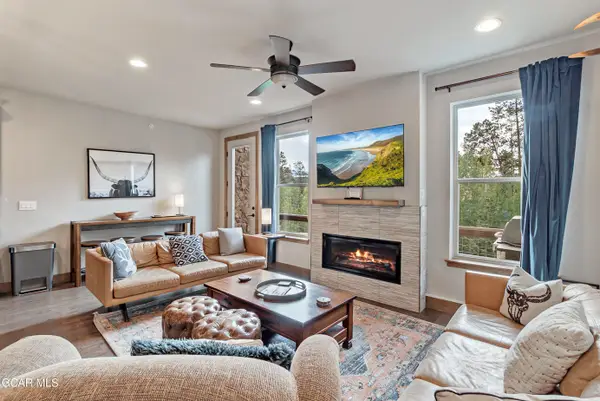 $1,150,000Active3 beds 4 baths1,986 sq. ft.
139 Stagecoach Way, Fraser, CO 80442
MLS# 26-1206Listed by: REAL ESTATE OF WINTER PARK


Protect your home and budget from life's surprises with an Assurant Home Warranty, backed by a partner that supports you through every step of homeownership. Explore Plans.
©2026 Century 21 Real Estate LLC. All rights reserved. CENTURY 21®, the CENTURY 21 Logo and C21® are service marks owned by Century 21 Real Estate LLC. Century 21 Real Estate LLC fully supports the principles of the Fair Housing Act and the Equal Opportunity Act. Each office is independently owned and operated. Listing information is deemed reliable but not guaranteed accurate.