
6407 Copper Dr, Frederick, CO 80516
Local realty services provided by:CENTURY 21 Cornerstone
6407 Copper Dr,Frederick, CO 80516
$525,000
- 3 Beds
- 3 Baths
- 1,856 sq. ft.
- Single family
- Active
Listed by: rebecca weihe
Office: wk real estate longmont3037763344
MLS#:1061915
Source:IRES
Price summary
- Price:$525,000
- Price per sq. ft.:$282.87
- Monthly HOA dues:$78
About this home
Corner lot in desirable Wyndham Hill! This 2018 Richmond American home features an open-concept floor plan with soaring ceilings, luxury vinyl plank flooring, and abundant natural light that opens up with double sliding doors to a covered backyard patio. Kitchen includes all stainless steel appliances, gas range, and a pantry. A spacious loft provides flexible living space for an office, gym, or playroom. Enjoy a covered patio, fully fenced yard, 220V electricity to garage, quick I25 or Hwy 52 access, and low HOA fees which include a neighborhood pool! Previous buyer could not sell their contingent home in time - Now it is your opportunity to fall in love with this lovely home!
Contact an agent
Home facts
- Year built:2018
- Subdivision & Development:Wyndham Hill Fg 4 Rplt B
- Listing ID #:1061915
- Added:46 day(s) ago
- Updated:August 02, 2026 at 02:31 PM
Rooms and interior
- Bedrooms:3
- Total bathrooms:3
- Full bathrooms:1
- Half bathrooms:1
- Kitchen Description:Dishwasher, Gas Range, Kitchen Island, Microwave, Pantry, Refrigerator
- Living area:1,856 sq. ft.
Heating and cooling
- Cooling:Central Air
- Heating:Forced Air
Structure and exterior
- Roof:Composition
- Year built:2018
- Building area:1,856 sq. ft.
- Lot area:0.15 Acres
- Lot Features:Corner Lot, House Faces East
- Construction Materials:Composition, Frame
- Exterior Features:Patio, Sprinkler System
- Levels:2 Story
Schools
- High school:Erie
- Middle school:Erie
- Elementary school:Grand View
Utilities
- Water:City
- Sewer:Public Sewer
Finances and disclosures
- Price:$525,000
- Price per sq. ft.:$282.87
- Tax amount:$5,566
Features and amenities
- Appliances:Dishwasher, Dryer, Gas Range, Microwave, Refrigerator, Washer
- Laundry features:Dryer, Washer
- Amenities:Kitchen Island, Pantry
Parking
- Garage spaces:2
New listings near 6407 Copper Dr
- New
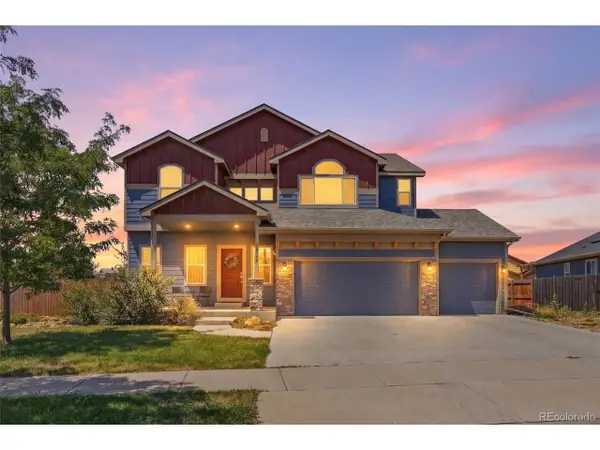 $595,000Active5 beds 4 baths3,107 sq. ft.
6725 Blue Spruce St, Frederick, CO 80530
MLS# 3516374Listed by: Sellstate Altitude Property Group - New
 $505,000Active4 beds 3 baths1,844 sq. ft.
7242 High St, Longmont, CO 80504
MLS# 5869899Listed by: MB Bellissimo Homes - Open Wed, 3 to 5pmNew
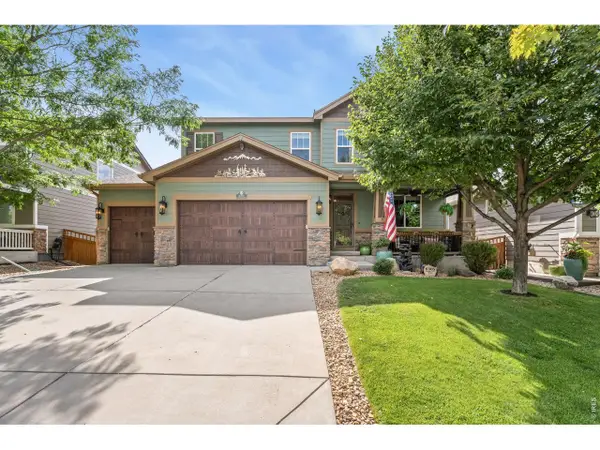 $740,000Active6 beds 5 baths4,081 sq. ft.
6305 Walnut Grove St, Erie, CO 80516
MLS# 1065326Listed by: Group Harmony - New
 $530,000Active4 beds 3 baths2,299 sq. ft.
7414 Blue River Ave, Frederick, CO 80530
MLS# 1065170Listed by: House2Home, LLC - New
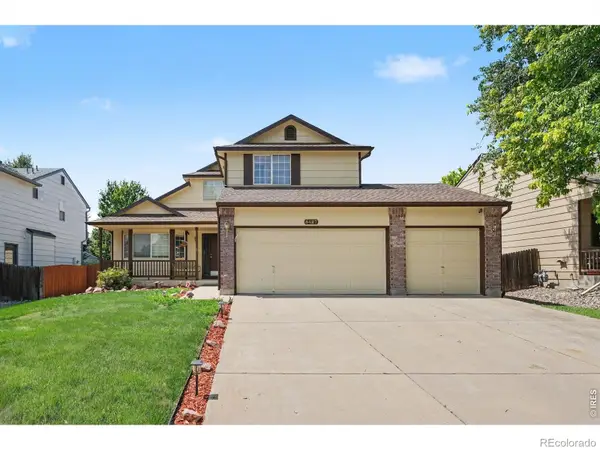 $530,000Active3 beds 3 baths2,257 sq. ft.
5427 Bobcat Street, Frederick, CO 80504
MLS# IR1065088Listed by: CYNTHIA & CO. HOMES
- New
 $6,000,000Active125 Acres
6801 Wheatland Drive, Frederick, CO 80504
MLS# IR1065048Listed by: CUSHMAN & WAKEFIELD - New
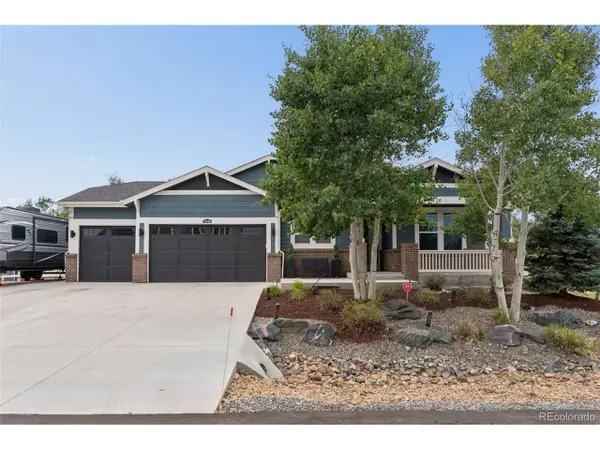 $885,000Active3 beds 3 baths2,721 sq. ft.
3345 Mourning Dove Ct, Longmont, CO 80504
MLS# 6730033Listed by: RE/MAX Momentum - New
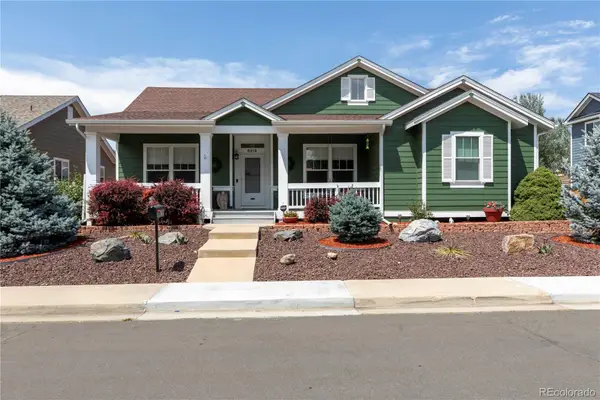 $629,999Active4 beds 3 baths3,592 sq. ft.
5212 Mt Audubon Street, Frederick, CO 80504
MLS# 6081149Listed by: EQUITY COLORADO REAL ESTATE - New
 $299,500Active3 beds 2 baths1,568 sq. ft.
7821 St Vrain Dr, Frederick, CO 80530
MLS# 1064929Listed by: eXp Realty LLC - New
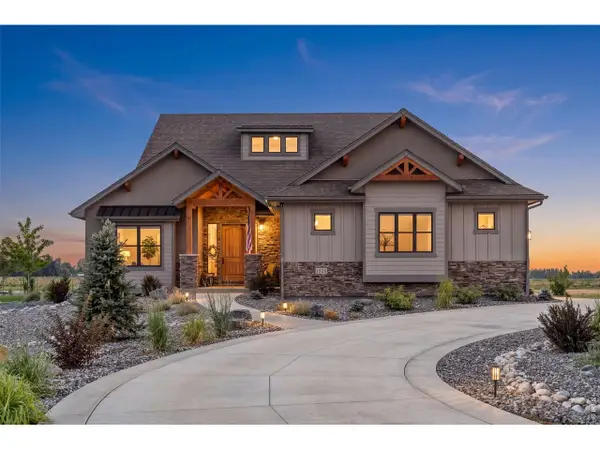 $1,499,000Active5 beds 3 baths4,422 sq. ft.
1920 Country Dr, Frederick, CO 80504
MLS# 1064899Listed by: RE/MAX Alliance-Loveland


Protect your home and budget from life's surprises with an Assurant Home Warranty, backed by a partner that supports you through every step of homeownership. Explore Plans.
©2026 Century 21 Real Estate LLC. All rights reserved. CENTURY 21®, the CENTURY 21 Logo and C21® are service marks owned by Century 21 Real Estate LLC. Century 21 Real Estate LLC fully supports the principles of the Fair Housing Act and the Equal Opportunity Act. Each office is independently owned and operated. Listing information is deemed reliable but not guaranteed accurate.