
3345 Mourning Dove Court, Longmont, CO 80504
Local realty services provided by:CENTURY 21 Trenka Real Estate
3345 Mourning Dove Court,Longmont, CO 80504
$882,500
- 3 Beds
- 3 Baths
- 2,721 sq. ft.
- Single family
- Active
Listed by: stacia shane
Office: re/max momentum
MLS#:6730033
Source:ML
Price summary
- Price:$882,500
- Price per sq. ft.:$324.33
- Monthly HOA dues:$29.17
About this home
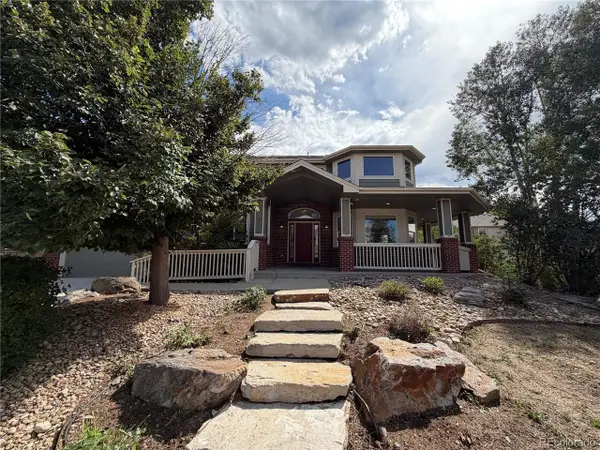
RARE opportunity to own a stunning ranch home in the highly sought-after Rinn Valley Ranch! Situated on more than half an acre of beautifully landscaped grounds, this exceptional property offers the perfect blend of luxury, functionality, and outdoor living. The expansive backyard is designed for entertaining and relaxation, featuring multiple gathering spaces, mature landscaping, a thriving garden, and a 10’ x 12’ gardener’s shed. Need even more space? This property allows for the addition of an outbuilding. RV owners will love the dedicated reinforced concrete parking pad complete with 40-amp electrical service and a convenient RV sewer connection, making it easy to store your camper right at home. Designed for comfortable main-level living with very few stairs, this home features dual primary suites. The front suite offers a spacious walk-in closet and private ensuite bath. The luxurious rear primary suite is a true retreat, with beautiful custom built-in cabinetry—ideal for a vanity, home office, reading nook, or sitting area. The spa-inspired five-piece bath includes a soaking tub, while the oversized walk-in closet—nearly twice the size of a typical closet—flows directly into the enormous laundry room (large enough to maybe be a future craft room?) for ultimate convenience. The gourmet kitchen is beautifully appointed with rich wood flooring, granite countertops, double ovens, a walk-in pantry & a butler’s pantry. Storage is abundant throughout the home with multiple closets, an oversized three-car garage (with EV charger), and a large crawl space providing additional storage. The inviting living room features gas fireplace. Two outdoor living spaces! The deck off the kitchen is constructed with low-maintenance composite decking & a gas fire pit, while the covered patio off the dining room is an ideal space for year-round entertaining. With high-end finishes, spacious rooms, incredible storage, and one of the most versatile lots in the neighborhood....
Contact an agent
Home facts
- Year built:2014
- Subdivision & Development:Rinn Valley Ranch
- Listing ID #:6730033
Rooms and interior
- Bedrooms:3
- Total bathrooms:3
- Full bathrooms:2
- Half bathrooms:1
- Flooring:Carpet, Tile, Wood
- Kitchen Description:Cooktop, Dishwasher, Disposal, Double Oven, Pantry, Range Hood, Refrigerator
- Basement:Yes
- Basement Description:Crawl Space, Full, Sump Pump
- Living area:2,721 sq. ft.
Heating and cooling
- Cooling:Central Air
- Heating:Forced Air
- Central air:Yes
Structure and exterior
- Roof:Composition
- Year built:2014
- Building area:2,721 sq. ft.
- Lot area:0.6 Acres
- Lot Features:Cul-De-Sac, Landscaped, Sprinklers In Front, Sprinklers In Rear
- Architectural Style:Traditional
- Construction Materials:Stone, Wood Siding
- Exterior Features:Deck, Fire Pit, Front Porch, Garden, Lighting, Patio, Private Yard, Rain Gutters
- Levels:1 Story
Schools
- High school:Mead
- Middle school:Coal Ridge
- Elementary school:Centennial
Utilities
- Water:Public
- Sewer:Public Sewer
Finances and disclosures
- Price:$882,500
- Price per sq. ft.:$324.33
- Tax amount:$5,780 (2025)
Features and amenities
- Amenities:Carbon Monoxide Detector(s), Double Pane Windows, Smart Cameras, Smoke Detector(s), Video Doorbell, Window Coverings
Parking
- Total parking spaces:4
- Parking description:220 Volts, Concrete Driveway, Electric Vehicle Charging Station(s), Oversized
- Garage:Yes
- Garage spaces:3
 Based on information submitted to the MLS GRID as of September 9, 2026 03:03 PM. All data is obtained from various sources and may not have been verified by broker or MLS GRID. Supplied Open House information is subject to change without notice. All information should be independently reviewed and verified for accuracy. Properties may or may not be listed by the office/agent presenting the information. ML Member Broker: Mark Trenka
New listings near 3345 Mourning Dove Court
- Coming Soon
 $1,550,000Coming Soon4 beds 4 baths4,420 sq. ft.
821 Incorrigible Cir, Longmont, CO 80504
MLS# 9560556Listed by: NextHome Aspire - Coming Soon
 $1,795,000Coming Soon6 beds 5 baths6,649 sq. ft.
8983 Prairie Knoll Drive, Longmont, CO 80503
MLS# IR1068198Listed by: RESIDENT REALTY - Coming Soon
 $6,995,000Coming Soon5 beds 6 baths5,197 sq. ft.
6124 Trevarton Dr, Longmont, CO 80503
MLS# 1068161Listed by: Compass - Boulder - Coming Soon
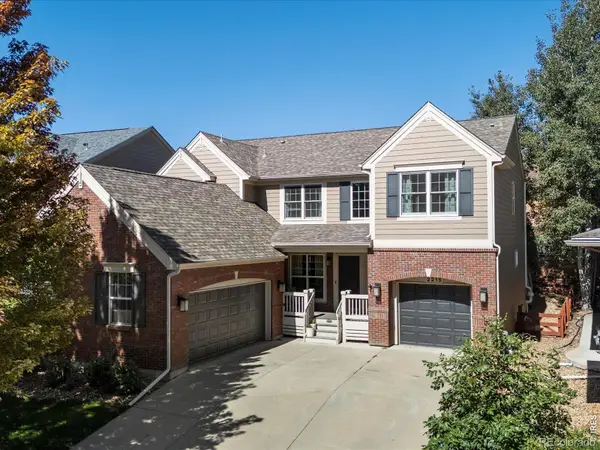 $835,000Coming Soon5 beds 3 baths4,168 sq. ft.
2215 Creekside Drive, Longmont, CO 80504
MLS# IR1067996Listed by: 8Z REAL ESTATE - Coming SoonOpen Sat, 11am to 2pm
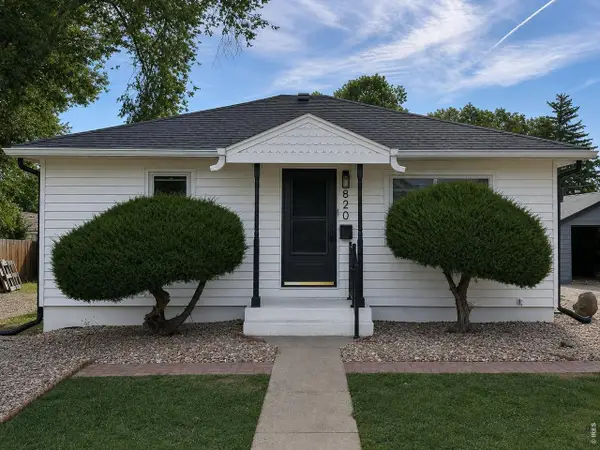 $573,000Coming Soon4 beds 2 baths1,560 sq. ft.
820 Vivian St, Longmont, CO 80501
MLS# 1067967Listed by: Live West Realty - Coming Soon
 $450,000Coming Soon3 beds 2 baths1,690 sq. ft.
1423 Frontier Street, Longmont, CO 80501
MLS# IR1067911Listed by: YOUR CASTLE REAL ESTATE LLC - New
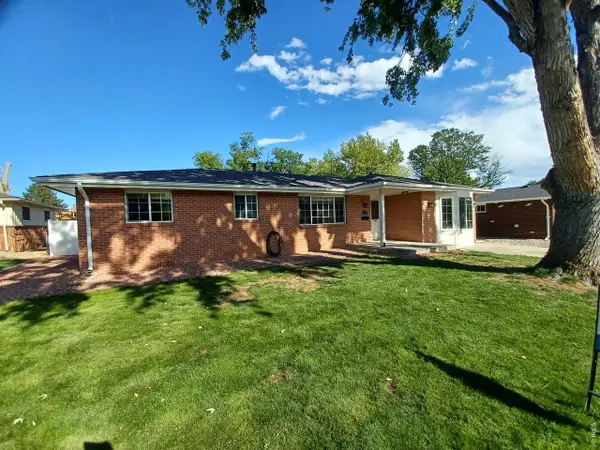 $525,000Active3 beds 2 baths1,488 sq. ft.
1430 Spencer St, Longmont, CO 80501
MLS# 1068246Listed by: The Home Brokers LLC - New
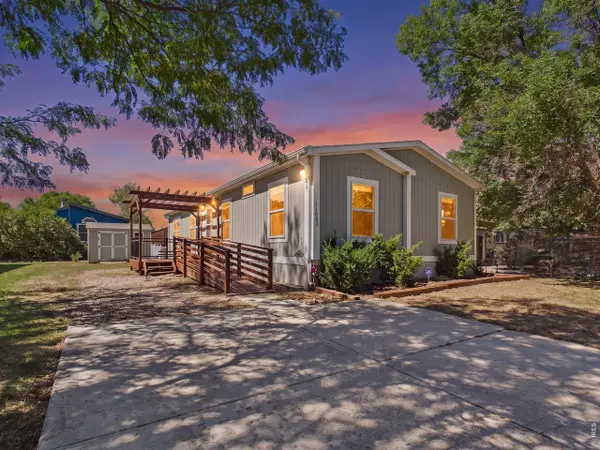 $159,900Active4 beds 2 baths1,568 sq. ft.
11083 Wild Basin #288, Longmont, CO 80504
MLS# 7012Listed by: Metro 21 Real Estate Group - New
 $159,900Active4 beds 2 baths1,568 sq. ft.
11083 Wild Basin, Longmont, CO 80504
MLS# 5460676Listed by: METRO 21 REAL ESTATE GROUP - New
 $840,000Active4 beds 4 baths4,773 sq. ft.
1138 Wyndemere Cir, Longmont, CO 80504
MLS# 2615422Listed by: Opendoor Brokerage LLC


Protect your home and budget from life's surprises with an Assurant Home Warranty, backed by a partner that supports you through every step of homeownership. Explore Plans.
©2026 Century 21 Real Estate LLC. All rights reserved. CENTURY 21®, the CENTURY 21 Logo and C21® are service marks owned by Century 21 Real Estate LLC. Century 21 Real Estate LLC fully supports the principles of the Fair Housing Act and the Equal Opportunity Act. Each office is independently owned and operated. Listing information is deemed reliable but not guaranteed accurate.