
118 Galena St #3, Frisco, CO 80443
Local realty services provided by:CENTURY 21 CapRock Real Estate
Listed by: anne skinner
Office: keller williams top of the rockies970-368-7000
MLS#:9704064
Source:IRES
Price summary
- Price:$2,835,000
- Price per sq. ft.:$1,095.02
- Monthly HOA dues:$795
About this home
Walk to Main Street Frisco from this luxury 4 bedroom, 3 bath townhome that lives like a single-family home with only one shared wall and a spacious floor plan. Built in 2022, the 2,589 square-foot residence showcases thoughtfully curated luxury finishes, expansive living spaces, and walls of windows. Its south-facing orientation fills the home with natural light. Three outdoor living spaces, including a rooftop deck with a hot tub, capture panoramic views of Mt. Royal, Buffalo Mountain, Peak One, and the Continental Divide. An oversized two-car garage also provides ample space for vehicles and mountain gear. This home is also beautifully furnished, so you can start enjoying mountain living from day one.
Contact an agent
Home facts
- Year built:2022
- Subdivision & Development:Not Applicable
- Listing ID #:9704064
- Added:77 day(s) ago
- Updated:September 17, 2026 at 08:19 AM
Rooms and interior
- Bedrooms:4
- Total bathrooms:3
- Full bathrooms:3
- Kitchen Description:Bar Fridge, Dishwasher, Disposal, Microwave, Refrigerator
- Living area:2,589 sq. ft.
Heating and cooling
- Heating:Radiant
Structure and exterior
- Roof:Fiberglass, Metal
- Year built:2022
- Building area:2,589 sq. ft.
- Lot area:0.03 Acres
- Lot Features:Paved
- Construction Materials:Frame
- Exterior Features:Deck
- Levels:3 Story
Schools
- High school:Summit
- Middle school:Summit
- Elementary school:Frisco
Utilities
- Sewer:Public Sewer
Finances and disclosures
- Price:$2,835,000
- Price per sq. ft.:$1,095.02
- Tax amount:$7,701
Features and amenities
- Appliances:Bar Fridge, Dishwasher, Disposal, Dryer, Microwave, Refrigerator, Washer
- Laundry features:Dryer, Washer
- Amenities:Cathedral Ceiling(s)
Parking
- Garage spaces:2
New listings near 118 Galena St #3
- New
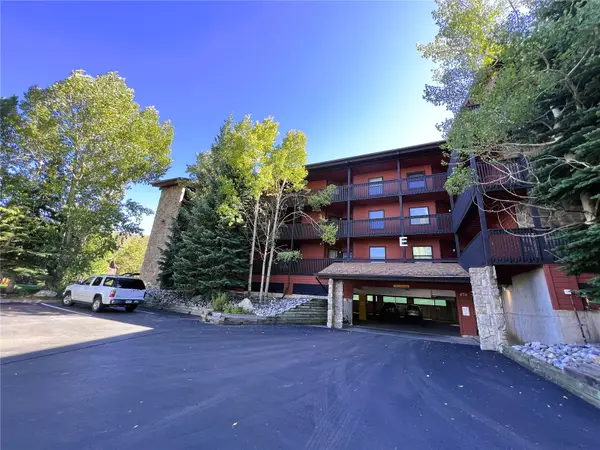 $629,000Active2 beds 1 baths715 sq. ft.
670 S 7th Avenue #339, Frisco, CO 80443
MLS# S1071595Listed by: SUMMIT RESORT GROUP - New
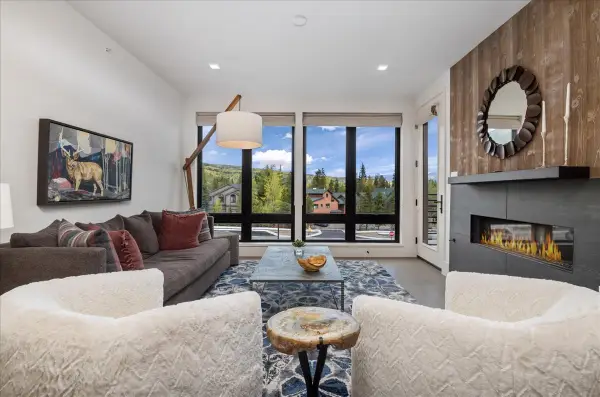 $1,649,000Active2 beds 2 baths1,329 sq. ft.
80 W Main Street #304, Frisco, CO 80443
MLS# S1071614Listed by: REAL ESTATE EXPERTS - New
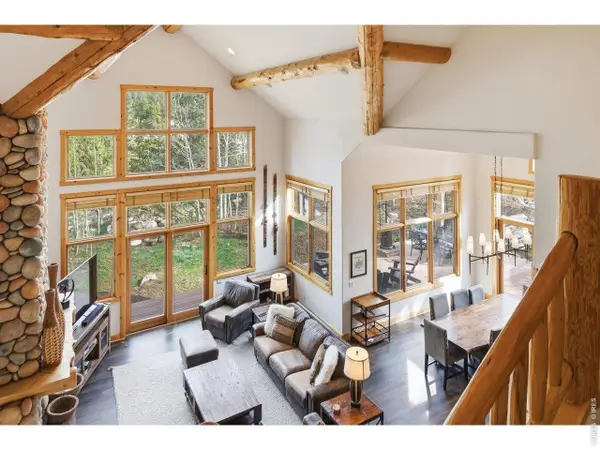 $2,458,000Active4 beds 4 baths3,177 sq. ft.
590 Water Dance Dr, Frisco, CO 80443
MLS# 1068702Listed by: C3 Real Estate Solutions, LLC - New
 $1,140,000Active3 beds 2 baths1,056 sq. ft.
515 S 8th Avenue, Frisco, CO 80443
MLS# S1071532Listed by: OMNI REAL ESTATE COMPANY INC.  $1,140,000Active3 beds 2 baths1,056 sq. ft.
519 S 8th Avenue, Frisco, CO 80443
MLS# S1070294Listed by: OMNI REAL ESTATE COMPANY INC. $425,000Active1 beds 1 baths516 sq. ft.
980 Lakepoint Drive #4, Frisco, CO 80443
MLS# S1071213Listed by: STS REAL ESTATE $695,000Active1 beds 1 baths653 sq. ft.
100 Basecamp Way, Frisco, CO 80443
MLS# 5737373Listed by: Milehimodern $695,000Active1 beds 1 baths653 sq. ft.
100 Basecamp Way #221, Frisco, CO 80443
MLS# S1071430Listed by: MILEHIMODERN, LLC $1,150,000Pending2 beds 2 baths1,020 sq. ft.
80 W Main Street #212, Frisco, CO 80434
MLS# S1071444Listed by: LIV SOTHEBY'S I.R. $1,647,000Pending3 beds 3 baths2,258 sq. ft.
329 Streamside Lane #A, Frisco, CO 80443
MLS# S1071405Listed by: SLIFER SMITH & FRAMPTON R.E.


Protect your home and budget from life's surprises with an Assurant Home Warranty, backed by a partner that supports you through every step of homeownership. Explore Plans.
©2026 Century 21 Real Estate LLC. All rights reserved. CENTURY 21®, the CENTURY 21 Logo and C21® are service marks owned by Century 21 Real Estate LLC. Century 21 Real Estate LLC fully supports the principles of the Fair Housing Act and the Equal Opportunity Act. Each office is independently owned and operated. Listing information is deemed reliable but not guaranteed accurate.