
157 Alpine Drive #F, Frisco, CO 80443
Local realty services provided by:CENTURY 21 Top Dog Properties
157 Alpine Drive #F,Frisco, CO 80443
$1,075,000
- 3 Beds
- 3 Baths
- 1,682 sq. ft.
- Townhouse
- Active
Listed by: amy smits, christopher becker
Office: exp realty llc. - resort experts
MLS#:S1072211
Source:CO_SAR
Price summary
- Price:$1,075,000
- Price per sq. ft.:$639.12
- Monthly HOA dues:$173.33
About this home
Great value 3-bedroom townhome in Frisco, set in an excellent location just an easy walk to Main Street.
This property comes with a long list of updates both inside and out. Interior improvements include new flooring throughout, updated bathrooms, solid Alder doors, a new wood stove, newer appliances, and a permitted expanded upper loft that provides generous bonus living area or a third bedroom. Further updates include Mitsubishi cold-climate heat pumps, full crawl space spray-foam insulation, whole-home air sealing, and roof snow guards with gutters and heat tape.
Parking is exceptional for in-town living with an attached one-car garage, private driveway parking, and two additional off-street spaces. Low quarterly HOA dues of $520 cover high-speed internet, cable, snow removal, trash, and landscaping. A quiet property situated in a prime walkable location just minutes from Copper Mountain, Breckenridge, and Keystone.
Contact an agent
Home facts
- Year built:1980
- Subdivision & Development:WILDWOOD TOWNHOMES
- Listing ID #:S1072211
- Added:1 day(s) ago
- Updated:November 07, 2026 at 01:46 AM
Rooms and interior
- Bedrooms:3
- Total bathrooms:3
- Full bathrooms:2
- Half bathrooms:1
- Flooring:Carpet
- Kitchen Description:Dishwasher, Oven, Refrigerator
- Living area:1,682 sq. ft.
Heating and cooling
- Heating:Heat Pump
Structure and exterior
- Roof:Metal
- Year built:1980
- Building area:1,682 sq. ft.
- Lot area:0.03 Acres
- Construction Materials:Wood Frame
- Exterior Features:Deck
- Levels:3 or More Stories
Utilities
- Water:Public
- Sewer:Connected
Finances and disclosures
- Price:$1,075,000
- Price per sq. ft.:$639.12
- Tax amount:$3,928 (2025)
Features and amenities
- Appliances:Dishwasher, Oven, Refrigerator, Washer
- Laundry features:Dryer, Washer
Parking
- Parking description:Attached, Garage
- Garage:Yes
- Garage spaces:1
New listings near 157 Alpine Drive #F
- New
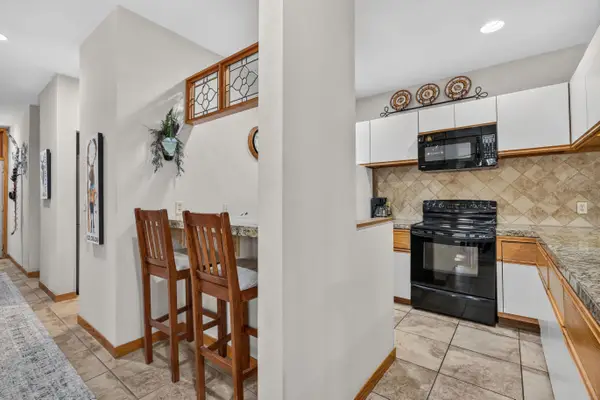 $1,078,000Active2 beds 2 baths1,155 sq. ft.
75 Galena Street #105, Frisco, CO 80443
MLS# S1072108Listed by: LIV SOTHEBY'S I.R. - New
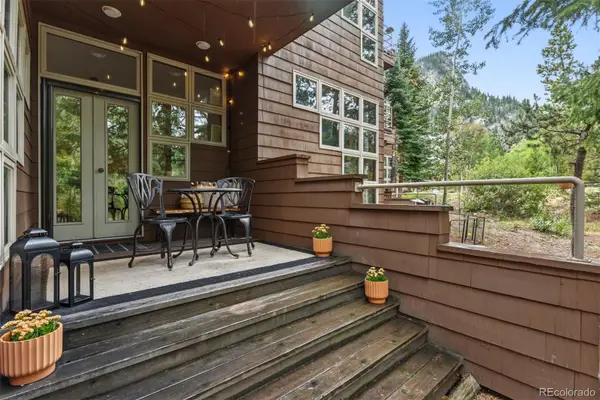 $949,000Active2 beds 2 baths1,102 sq. ft.
75 Galena #103, Frisco, CO 80443
MLS# 3455238Listed by: LIV SOTHEBY'S INTERNATIONAL REALTY
- New
 $1,695,000Active3 beds 3 baths1,873 sq. ft.
200 Creekside Dr, Frisco, CO 80443
MLS# 2248284Listed by: Your Castle Summit - New
 $1,695,000Active3 beds 3 baths1,873 sq. ft.
200 Creekside Drive #B, Frisco, CO 80443
MLS# S1072143Listed by: YOUR CASTLE SUMMIT, LLC - New
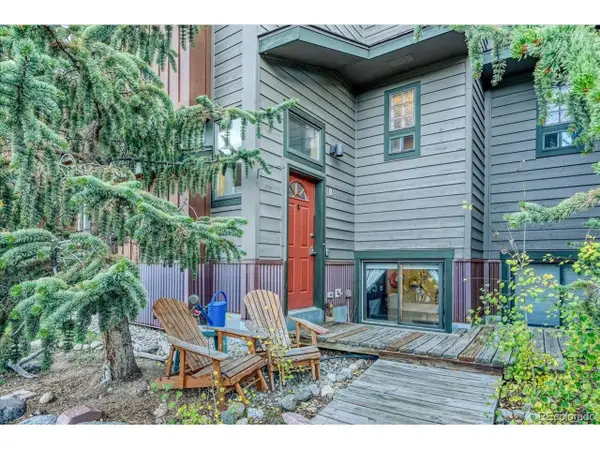 $760,000Active2 beds 4 baths1,383 sq. ft.
903 Frisco St #B, Frisco, CO 80443
MLS# 2175560Listed by: Omni Real Estate Company Inc - New
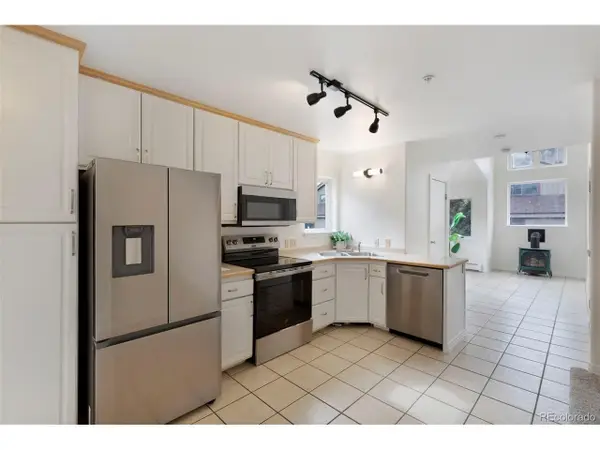 $598,000Active1 beds 2 baths771 sq. ft.
730 N Summit Blvd #214, Frisco, CO 80443
MLS# 9398265Listed by: Omni Real Estate Company Inc - New
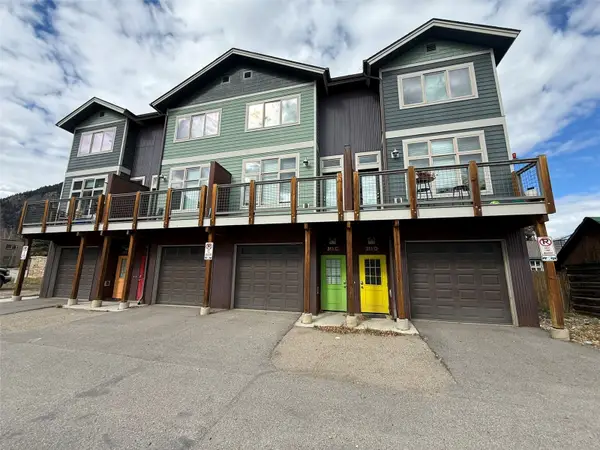 $457,000Active1 beds 1 baths772 sq. ft.
311 Galena #C, Frisco, CO 80443
MLS# S1072029Listed by: OMNI REAL ESTATE - New
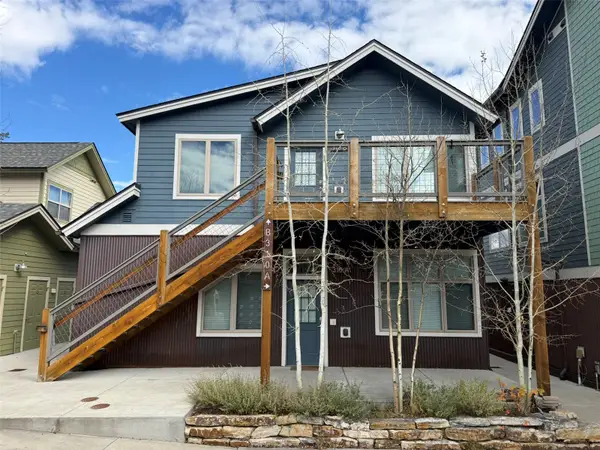 $561,000Active2 beds 1 baths844 sq. ft.
310 Galena Street #B, Frisco, CO 80443
MLS# S1072030Listed by: OMNI REAL ESTATE - New
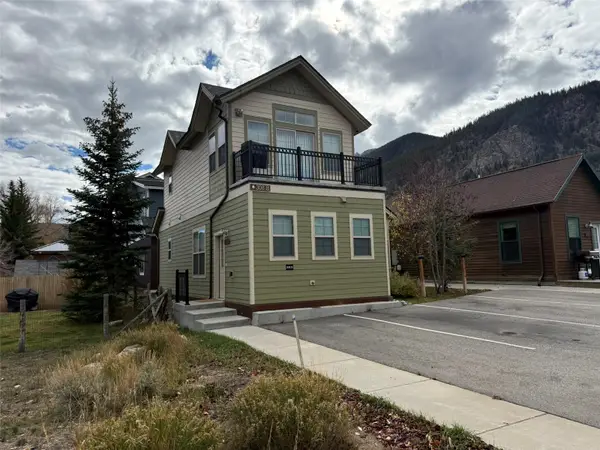 $452,000Active1 beds 2 baths831 sq. ft.
308 Galena #B, Frisco, CO 80443
MLS# S1072031Listed by: OMNI REAL ESTATE


Protect your home and budget from life's surprises with an Assurant Home Warranty, backed by a partner that supports you through every step of homeownership. Explore Plans.
©2026 Century 21 Real Estate LLC. All rights reserved. CENTURY 21®, the CENTURY 21 Logo and C21® are service marks owned by Century 21 Real Estate LLC. Century 21 Real Estate LLC fully supports the principles of the Fair Housing Act and the Equal Opportunity Act. Each office is independently owned and operated. Listing information is deemed reliable but not guaranteed accurate.