
300 Granite Street #8, Frisco, CO 80443
Local realty services provided by:CENTURY 21 Top Dog Properties
300 Granite Street #8,Frisco, CO 80443
$1,125,000
- 3 Beds
- 2 Baths
- 1,364 sq. ft.
- Townhouse
- Active
Listed by: tony giacone
Office: keller williams top of rockies
MLS#:S1070012
Source:CO_SAR
Price summary
- Price:$1,125,000
- Price per sq. ft.:$824.78
- Monthly HOA dues:$110
About this home
Incredibly rare opportunity to own a Frisco 8 Townhome just one block from Main Street. This desirable 3-bedroom, 2-bath End Unit features an open, inviting floor plan filled with abundant natural light. The home has been thoughtfully updated throughout, including luxury vinyl flooring, a modern kitchen with newer cabinetry, stainless steel appliances, and sleek quartz countertops. Bathrooms have also been tastefully renovated, and all windows have been replaced for added efficiency and comfort.
Enjoy a private, south-facing fenced backyard complete with a stone patio, storage shed, and stunning views of Peak One. The property offers ample storage throughout, making it as functional as it is beautiful, along with the added benefit of Low HOA dues.
Ideally located, you can easily walk to Frisco’s vibrant Main Street with its restaurants, shops, and year-round events. The free Summit Stage bus stop is just a few blocks away, providing convenient access to nearby ski resorts and attractions. Whether you’re searching for a primary residence, second home, or investment property with short-term rental potential, this exceptional townhome checks every box....
Contact an agent
Home facts
- Year built:1976
- Listing ID #:S1070012
- Added:1 day(s) ago
- Updated:July 04, 2026 at 04:51 AM
Rooms and interior
- Bedrooms:3
- Total bathrooms:2
- Full bathrooms:1
- Rooms Total:5
- Flooring:Carpet, Luxury Vinyl Tile
- Kitchen Description:Dishwasher, Disposal, Electric Range, Microwave, Refrigerator
- Living area:1,364 sq. ft.
Heating and cooling
- Heating:Baseboard, Electric
Structure and exterior
- Roof:Membrane
- Year built:1976
- Building area:1,364 sq. ft.
- Lot area:0.05 Acres
- Lot Features:Near Public Transit
Utilities
- Water:Public
- Sewer:Connected, Public Sewer, Sewer Available, Sewer Connected
Finances and disclosures
- Price:$1,125,000
- Price per sq. ft.:$824.78
- Tax amount:$3,802 (2025)
Features and amenities
- Appliances:Dishwasher, Disposal, Microwave, Refrigerator, Washer
- Laundry features:Dryer, In Unit, Washer
Parking
- Parking description:Parking Pad
New listings near 300 Granite Street #8
- New
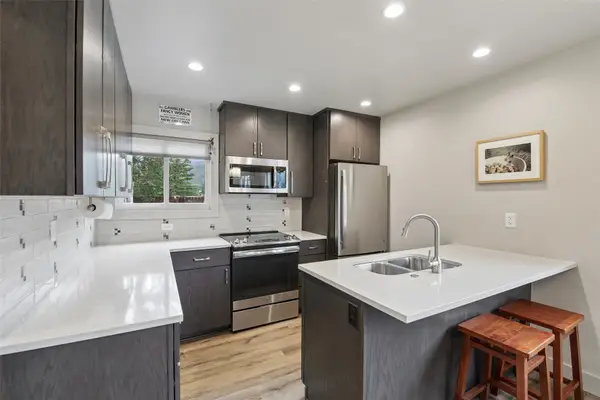 $1,125,000Active3 beds 2 baths1,364 sq. ft.
300 Granite Street #8, Frisco, CO 80443
MLS# S1070012Listed by: KELLER WILLIAMS TOP OF ROCKIES - New
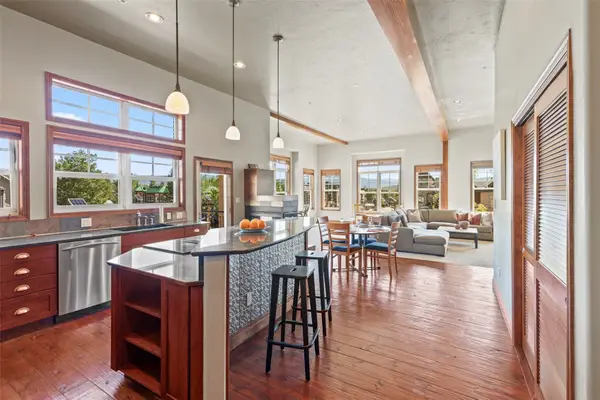 $1,395,000Active2 beds 2 baths1,500 sq. ft.
320 E Main Street #201, Frisco, CO 80443
MLS# S1070106Listed by: SLIFER SMITH & FRAMPTON R.E. - New
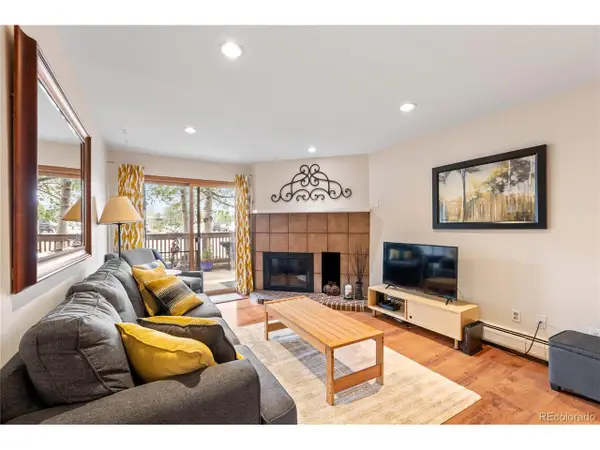 $639,000Active2 beds 2 baths800 sq. ft.
200 Granite St #2-107, Frisco, CO 80443
MLS# 5336463Listed by: Summit Real Estate-The Simson Group - New
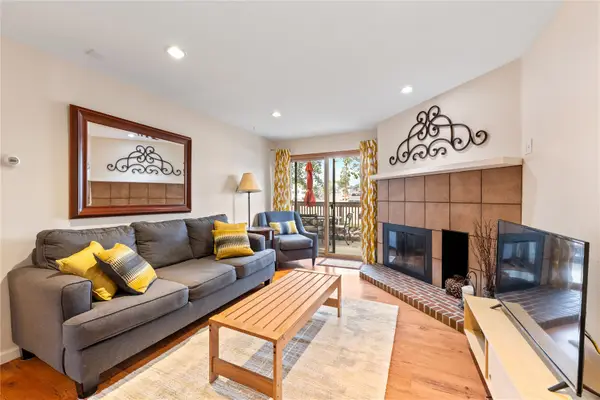 $639,000Active2 beds 2 baths800 sq. ft.
200 Granite Street #107, Frisco, CO 80443
MLS# S1069715Listed by: SUMMIT REAL ESTATE - New
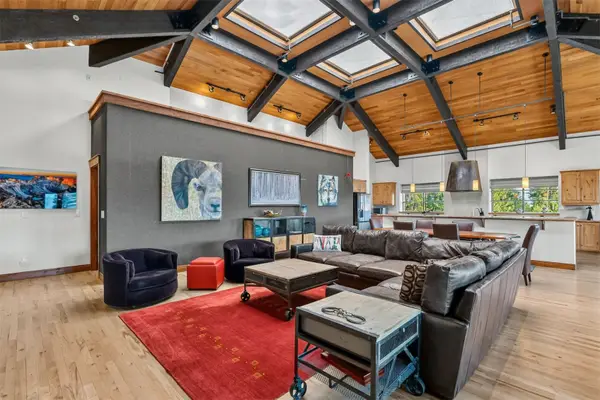 $2,200,000Active3 beds 4 baths3,615 sq. ft.
703 Meadow Creek Drive #A2, Frisco, CO 80443
MLS# S1069928Listed by: LIV SOTHEBY'S I.R. - New
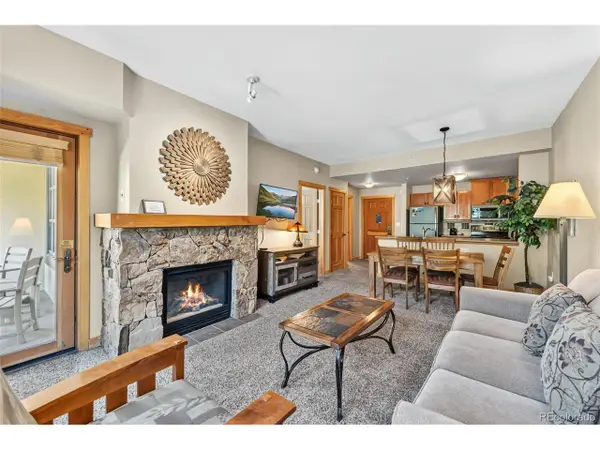 $539,000Active1 beds 1 baths591 sq. ft.
Address Withheld By Seller, Frisco, CO 80443
MLS# 7229843Listed by: Keller Williams Top Of The Rockies 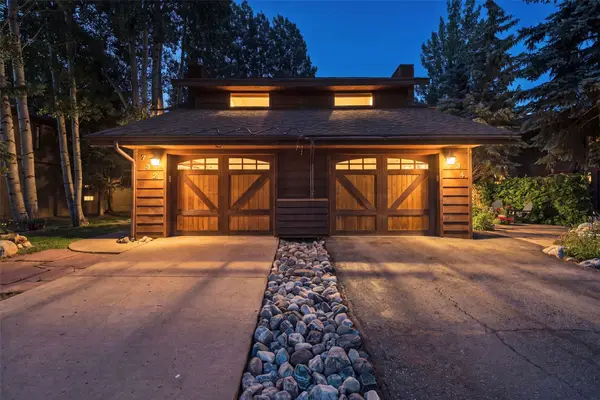 $1,350,000Pending3 beds 2 baths1,468 sq. ft.
732 Meadow Drive, Frisco, CO 80443
MLS# S1070071Listed by: RE/MAX PROPERTIES OF THE SUMMIT- New
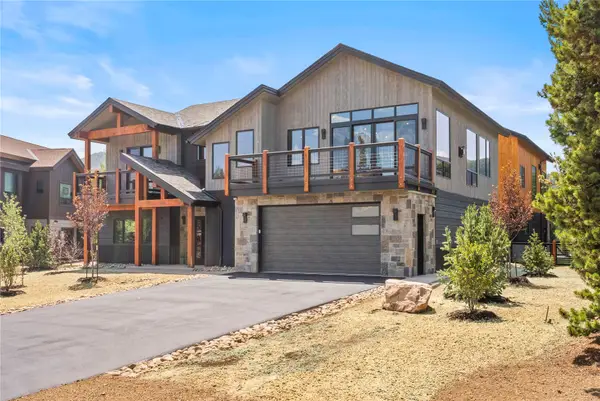 $3,589,000Active5 beds 6 baths3,221 sq. ft.
706 Frisco Street #A, Frisco, CO 80443
MLS# S1070046Listed by: PAFFRATH & THOMAS R.E.S.C - New
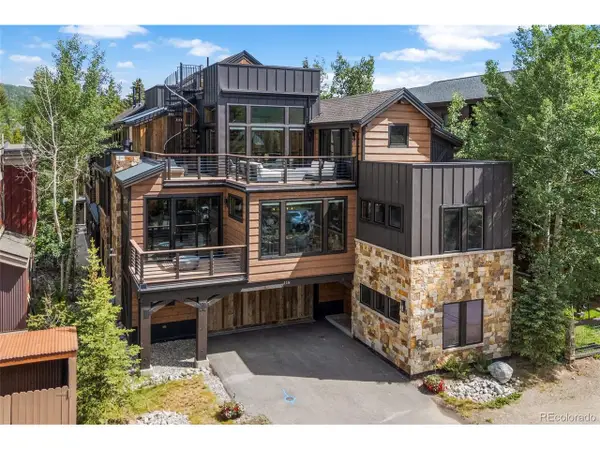 $2,895,000Active4 beds 3 baths2,589 sq. ft.
Address Withheld By Seller, Frisco, CO 80443
MLS# 9704064Listed by: Keller Williams Top Of The Rockies - New
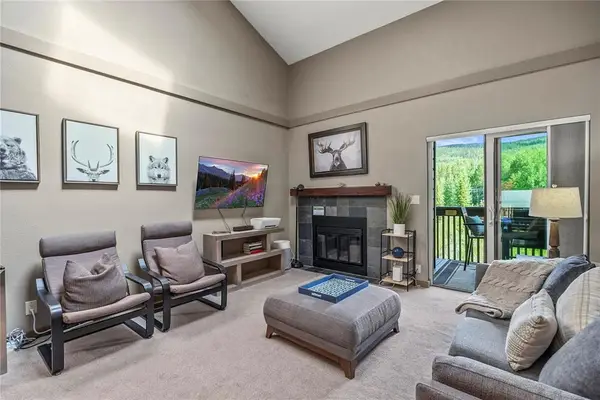 $699,000Active2 beds 1 baths749 sq. ft.
520 Bills Ranch Road #313, Frisco, CO 80443
MLS# S1070076Listed by: COLDWELL BANKER MTN PROPERTIES


Protect your home and budget from life's surprises with an Assurant Home Warranty, backed by a partner that supports you through every step of homeownership. Explore Plans.
©2026 Century 21 Real Estate LLC. All rights reserved. CENTURY 21®, the CENTURY 21 Logo and C21® are service marks owned by Century 21 Real Estate LLC. Century 21 Real Estate LLC fully supports the principles of the Fair Housing Act and the Equal Opportunity Act. Each office is independently owned and operated. Listing information is deemed reliable but not guaranteed accurate.