
1168 Shady Lane, Fruita, CO 81521
Local realty services provided by:CENTURY 21 CapRock Real Estate
1168 Shady Lane,Fruita, CO 81521
$439,000
- 3 Beds
- 2 Baths
- 1,539 sq. ft.
- Single family
- Active
Listed by: jason wilbur
Office: bray real estate
MLS#:20263222
Source:CO_GJARA
Price summary
- Price:$439,000
- Price per sq. ft.:$285.25
- Monthly HOA dues:$29.17
About this home
Stunning 3 bed 2 bath home with updates throughout! This home welcomes you with a large living room with vaulted ceilings and a bright open concept. The large kitchen is complete with high end stainless steel appliances, dual use oven, with gas cooktop, large granite island, dining area, wet bar and plenty of cabinet space. Two large bedrooms are separated by a full bath with a granite countertop. The separate large primary suit, has an ensuite bathroom with oversized tub, private toilet, walk-in shower and his and her sinks. In addition the primary bedroom has a large walk-in closet and a door opens up to a large private patio. A large 2 car garage, central A/C and pride in ownership make this home stand out! Located close to schools, shopping, restaurants, parks, downtown, a hospital and all the outdoor activities Fruita offers!
Contact an agent
Home facts
- Year built:2015
- Subdivision & Development:Legacy
- Listing ID #:20263222
- Added:102 day(s) ago
- Updated:October 13, 2026 at 03:51 PM
Rooms and interior
- Bedrooms:3
- Total bathrooms:2
- Full bathrooms:2
- Flooring:Carpet, Laminate, Tile
- Dining Description:Kitchen/Dining Combo
- Kitchen Description:Dishwasher, Disposal, Electric Oven, Electric Range, Microwave, Refrigerator
- Bedroom Description:Main Level Primary
- Living area:1,539 sq. ft.
Heating and cooling
- Cooling:Central Air
- Heating:Forced Air, Natural Gas
- Central air:Yes
Structure and exterior
- Roof:Asphalt, Composition
- Year built:2015
- Building area:1,539 sq. ft.
- Lot area:0.13 Acres
- Lot Features:Landscaped
- Construction Materials:Stone, Stucco, Wood Frame
- Foundation Description:Slab
- Levels:1 Story
Schools
- High school:Fruita Monument
- Middle school:Fruita
- Elementary school:Rim Rock
Utilities
- Water:Public
- Sewer:Connected
Finances and disclosures
- Price:$439,000
- Price per sq. ft.:$285.25
Features and amenities
- Appliances:Dishwasher, Disposal, Electric Oven, Electric Range, Microwave, Refrigerator
- Amenities:Ceiling Fans
Parking
- Parking description:Attached, Garage
- Garage:Yes
- Garage spaces:2
New listings near 1168 Shady Lane
- New
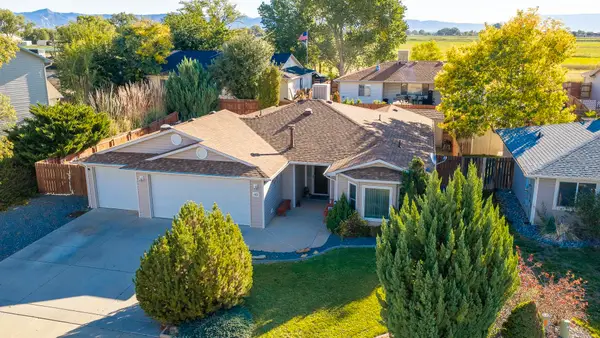 $424,500Active3 beds 2 baths1,434 sq. ft.
162 Drumlin Circle, Fruita, CO 81521
MLS# 20265093Listed by: THE AGENCY GRAND JUNCTION - New
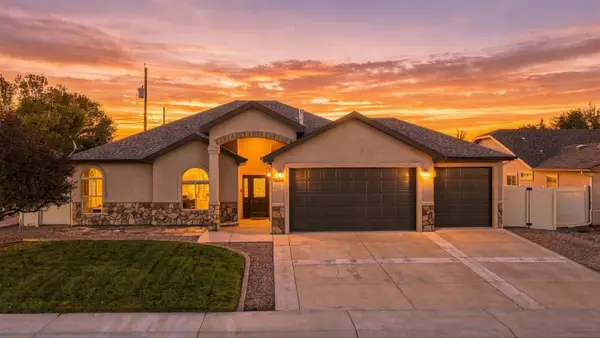 $499,900Active3 beds 2 baths1,837 sq. ft.
1034 Echo Canyon Street, Fruita, CO 81521
MLS# 20265088Listed by: REED REAL ESTATE GROUP, LLC - New
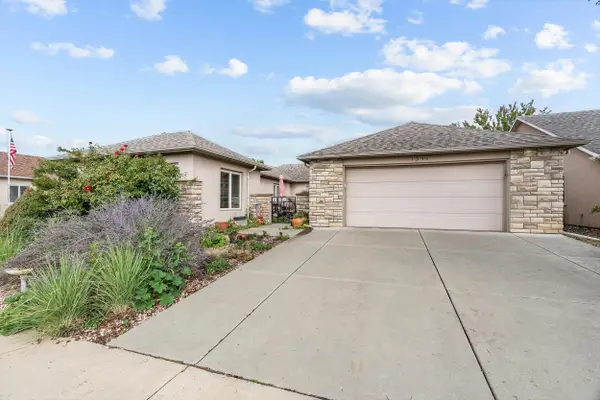 $475,000Active3 beds 2 baths1,891 sq. ft.
1235 Wolf Creek Court, Fruita, CO 81521
MLS# 20265083Listed by: NEXTHOME VALLEY PROPERTIES - New
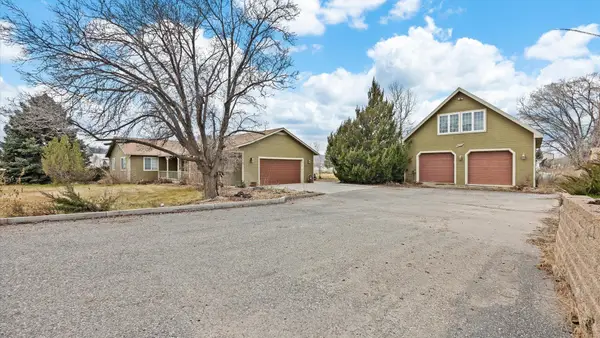 $739,000Active3 beds 3 baths2,509 sq. ft.
1195 17 1/2 Road, Fruita, CO 81521
MLS# 20265076Listed by: COLDWELL BANKER DISTINCTIVE PROPERTIES - New
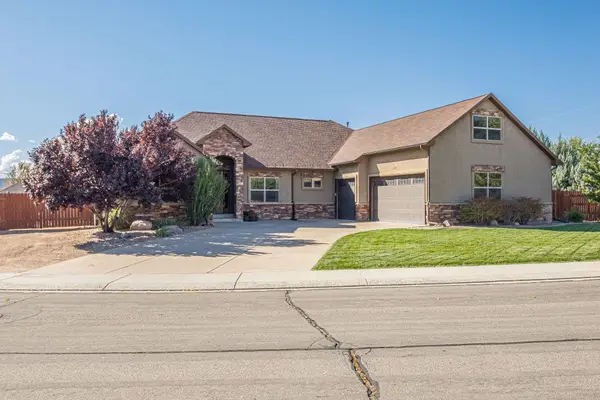 $765,000Active4 beds 3 baths3,274 sq. ft.
1501 Powis Lane, Fruita, CO 81521
MLS# 20265073Listed by: RE/MAX 4000, INC - New
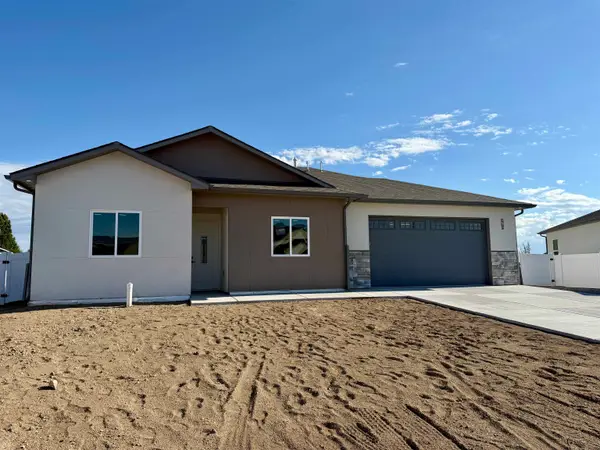 $500,000Active3 beds 2 baths1,614 sq. ft.
1761 Caliper Way, Fruita, CO 81521
MLS# 20265065Listed by: SONRISE REAL ESTATE, LLC 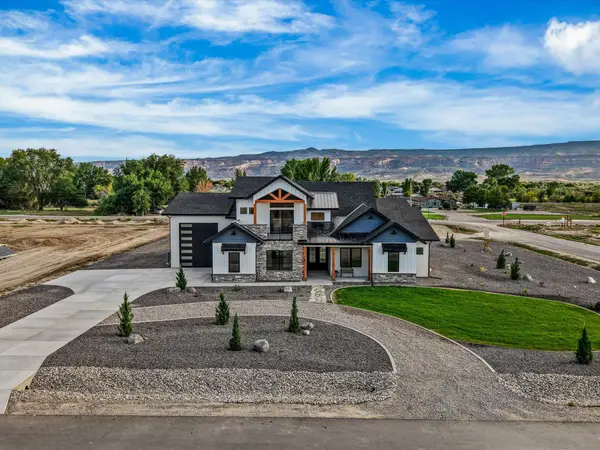 $1,425,000Pending5 beds 5 baths3,002 sq. ft.
1691 Grand Harvest Court, Fruita, CO 81521
MLS# 20265062Listed by: HOMESMART REALTY PARTNERS- Open Sun, 1 to 5pmNew
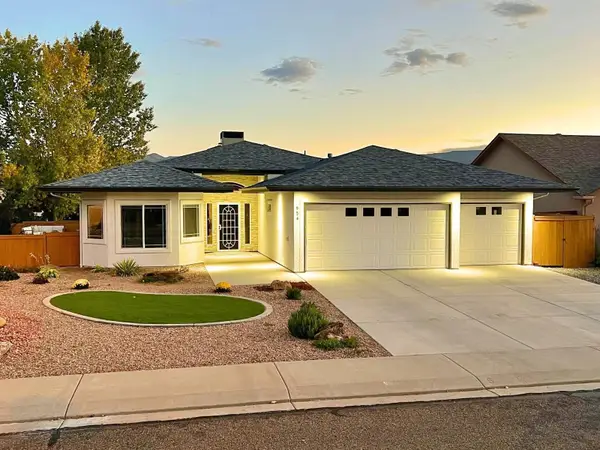 $559,900Active4 beds 2 baths1,839 sq. ft.
954 Azurite Drive, Fruita, CO 81521
MLS# 20265056Listed by: BRAY REAL ESTATE - New
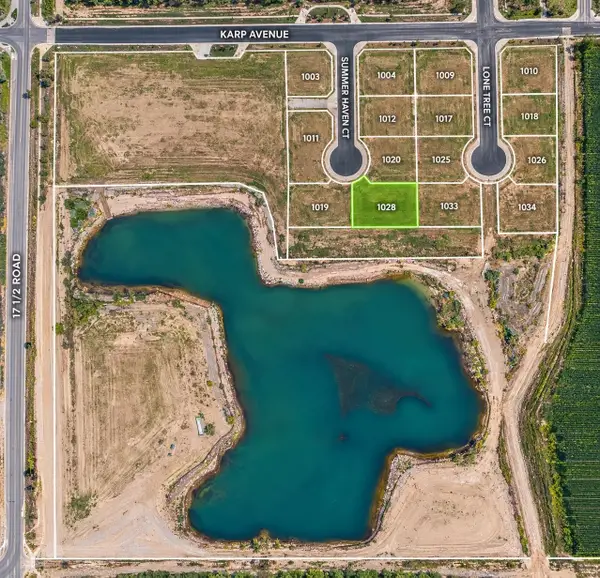 $250,000Active0.36 Acres
1028 Summer Haven Court, Fruita, CO 81521
MLS# 20265049Listed by: RIVER CITY REAL ESTATE, LLC - New
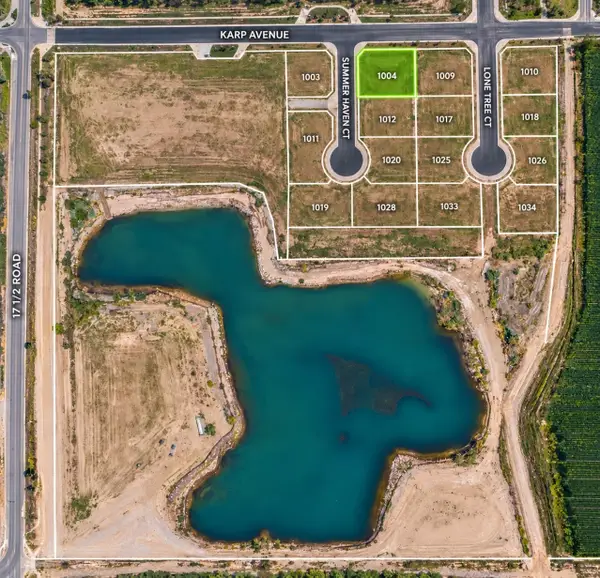 $165,000Active0.33 Acres
1028 Summer Haven Court, Fruita, CO 81521
MLS# 20265050Listed by: RIVER CITY REAL ESTATE, LLC


Protect your home and budget from life's surprises with an Assurant Home Warranty, backed by a partner that supports you through every step of homeownership. Explore Plans.
©2026 Century 21 Real Estate LLC. All rights reserved. CENTURY 21®, the CENTURY 21 Logo and C21® are service marks owned by Century 21 Real Estate LLC. Century 21 Real Estate LLC fully supports the principles of the Fair Housing Act and the Equal Opportunity Act. Each office is independently owned and operated. Listing information is deemed reliable but not guaranteed accurate.