
14110 A 3/4 Road, Glade Park, CO 81523
Local realty services provided by:CENTURY 21 CapRock Real Estate
14110 A 3/4 Road,Glade Park, CO 81523
$645,000
- 3 Beds
- 3 Baths
- 1,944 sq. ft.
- Single family
- Active
Listed by: lynn grose, brenda shaffer
Office: homesmart realty partners
MLS#:20264662
Source:CO_GJARA
Price summary
- Price:$645,000
- Price per sq. ft.:$331.79
About this home
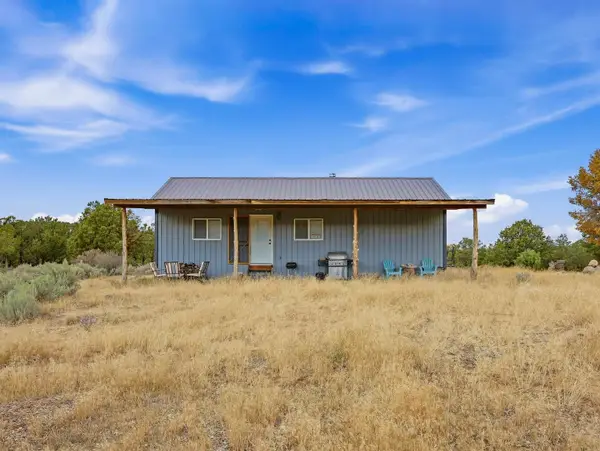
40 fenced/cross-fenced acres with views galore! NO HOA! This 1944 SF UBC home with a 1400SF shop (with concrete floor), carport, as well as several other outbuildings is ready for you to bring the critters and all those recreation toys or projects! The road is well maintained, internet and cell service is great here! 5+ GPM well with a 1,000 gallon cistern, 1,000 gallon propane tank, wood stove + gas fireplace, 2 living areas! This property has it all and is what Glade Park and western Colorado living is all about!
Contact an agent
Home facts
- Year built:2008
- Subdivision & Development:N/A
- Listing ID #:20264662
- Added:1 day(s) ago
- Updated:September 18, 2026 at 02:22 PM
Rooms and interior
- Bedrooms:3
- Total bathrooms:3
- Full bathrooms:3
- Flooring:Carpet, Vinyl
- Dining Description:Separate Formal Dining Room
- Bathrooms Description:Walk-In Shower
- Kitchen Description:Dishwasher, Gas Oven, Gas Range, Microwave, Refrigerator
- Bedroom Description:Main Level Primary
- Basement:Yes
- Basement Description:Crawl Space
- Living area:1,944 sq. ft.
Heating and cooling
- Cooling:Central Air
- Heating:Forced Air, Propane
- Central air:Yes
Structure and exterior
- Roof:Asphalt, Composition
- Year built:2008
- Building area:1,944 sq. ft.
- Lot area:40 Acres
- Lot Features:Xeriscape
- Construction Materials:Modular Prefab, Vinyl Siding
- Exterior Features:Dog Run, Propane Tank Leased, Shed
- Levels:1 Story
Schools
- High school:Grand Junction
- Middle school:Redlands
- Elementary school:Wingate
Utilities
- Water:Private, Well
- Sewer:Septic Tank
Finances and disclosures
- Price:$645,000
- Price per sq. ft.:$331.79
Features and amenities
- Appliances:Dishwasher, Gas Oven, Gas Range, Microwave, Refrigerator
- Amenities:Ceiling Fans, Pantry, Walk-In Closets, Window Coverings
Parking
- Parking description:Detached, Garage
- Garage:Yes
- Garage spaces:2
New listings near 14110 A 3/4 Road
- New
 $320,000Active2 beds 1 baths800 sq. ft.
6031 S 9 8/10 Road, Glade Park, CO 81523
MLS# 20264678Listed by: REALTY ONE GROUP WESTERN SLOPE - New
 $580,000Active4 beds 2 baths1,848 sq. ft.
14750 Bs Road, Glade Park, CO 81523
MLS# 20264514Listed by: THE VAN GUNDY GROUP, INC  $1,199,000Active3 beds 3 baths2,682 sq. ft.
4153 Griffith Lane, Glade Park, CO 81523
MLS# 20264427Listed by: THE CHRISTI REECE GROUP $590,000Active3 beds 2 baths1,768 sq. ft.
2821 Ds Road, Glade Park, CO 81523
MLS# 20264402Listed by: RE/MAX 4000, INC $139,500Active35.22 Acres
Lot 13 Indian Camp Road, Glade Park, CO 81523
MLS# 20264380Listed by: UNITED COUNTRY REAL COLORADO PROPERTIES $399,900Active3 beds 2 baths1,296 sq. ft.
15470 B 1/4 Road, Glade Park, CO 81523
MLS# 20264119Listed by: BRAY REAL ESTATE $225,000Active40 Acres
14810 B 1/4 Road, Glade Park, CO 81523
MLS# 838080Listed by: REAL BROKER, LLC DBA REAL $135,000Active40.1 Acres
TBD S Trail Canyon Drive, Glade Park, CO 81523
MLS# 20263974Listed by: THE AGENCY GRAND JUNCTION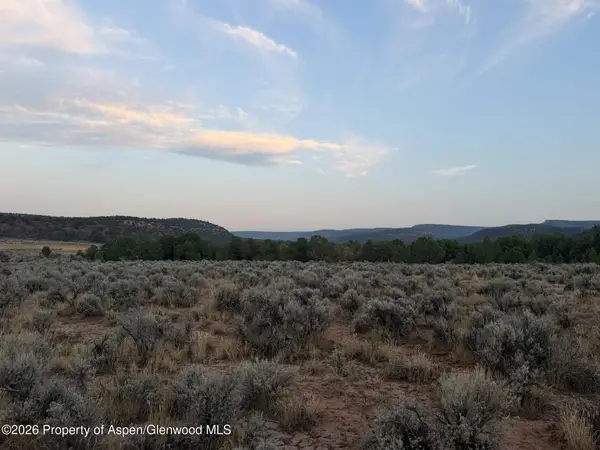 $190,000Active36.13 Acres
Tbd S 9 8/10 Road, Glade Park, CO 81523
MLS# 194110Listed by: UNITED COUNTRY REAL COLORADO PROPERTIES


Protect your home and budget from life's surprises with an Assurant Home Warranty, backed by a partner that supports you through every step of homeownership. Explore Plans.
©2026 Century 21 Real Estate LLC. All rights reserved. CENTURY 21®, the CENTURY 21 Logo and C21® are service marks owned by Century 21 Real Estate LLC. Century 21 Real Estate LLC fully supports the principles of the Fair Housing Act and the Equal Opportunity Act. Each office is independently owned and operated. Listing information is deemed reliable but not guaranteed accurate.