
14750 Bs Road, Glade Park, CO 81523
Local realty services provided by:CENTURY 21 CapRock Real Estate
14750 Bs Road,Glade Park, CO 81523
$580,000
- 4 Beds
- 2 Baths
- 1,848 sq. ft.
- Mobile / Manufactured
- Active
Listed by: jennifer van gundy team, abigael buniger
Office: the van gundy group, inc
MLS#:20264514
Source:CO_GJARA
Price summary
- Price:$580,000
- Price per sq. ft.:$313.85
- Monthly HOA dues:$25
About this home
Welcome to 14750 BS Rd, where your dream lifestyle awaits! This expansive 40-acre property combines modern comforts with the serene beauty of nature, perfect for those seeking space and privacy. This residence features 4 bedrooms and two full bathrooms, and dedicated office space: Ideal for remote work, your office offers a quiet retreat to focus and be productive. The stylish kitchen is well thought out with a gas range and newer cabinets and granite countertops. The functional Mud Room offers practicality, keeping your home organized and tidy. Step outside to expansive covered decks that invite you to enjoy stunning views and fresh air year-round. Outside you will find a Large 30x60 shop, perfect for storage, hobbies, or DIY projects, accommodating all your needs. Utilize the outbuildings for small livestock, feed storage, or your recreational vehicles and toys. The property features a private well ensuring easy access to water and sustainability. This property is more than just a home; it's an opportunity to embrace a lifestyle filled with peace and adventure. With breathtaking landscapes and endless outdoor activities at your doorstep, it’s ideal for those looking to escape the city grind and immerse themselves in nature....
Contact an agent
Home facts
- Year built:1996
- Subdivision & Development:Econ 31 M+B Subdivision #18
- Listing ID #:20264514
- Added:1 day(s) ago
- Updated:September 09, 2026 at 05:45 PM
Rooms and interior
- Bedrooms:4
- Total bathrooms:2
- Full bathrooms:2
- Flooring:Laminate, Tile
- Dining Description:Separate Formal Dining Room
- Bathrooms Description:Garden Tub/Roman Tub, Walk-In Shower
- Kitchen Description:Dishwasher, Disposal, Gas Oven, Gas Range, Microwave, Refrigerator
- Bedroom Description:Main Level Primary
- Basement:Yes
- Basement Description:Block, Crawl Space
- Living area:1,848 sq. ft.
Heating and cooling
- Cooling:Evaporative Cooling, Window Units
- Heating:Forced Air
Structure and exterior
- Roof:Metal
- Year built:1996
- Building area:1,848 sq. ft.
- Lot area:40 Acres
- Lot Features:Landscaped
- Construction Materials:Manufactured, Wood Siding
- Foundation Description:Block, Skirt
- Levels:1 Story
Schools
- High school:Grand Junction
- Middle school:Redlands
- Elementary school:Wingate
Utilities
- Water:Private, Well
- Sewer:Septic Tank
Finances and disclosures
- Price:$580,000
- Price per sq. ft.:$313.85
Features and amenities
- Appliances:Dishwasher, Disposal, Dryer, Gas Oven, Gas Range, Microwave, Refrigerator, Washer
- Laundry features:Dryer, Laundry Room, Washer
- Amenities:Ceiling Fans, Pantry, Walk-In Closets, Window Coverings
Parking
- Parking description:Detached, Garage
- Garage:Yes
- Garage spaces:5
New listings near 14750 Bs Road
- New
 $1,199,000Active3 beds 3 baths2,682 sq. ft.
4153 Griffith Lane, Glade Park, CO 81523
MLS# 20264427Listed by: THE CHRISTI REECE GROUP - New
 $590,000Active3 beds 2 baths1,768 sq. ft.
2821 Ds Road, Glade Park, CO 81523
MLS# 20264402Listed by: RE/MAX 4000, INC - New
 $139,500Active35.22 Acres
Lot 13 Indian Camp Road, Glade Park, CO 81523
MLS# 20264380Listed by: UNITED COUNTRY REAL COLORADO PROPERTIES  $399,900Active3 beds 2 baths1,296 sq. ft.
15470 B 1/4 Road, Glade Park, CO 81523
MLS# 20264119Listed by: BRAY REAL ESTATE $225,000Active40 Acres
14810 B 1/4 Road, Glade Park, CO 81523
MLS# 838080Listed by: REAL BROKER, LLC DBA REAL $135,000Active40.1 Acres
TBD S Trail Canyon Drive, Glade Park, CO 81523
MLS# 20263974Listed by: THE AGENCY GRAND JUNCTION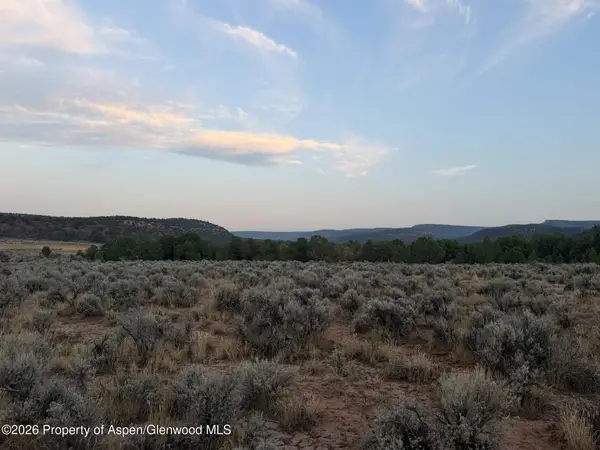 $190,000Active36.13 Acres
Tbd S 9 8/10 Road, Glade Park, CO 81523
MLS# 194110Listed by: UNITED COUNTRY REAL COLORADO PROPERTIES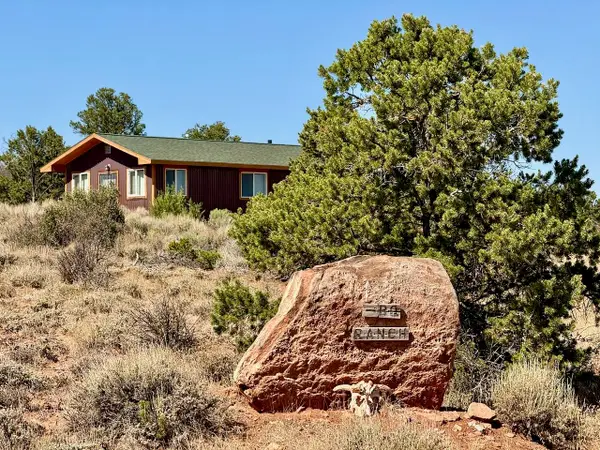 $325,000Active-- beds 1 baths480 sq. ft.
4875 S Miller Canyon Road, Glade Park, CO 81523
MLS# 20263886Listed by: COLORADO RANCH & LAND BROKERS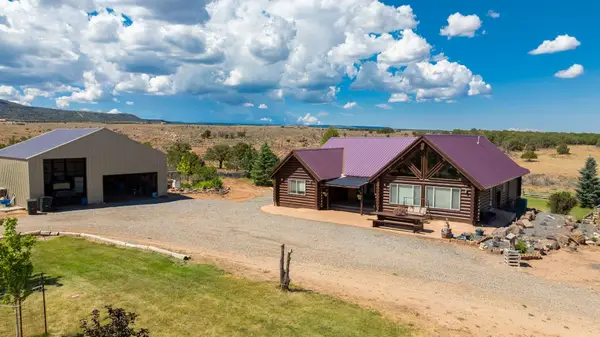 $1,045,000Active5 beds 4 baths4,593 sq. ft.
3391 S 16 1/2 Road, Glade Park, CO 81523
MLS# 20263711Listed by: RE/MAX 4000, INC


Protect your home and budget from life's surprises with an Assurant Home Warranty, backed by a partner that supports you through every step of homeownership. Explore Plans.
©2026 Century 21 Real Estate LLC. All rights reserved. CENTURY 21®, the CENTURY 21 Logo and C21® are service marks owned by Century 21 Real Estate LLC. Century 21 Real Estate LLC fully supports the principles of the Fair Housing Act and the Equal Opportunity Act. Each office is independently owned and operated. Listing information is deemed reliable but not guaranteed accurate.