
1109 Indian Peak Rd, Golden, CO 80403
Local realty services provided by:CENTURY 21 Cornerstone
Listed by: homes by jackie jones team
Office: re/max alliance - nederland303-258-7020
MLS#:5987585
Source:IRES
Price summary
- Price:$949,000
- Price per sq. ft.:$358.25
About this home
Priced below the seller's recent appraisal, this exceptional mountain home offers an outstanding opportunity in the desirable Indian Peaks neighborhood at the top of Coal Creek Canyon. Thoughtfully updated and meticulously maintained, it combines timeless craftsmanship with modern comfort, all surrounded by towering pines and sweeping Continental Divide views. Just minutes from Gross Reservoir, hiking, biking, fishing, paddling, and endless outdoor recreation, this move-in ready property delivers the Colorado lifestyle buyers dream about. Inside, soaring ceilings, expansive windows, rich woodwork, and custom finishes create a warm, welcoming atmosphere filled with natural light. The beautifully renovated kitchen features Bosch appliances, quartz countertops, abundant cabinetry, a wine bar, and generous prep space for everyday living and entertaining. The spacious primary suite offers a peaceful escape with a spa-inspired bath, where a soaking tub sits beneath picture windows overlooking the mountains and forest.
Multiple decks and covered outdoor living areas invite you to relax, entertain, dine outdoors, or simply enjoy breathtaking sunsets, star-filled skies, and frequent visits from deer, birds, and the occasional moose. Designed with passive solar principles and cared for with remarkable attention to detail, the home also features a detached garage, paved driveway, manicured grounds, and extensive improvements that reflect true pride of ownership. Whether you're seeking a full-time residence or a mountain getaway, this home offers the perfect balance of privacy, quality, and convenience with easy access to Boulder, Golden, Eldora Ski Resort, and the Peak-to-Peak Highway. Opportunities to own a home of this caliber at this value are increasingly rare. Contact the Home By Jackie Jones Team to schedule your private tour at 1109 Indian Peaks Rd - Golden, CO!...
Contact an agent
Home facts
- Year built:1998
- Listing ID #:5987585
- Added:46 day(s) ago
- Updated:July 28, 2026 at 11:58 AM
Rooms and interior
- Bedrooms:3
- Total bathrooms:3
- Full bathrooms:1
- Half bathrooms:1
- Dining Description:Eat-in Kitchen
- Kitchen Description:Bar Fridge, Double Oven, Microwave, Pantry, Refrigerator, Water Purifier Owned
- Basement Description:Partially Finished, Slab
- Living area:2,649 sq. ft.
Heating and cooling
- Cooling:Ceiling Fan(s)
- Heating:Baseboard, Hot Water, Wood Stove
Structure and exterior
- Roof:Composition
- Year built:1998
- Building area:2,649 sq. ft.
- Lot area:1.33 Acres
- Architectural Style:Chalet
- Construction Materials:Stucco
- Exterior Features:Deck, Patio
- Levels:2 Story
Schools
- High school:Nederland Middle/Sr
- Middle school:Nederland Middle/Sr
- Elementary school:Nederland
Utilities
- Water:Well
- Sewer:Septic Tank
Finances and disclosures
- Price:$949,000
- Price per sq. ft.:$358.25
- Tax amount:$3,761
Features and amenities
- Appliances:Bar Fridge, Double Oven, Dryer, Microwave, Refrigerator, Water Purifier Owned
- Laundry features:Dryer
- Amenities:Bay or Bow Window, Cathedral Ceiling(s), Eat-in Kitchen, Open Floorplan, Pantry, Walk-In Closet(s), Wet Bar
Parking
- Parking description:Heated Garage, Oversized Garage
New listings near 1109 Indian Peak Rd
- New
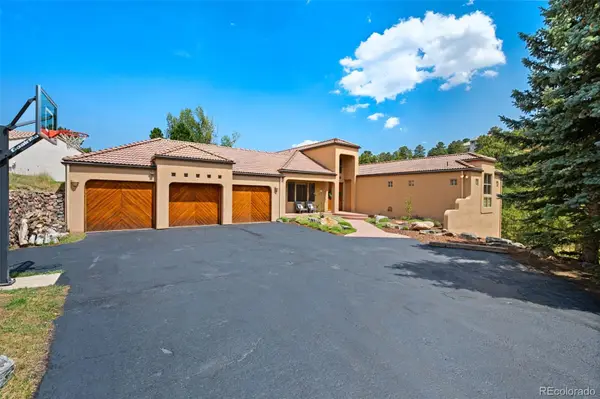 $1,500,000Active4 beds 5 baths4,404 sq. ft.
988 Eastwood Drive, Golden, CO 80401
MLS# 4825289Listed by: MADISON & COMPANY PROPERTIES
- New
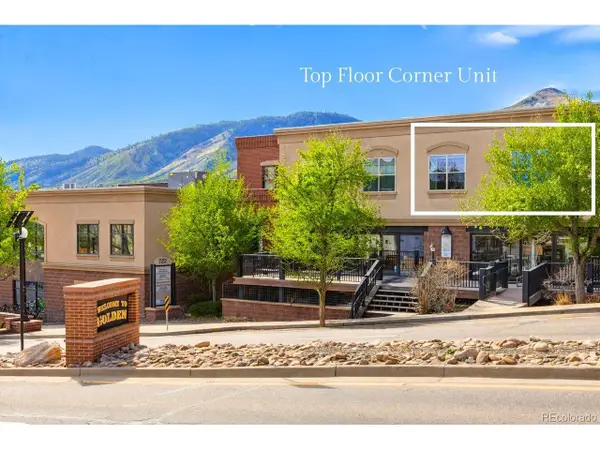 $700,000Active2 beds 2 baths1,104 sq. ft.
722 Washington Ave #306, Golden, CO 80401
MLS# 2106611Listed by: RE/MAX Alliance - Olde Town - New
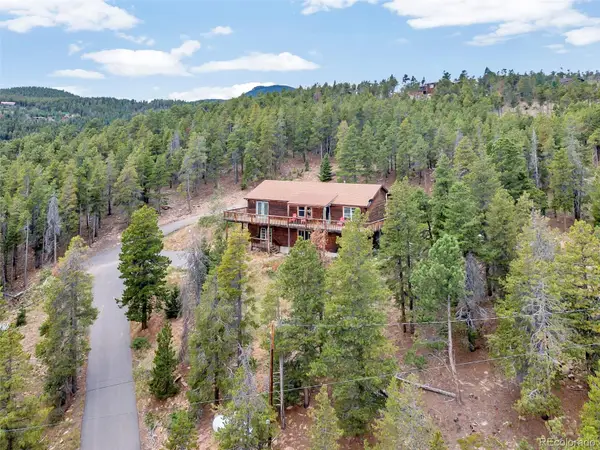 $699,000Active4 beds 3 baths2,912 sq. ft.
255 Divide View Drive, Golden, CO 80403
MLS# 6244031Listed by: RE BROKERS - New
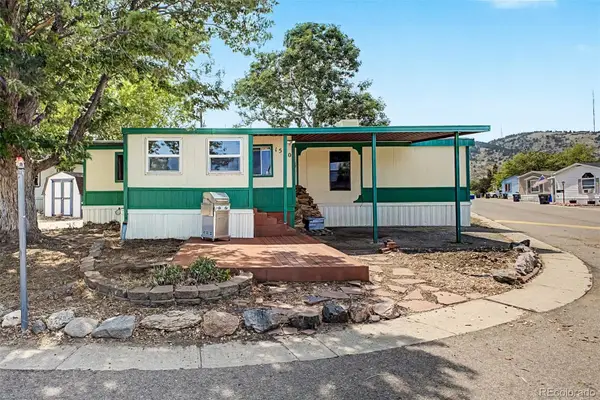 $100,000Active3 beds 2 baths1,248 sq. ft.
1510 E Street, Golden, CO 80401
MLS# 4085188Listed by: KELLER WILLIAMS ADVANTAGE REALTY LLC - New
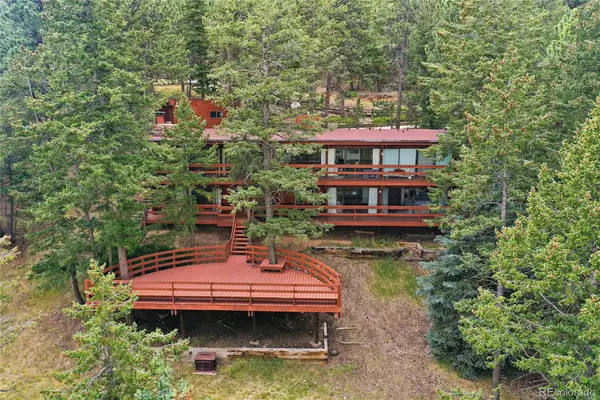 $1,200,000Active4 beds 4 baths3,482 sq. ft.
22703 Hagler Drive, Golden, CO 80401
MLS# 6487181Listed by: THE STELLER GROUP, INC - New
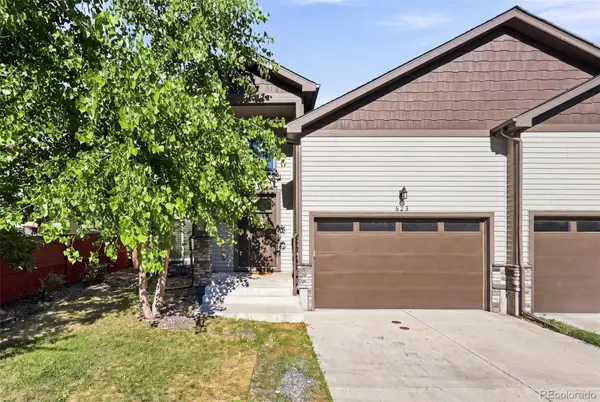 $835,000Active5 beds 4 baths3,090 sq. ft.
823 Van Gordon Street, Golden, CO 80401
MLS# 2284009Listed by: COMPASS - DENVER - New
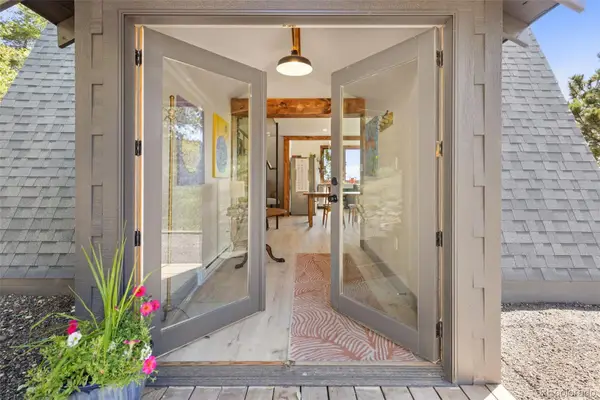 $520,000Active2 beds 2 baths887 sq. ft.
11682 Beauty Lane, Golden, CO 80403
MLS# 4950467Listed by: BERKSHIRE HATHAWAY HOMESERVICES ROCKY MTN REALTORS - New
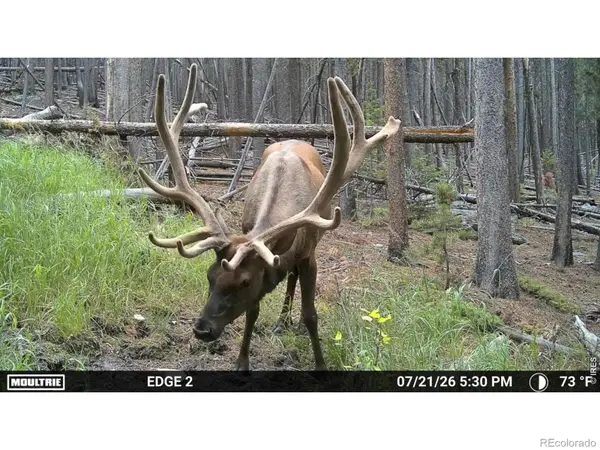 $650,000Active120 Acres
0 Twin Spruce Road, Golden, CO 80403
MLS# IR1064892Listed by: HAYDEN OUTDOORS - WINDSOR 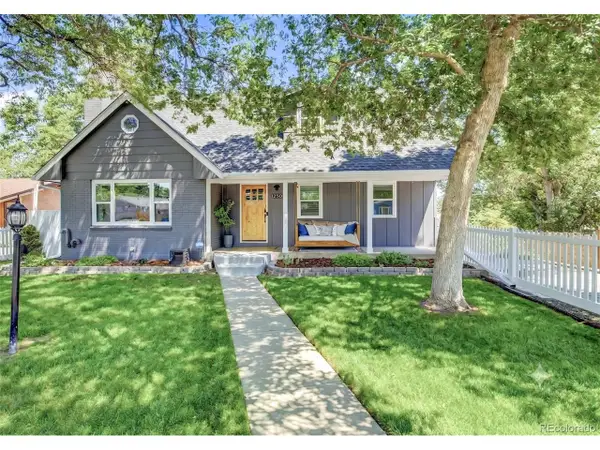 $999,950Pending5 beds 3 baths2,770 sq. ft.
1250 Youngfield St, Golden, CO 80401
MLS# 5044281Listed by: Guardian Real Estate Group- New
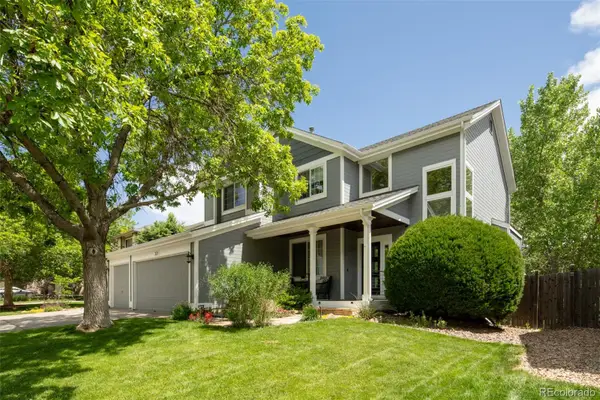 $1,135,000Active4 beds 4 baths2,757 sq. ft.
323 White Ash Drive, Golden, CO 80403
MLS# 8494829Listed by: RE/MAX OF CHERRY CREEK


Protect your home and budget from life's surprises with an Assurant Home Warranty, backed by a partner that supports you through every step of homeownership. Explore Plans.
©2026 Century 21 Real Estate LLC. All rights reserved. CENTURY 21®, the CENTURY 21 Logo and C21® are service marks owned by Century 21 Real Estate LLC. Century 21 Real Estate LLC fully supports the principles of the Fair Housing Act and the Equal Opportunity Act. Each office is independently owned and operated. Listing information is deemed reliable but not guaranteed accurate.