
742 Ridgeside Dr, Golden, CO 80401
Local realty services provided by:CENTURY 21 CapRock Real Estate
Listed by: lysa johnson
Office: compass - denver303-536-1786
MLS#:6378803
Source:IRES
Price summary
- Price:$775,000
- Price per sq. ft.:$397.64
- Monthly HOA dues:$640
About this home
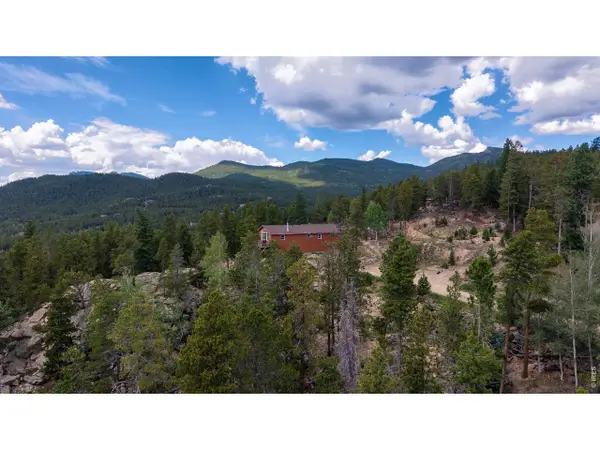
CREEKSIDE COLORADO LIVING WITH THE PRIVACY OF A HOME AND THE CONVENIENCE OF A LOW-MAINTENANCE COMMUNITY. At approx 7,600 feet, this beautifully updated 3-bedroom, 4-bath, 1,949-sq-ft Chimney Creek home offers something especially rare: only one shared wall, 3 levels of living, and no one above or below you...all in a peaceful setting perfectly located between the mountains and Denver.
The light-filled main level features an open floorplan, tall ceilings, hardwood floors, and a wood-burning fireplace. Step onto the deck overlooking the creek and listen to the stream and the breeze through the aspen leaves-it feels like your own Colorado retreat. Wake up to the sunrise from bed and enjoy frequent sightings of elk, deer and wild turkeys. The finished walk-out lower level leads to the stream, creating yet another connection to the beautiful natural setting.
With three full levels of living and an attached garage, you get both space and privacy in this mountain home. Truly move-in ready with extensive improvements within the last three years - including an updated kitchen and all 4 bathrooms, interior paint, ceiling fans, carpet, basement flooring and baseboards, roof, deck, A/C and water heater.
The HOA makes this true lock-and-leave Colorado living. Exterior maintenance, exterior insurance, trash, and lawn care are handled, and when Colorado snow arrives, your driveway and sidewalk are shoveled for you. Enjoy a clubhouse, swimming pool, and updated tennis and pickleball courts, along with nearby open space, hiking and biking. An active, resident-led HOA board is focused on maintaining the community and protecting its long-term value.
Enjoy true foothills living while staying remarkably connected-approx 15 minutes to Red Rocks Amphitheater, 25 minutes to DT Denver for a game, show or dinner, and 45 minutes to DIA. Evergreen, dining, shopping, trails and mountain adventures are all nearby. LOCATION. UPDATED. PRIVATE. LOW-MAINTENANCE. THIS ONE HAS IT ALL!...
Contact an agent
Home facts
- Year built:1986
- Subdivision & Development:Chimney Creek
- Listing ID #:6378803
- Added:1 day(s) ago
- Updated:September 10, 2026 at 05:44 AM
Rooms and interior
- Bedrooms:3
- Total bathrooms:4
- Full bathrooms:1
- Half bathrooms:1
- Kitchen Description:Dishwasher, Disposal, Microwave, Pantry, Refrigerator, Self Cleaning Oven
- Basement Description:Built-In Radon, Partially Finished, Slab, Walk-Out Access
- Living area:1,949 sq. ft.
Heating and cooling
- Cooling:Ceiling Fan(s), Central Air
- Heating:Forced Air
Structure and exterior
- Roof:Shake
- Year built:1986
- Building area:1,949 sq. ft.
- Lot Features:Abuts Stream/Creek/River, Gutters, House Faces South, Paved
- Architectural Style:Chalet
- Construction Materials:Cedar, Frame, Stucco, Wood Siding
- Exterior Features:Balcony, Deck, Patio, Tennis Court(s)
- Levels:2 Story
Schools
- High school:Golden
- Middle school:Bell
- Elementary school:Ralston
Utilities
- Water:City
- Sewer:Public Sewer
Finances and disclosures
- Price:$775,000
- Price per sq. ft.:$397.64
- Tax amount:$4,140
Features and amenities
- Appliances:Dishwasher, Disposal, Dryer, Fire Alarm, Microwave, Refrigerator, Self Cleaning Oven, Washer
- Laundry features:Dryer, Washer
- Amenities:Cathedral Ceiling(s), Open Floorplan, Pantry, Skylights, Walk-In Closet(s)
Parking
- Garage spaces:1
New listings near 742 Ridgeside Dr
- Coming SoonOpen Sat, 10am to 1pm
 $1,980,000Coming Soon3 beds 3 baths3,449 sq. ft.
28645 Summit Ranch Dr, Golden, CO 80401
MLS# 6595904Listed by: Equity Colorado Real Estate - Coming SoonOpen Sat, 11am to 1pm
 $1,075,000Coming Soon3 beds 3 baths4,075 sq. ft.
41 Mc Intyre Court, Golden, CO 80401
MLS# 8255888Listed by: KELLER WILLIAMS ADVANTAGE REALTY LLC
- New
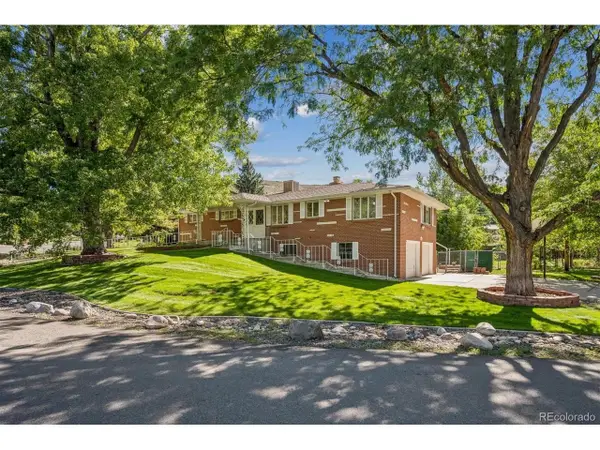 $1,050,000Active5 beds 3 baths3,065 sq. ft.
2895 Garden Rd, Golden, CO 80401
MLS# 6029178Listed by: RE/MAX Alliance - New
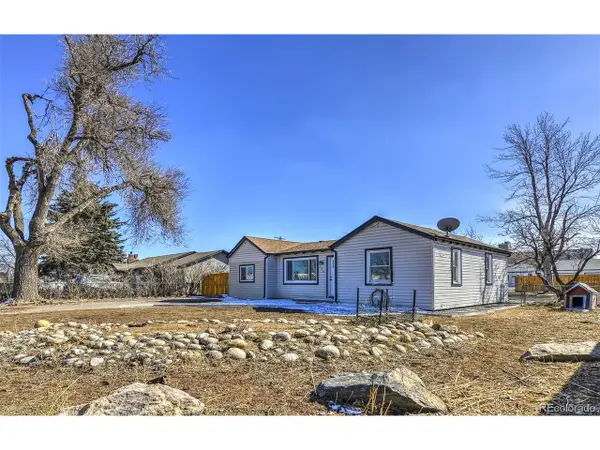 $465,000Active3 beds 1 baths992 sq. ft.
15360 W 44th Ave, Golden, CO 80403
MLS# 5941526Listed by: HomeSmart - New
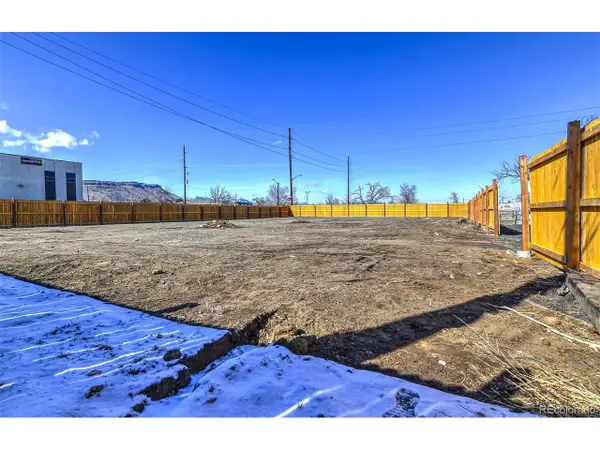 $249,999Active0.23 Acres
W 44th Ave, Golden, CO 80403
MLS# 8320218Listed by: HomeSmart - Open Thu, 10am to 2pmNew
 $2,195,000Active5 beds 5 baths6,412 sq. ft.
27927 Meadowlark Drive, Golden, CO 80401
MLS# 7164270Listed by: COMPASS - DENVER - New
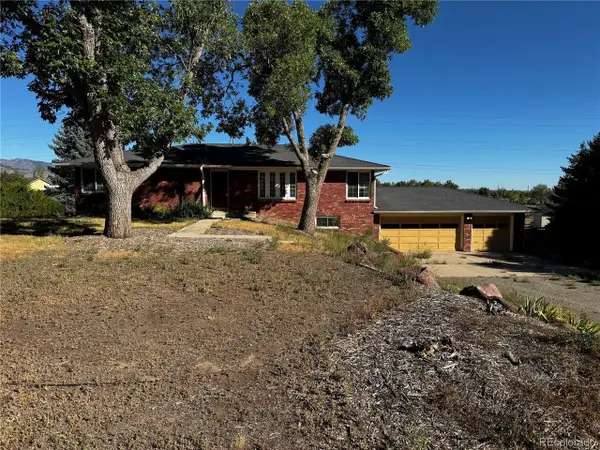 $1,150,000Active5 beds 4 baths3,318 sq. ft.
17259 W 57th Pl, Golden, CO 80403
MLS# 3225350Listed by: Serhant Colorado LLC - New
 $1,349,000Active4 beds 3 baths2,675 sq. ft.
1964 Foothills Road, Golden, CO 80401
MLS# IR1068037Listed by: COMPASS - BOULDER - New
 $584,000Active3 beds 1 baths1,220 sq. ft.
33998 Lyttle Dowdle Dr, Golden, CO 80403
MLS# 1068029Listed by: Worth Clark Realty


Protect your home and budget from life's surprises with an Assurant Home Warranty, backed by a partner that supports you through every step of homeownership. Explore Plans.
©2026 Century 21 Real Estate LLC. All rights reserved. CENTURY 21®, the CENTURY 21 Logo and C21® are service marks owned by Century 21 Real Estate LLC. Century 21 Real Estate LLC fully supports the principles of the Fair Housing Act and the Equal Opportunity Act. Each office is independently owned and operated. Listing information is deemed reliable but not guaranteed accurate.