
11754 Vonnie Claire Road, Golden, CO 80403
Local realty services provided by:CENTURY 21 Community First
11754 Vonnie Claire Road,Golden, CO 80403
$675,000
- 3 Beds
- 2 Baths
- 1,620 sq. ft.
- Single family
- Active
Listed by: sandra jones, timothy jones
Office: exp realty, llc.
MLS#:2526566
Source:ML
Price summary
- Price:$675,000
- Price per sq. ft.:$416.67
About this home
Imagine your first morning here. Coffee on the expanded deck, sun sails overhead, mountain views stretching out in every direction from the highest point on Vonnie Claire Road. That is what you get to call Tuesday.
Built in 2018, this 3-bedroom, 2-bath ranch sits on 1.1 private acres and was designed for the way people actually want to live in the mountains — connected, comfortable, and self-sufficient. Paid-off 7.4kw solar panels (2023) keep electric bills between $40 and $60 a month. Fiber internet reaches the house. The gazebo built from trees milled on-site, added in 2024, anchors a front yard that feels like an outdoor room.
Inside, crown molding throughout sets a tone you don't expect at this price point. The kitchen has a gas stove, pantry, and new dishwasher. The primary suite has a walk-in closet and private bath. All three bedrooms have walk-in closets. A gas fireplace anchors the living space for the evenings when the temperature drops and you remember exactly why you moved here. New washer and dryer stay.
The infrastructure is just as thoughtful. A 600-foot well with zero history of problems, a new pressure tank, 200-gallon supplemental water storage, a Culligan whole-home filter, and an under-sink RO system. FAST septic serviced twice yearly for under $400. Natural gas. Radon mitigation in place.
Outside: detached 2-car garage, RV parking, room for 4+ vehicles, a greenhouse, utility shed, chicken shed and run, and an outdoor wood stove for the cool evenings.
A VA assumable mortgage may be available to qualified buyers. Ask listing agent for details....
Contact an agent
Home facts
- Year built:2018
- Listing ID #:2526566
Rooms and interior
- Bedrooms:3
- Total bathrooms:2
- Full bathrooms:2
- Flooring:Carpet, Tile, Vinyl
- Bathrooms Description:Five Piece Bath
- Kitchen Description:Dishwasher, Disposal, Eat-in Kitchen, Microwave, Pantry, Refrigerator
- Basement:Yes
- Basement Description:Crawl Space
- Living area:1,620 sq. ft.
Heating and cooling
- Heating:Forced Air, Natural Gas
Structure and exterior
- Roof:Composition
- Year built:2018
- Building area:1,620 sq. ft.
- Lot area:1.1 Acres
- Lot Features:Foothills, Landscaped, Sloped
- Architectural Style:Modular
- Construction Materials:Frame, Wood Siding
- Exterior Features:Deck, Dog Run, Front Porch, Garden, Private Yard
- Foundation Description:Block
- Levels:1 Story
Schools
- High school:Ralston Valley
- Middle school:Coal Creek Canyon
- Elementary school:Coal Creek Canyon
Utilities
- Water:Private, Well
- Sewer:Septic Tank
Finances and disclosures
- Price:$675,000
- Price per sq. ft.:$416.67
- Tax amount:$3,043 (2025)
Features and amenities
- Laundry features:In Unit
- Amenities:Carbon Monoxide Detector(s), Double Pane Windows, Electric Water Heater, Radon Detector, Smoke Detector(s), Window Treatments
Parking
- Total parking spaces:7
- Parking description:Gravel, Lighted
- Garage:Yes
- Garage spaces:2
 Based on information submitted to the MLS GRID as of July 26, 2026 09:41 PM. All data is obtained from various sources and may not have been verified by broker or MLS GRID. Supplied Open House information is subject to change without notice. All information should be independently reviewed and verified for accuracy. Properties may or may not be listed by the office/agent presenting the information.
New listings near 11754 Vonnie Claire Road
- New
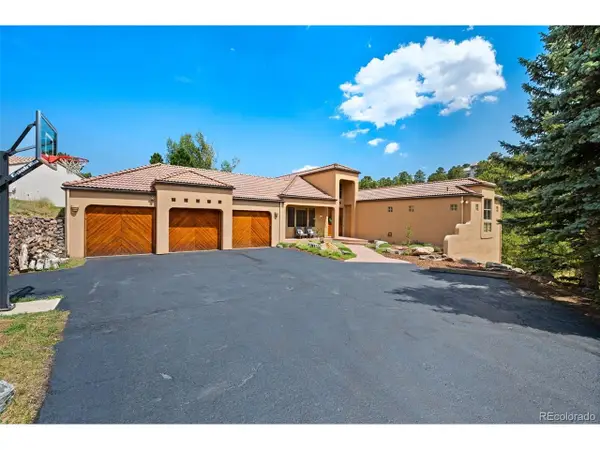 $1,500,000Active4 beds 5 baths4,404 sq. ft.
988 Eastwood Dr, Golden, CO 80401
MLS# 4825289Listed by: Madison & Company Properties - New
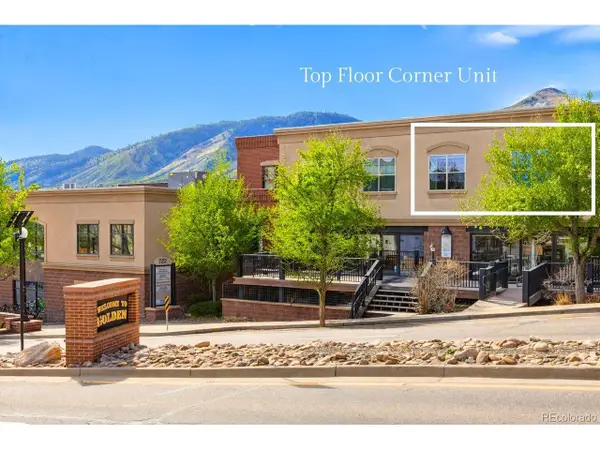 $700,000Active2 beds 2 baths1,104 sq. ft.
722 Washington Ave #306, Golden, CO 80401
MLS# 2106611Listed by: RE/MAX Alliance - Olde Town - New
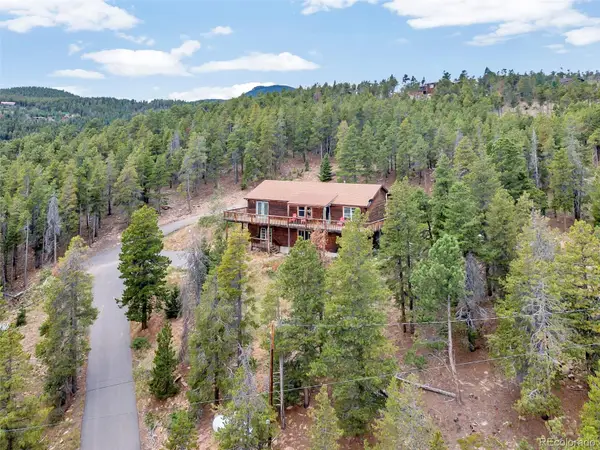 $699,000Active4 beds 3 baths2,912 sq. ft.
255 Divide View Drive, Golden, CO 80403
MLS# 6244031Listed by: RE BROKERS - New
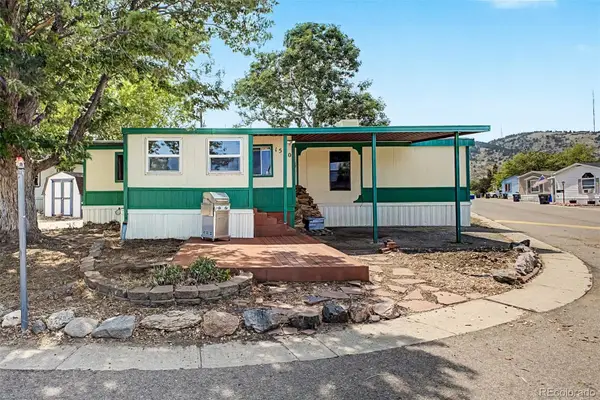 $100,000Active3 beds 2 baths1,248 sq. ft.
1510 E Street, Golden, CO 80401
MLS# 4085188Listed by: KELLER WILLIAMS ADVANTAGE REALTY LLC - New
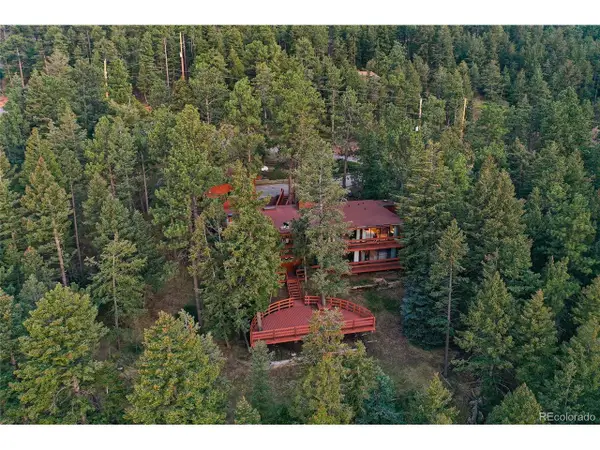 $1,200,000Active4 beds 4 baths3,482 sq. ft.
22703 Hagler Dr, Golden, CO 80401
MLS# 6487181Listed by: The Steller Group, Inc - New
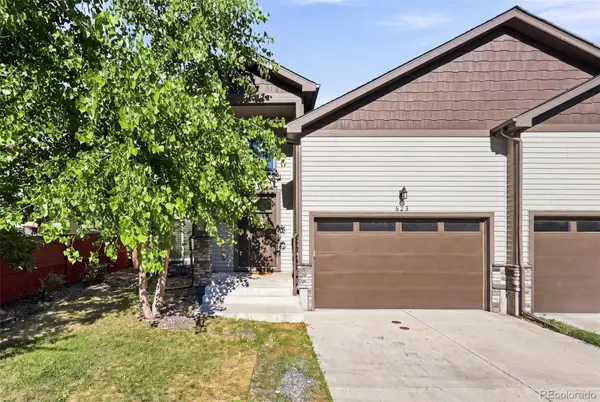 $835,000Active5 beds 4 baths3,090 sq. ft.
823 Van Gordon Street, Golden, CO 80401
MLS# 2284009Listed by: COMPASS - DENVER - New
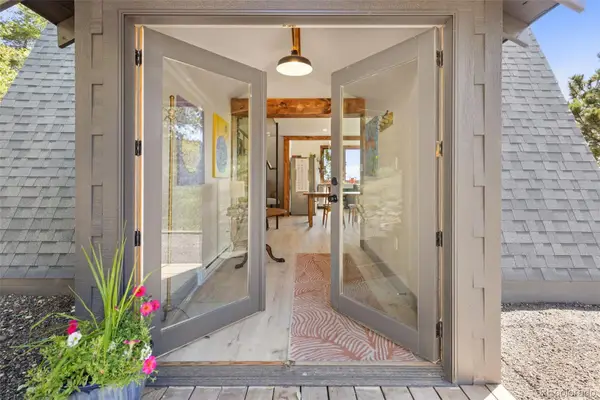 $520,000Active2 beds 2 baths887 sq. ft.
11682 Beauty Lane, Golden, CO 80403
MLS# 4950467Listed by: BERKSHIRE HATHAWAY HOMESERVICES ROCKY MTN REALTORS - New
 $650,000Active120 Acres
0 Twin Spruce Road, Golden, CO 80403
MLS# IR1064892Listed by: HAYDEN OUTDOORS - WINDSOR - New
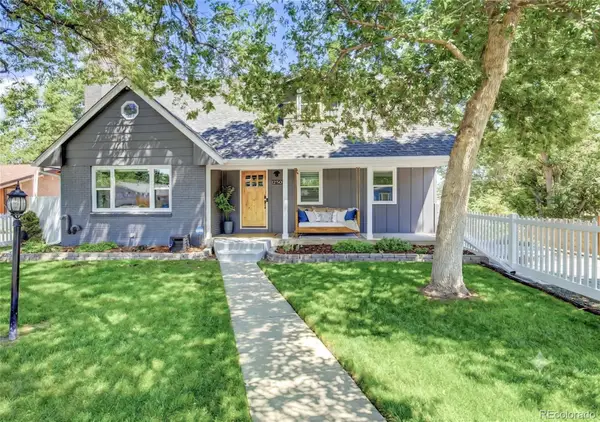 $999,950Active5 beds 3 baths2,770 sq. ft.
1250 Youngfield Street, Golden, CO 80401
MLS# 5044281Listed by: GUARDIAN REAL ESTATE GROUP - New
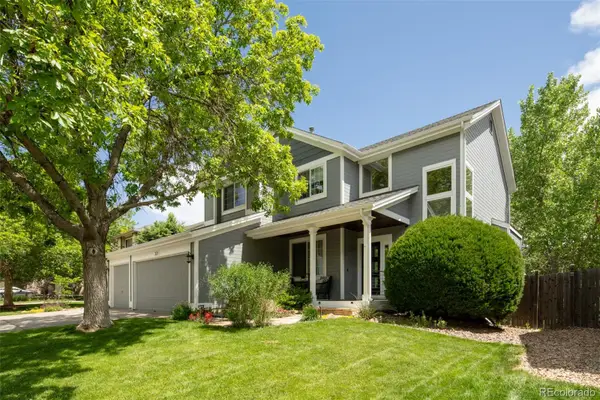 $1,135,000Active4 beds 4 baths2,757 sq. ft.
323 White Ash Drive, Golden, CO 80403
MLS# 8494829Listed by: RE/MAX OF CHERRY CREEK


Protect your home and budget from life's surprises with an Assurant Home Warranty, backed by a partner that supports you through every step of homeownership. Explore Plans.
©2026 Century 21 Real Estate LLC. All rights reserved. CENTURY 21®, the CENTURY 21 Logo and C21® are service marks owned by Century 21 Real Estate LLC. Century 21 Real Estate LLC fully supports the principles of the Fair Housing Act and the Equal Opportunity Act. Each office is independently owned and operated. Listing information is deemed reliable but not guaranteed accurate.