
1450-52 Youngfield Street, Golden, CO 80401
Local realty services provided by:CENTURY 21 CapRock Real Estate
Listed by: carrie wernecke
Office: camber realty, ltd
MLS#:3521374
Source:ML
Price summary
- Price:$740,000
- Price per sq. ft.:$223.5
About this home
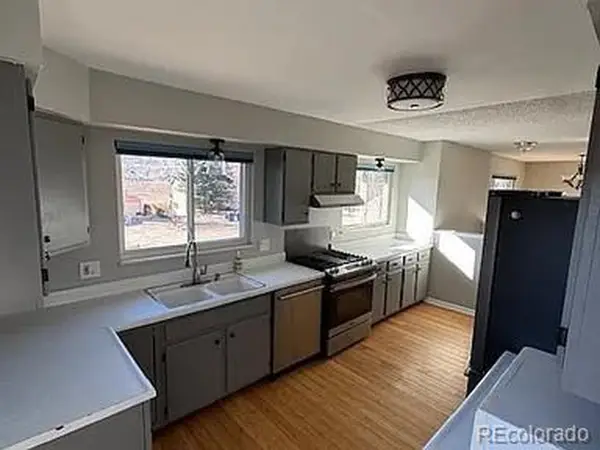
This side-by-side duplex presents an outstanding investment opportunity and has been lovingly owned by the same family since it was built. Both sides have had a strong rental history. Recent capital improvements include fresh exterior paint, a newer roof, and newer double-pane windows. Unit 1450 is occupied by a long-term tenant, offering immediate rental income. This spacious unit features 4 bedrooms and 2 bathrooms, including two garden-level bedrooms, a large kitchen, and convenient washer/dryer hookups.
Unit 1452 is vacant, making it ideal for an owner-occupant or for leasing at current market rates. Previously rented for $2,200 per month, this beautifully remodeled unit offers 3 bedrooms and 2 bathrooms, a generous kitchen with pantry, washer/dryer hookups, and fresh finishes throughout, including solid surface countertops, luxury vinyl flooring, new carpet, and a brand new dishwasher. Each unit includes an oversized attached one-car garage, providing valuable storage and off-street parking. Whether you're looking to expand your investment portfolio or live in one unit while generating income from the other, this duplex offers exceptional flexibility and long-term potential....
Contact an agent
Home facts
- Year built:1974
- Subdivision & Development:Applewood Valley
- Listing ID #:3521374
Rooms and interior
- Bedrooms:4
- Total bathrooms:4
- Flooring:Carpet, Vinyl
- Kitchen Description:Dishwasher, Pantry, Range, Refrigerator
- Basement:Yes
- Basement Description:Daylight, Finished, Partial
- Living area:3,311 sq. ft.
Heating and cooling
- Heating:Forced Air, Natural Gas
Structure and exterior
- Roof:Composition
- Year built:1974
- Building area:3,311 sq. ft.
- Lot area:0.31 Acres
- Architectural Style:Traditional
- Construction Materials:Brick
- Levels:1 Story
Schools
- High school:Golden
- Middle school:Bell
- Elementary school:Welchester
Utilities
- Water:Public
- Sewer:Public Sewer
Finances and disclosures
- Price:$740,000
- Price per sq. ft.:$223.5
- Tax amount:$5,052 (2025)
Features and amenities
- Laundry features:In Unit
- Amenities:Carbon Monoxide Detector(s), Gas Water Heater, Smoke Detector(s)
Parking
- Total parking spaces:2
- Garage:Yes
- Garage spaces:2
 Based on information submitted to the MLS GRID as of September 15, 2026 02:30 PM. All data is obtained from various sources and may not have been verified by broker or MLS GRID. Supplied Open House information is subject to change without notice. All information should be independently reviewed and verified for accuracy. Properties may or may not be listed by the office/agent presenting the information. ML Member Broker: Daniel Bishop
New listings near 1450-52 Youngfield Street
- Coming Soon
 $650,000Coming Soon3 beds 2 baths1,701 sq. ft.
16839 W 14th Pl, Golden, CO 80401
MLS# 6504039Listed by: eXp Realty, LLC - Coming Soon
 $650,000Coming Soon3 beds 2 baths1,701 sq. ft.
16839 W 14th Place, Golden, CO 80401
MLS# 6504039Listed by: EXP REALTY, LLC - Coming Soon
 $1,195,000Coming Soon5 beds 5 baths5,357 sq. ft.
6058 Rogers Circle, Golden, CO 80403
MLS# 8994354Listed by: KELLER WILLIAMS REALTY DOWNTOWN LLC - Coming Soon
 $1,699,000Coming Soon4 beds 3 baths4,058 sq. ft.
129 S Eldridge Way, Golden, CO 80401
MLS# 3778402Listed by: LIV SOTHEBY'S INTERNATIONAL REALTY - Coming Soon
 $1,595,000Coming Soon4 beds 5 baths4,769 sq. ft.
16310 W Ellsworth Avenue, Golden, CO 80401
MLS# 9889796Listed by: COMPASS - DENVER - Open Tue, 9am to 7pmNew
 $650,000Active4 beds 2 baths2,346 sq. ft.
223 Orion Street, Golden, CO 80401
MLS# 2814370Listed by: OPENDOOR BROKERAGE LLC - New
 $3,149,000Active5 beds 7 baths5,382 sq. ft.
18467 Anvil Circle, Golden, CO 80403
MLS# 6187925Listed by: COMPASS COLORADO, LLC - BOULDER - New
 $1,299,000Active4 beds 4 baths4,608 sq. ft.
15398 W 50th Place, Golden, CO 80403
MLS# 3482750Listed by: GOLDEN KEY REAL ESTATE - New
 $649,000Active3 beds 2 baths1,728 sq. ft.
5933 Culebra Court, Golden, CO 80403
MLS# 1570161Listed by: ORCHARD BROKERAGE LLC - New
 $2,100,000Active6 beds 6 baths5,735 sq. ft.
22594 Treetop Lane, Golden, CO 80401
MLS# 2474266Listed by: LIV SOTHEBY'S INTERNATIONAL REALTY


Protect your home and budget from life's surprises with an Assurant Home Warranty, backed by a partner that supports you through every step of homeownership. Explore Plans.
©2026 Century 21 Real Estate LLC. All rights reserved. CENTURY 21®, the CENTURY 21 Logo and C21® are service marks owned by Century 21 Real Estate LLC. Century 21 Real Estate LLC fully supports the principles of the Fair Housing Act and the Equal Opportunity Act. Each office is independently owned and operated. Listing information is deemed reliable but not guaranteed accurate.