
18467 Anvil Cir, Golden, CO 80403
Local realty services provided by:CENTURY 21 Top Dog Properties
18467 Anvil Cir,Golden, CO 80403
$3,149,000
- 5 Beds
- 7 Baths
- 5,382 sq. ft.
- Single family
- Active
Listed by: stephanie iannone, david trow
Office: compass colorado, llc - boulder303-487-5472
MLS#:6187925
Source:IRES
Price summary
- Price:$3,149,000
- Price per sq. ft.:$585.1
- Monthly HOA dues:$150
About this home
At the base of North Table Mountain, where open mountain vistas stretch wide and Colorado skies become part of the architecture, this extraordinary new residence takes shape within Renegade-Golden's premier luxury enclave. Envisioned by Sheffield Homes, this expansive mountain-modern uphill plan pairs dramatic scale with warmth, natural light and exceptional designer finishes. An artistic feature wall creates a striking first impression at the entry, while floating white oak stairs introduce another sculptural architectural moment. Soaring 14' ceilings, a statement gas fireplace and expansive windows define the great room, framing sweeping Front Range views and opening through large sliders to nearly 900 sqft of sunlit and sheltered deck space with a built-in grill. Two additional outdoor living spaces create even more opportunities to enjoy Colorado's remarkable setting, extending the home beyond its walls for exceptional indoor-outdoor living. The chef's kitchen balances beauty and performance with a 48" range, custom cabinetry, built-in refrigerator and freezer columns and an oversized island that seats six, complemented by a dedicated prep kitchen with beverage sink, second dishwasher and walk-in pantry. Throughout, thoughtfully curated materials, statement lighting and unexpected design elements give the home a distinctive, elevated sophistication. The serene primary suite features an ultra luxurious bath and oversized walk-in closet with direct laundry access. Secondary bedrooms enjoy ensuite baths, while the finished walk-out level sets a new standard for entertaining with generous recreation spaces, private guest accommodations and an over-the-top bar designed to become a destination of its own. A substantial 3-bay tandem garage offers abundant space for vehicles and gear. Moments from trails and minutes from historic Golden, with easy access to Denver and Boulder, this is modern Colorado living where architecture, landscape and exceptional design converge....
Contact an agent
Home facts
- Year built:2027
- Subdivision & Development:Renegade
- Listing ID #:6187925
- Added:46 day(s) ago
- Updated:October 31, 2026 at 07:50 PM
Rooms and interior
- Bedrooms:5
- Total bathrooms:7
- Full bathrooms:1
- Half bathrooms:2
- Kitchen Description:Dishwasher, Disposal, Double Oven, Gas Bar-B-Q, Kitchen Island, Microwave, Pantry, Refrigerator
- Basement Description:Full, Partially Finished, Structural Floor, Sump Pump, Walk-Out Access
- Living area:5,382 sq. ft.
Heating and cooling
- Cooling:Central Air
- Heating:Forced Air, Humidity Control
Structure and exterior
- Roof:Composition
- Year built:2027
- Building area:5,382 sq. ft.
- Lot area:0.19 Acres
- Architectural Style:Contemporary, In-Law Area
- Construction Materials:Composition, Concrete, Frame, Metal Siding, Stone
- Exterior Features:Balcony, Deck, Patio, Sprinkler System
- Levels:2 Story
Schools
- High school:Golden
- Middle school:Bell
- Elementary school:Mitchell
Utilities
- Water:Public
- Sewer:Public Sewer
Finances and disclosures
- Price:$3,149,000
- Price per sq. ft.:$585.1
- Tax amount:$2,852
Features and amenities
- Appliances:Dishwasher, Disposal, Double Oven, Fire Alarm, Gas Bar-B-Q, Microwave, Refrigerator
- Amenities:Cathedral Ceiling(s), Kitchen Island, Open Floorplan, Pantry, Walk-In Closet(s), Wet Bar
Parking
- Parking description:Oversized Garage, Tandem Garage
- Garage spaces:3
New listings near 18467 Anvil Cir
- Coming Soon
 $1,195,000Coming Soon4 beds 3 baths3,282 sq. ft.
26112 Chief Hosa Rd, Golden, CO 80401
MLS# 5348061Listed by: HomeSmart - Coming Soon
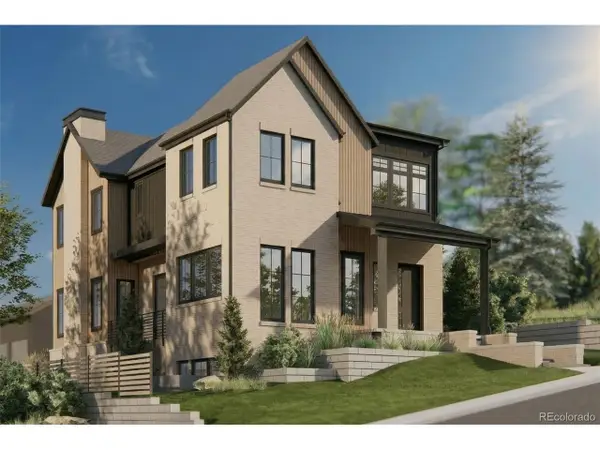 $2,500,000Coming Soon5 beds 4 baths4,642 sq. ft.
414 Ford St, Golden, CO 80403
MLS# 6638961Listed by: Guide Real Estate - Coming Soon
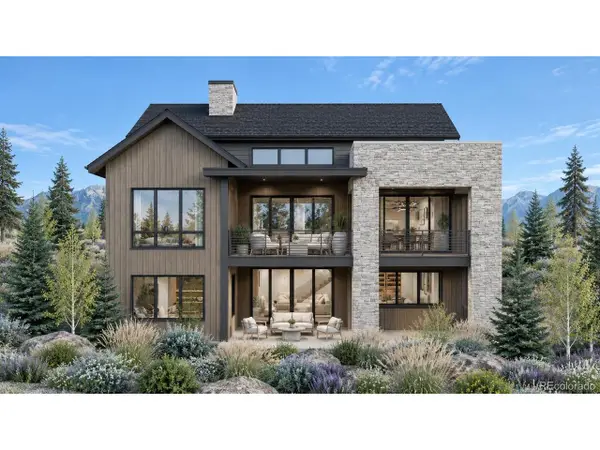 $2,969,000Coming Soon4 beds 5 baths5,586 sq. ft.
18455 Anvil Cir, Golden, CO 80403
MLS# 8502103Listed by: Compass Colorado, LLC - Boulder - New
 $225,000Active2 beds 1 baths899 sq. ft.
12820 Willow Ln #14, Golden, CO 80401
MLS# 7563394Listed by: Rocky Mountain Real Estate Inc - New
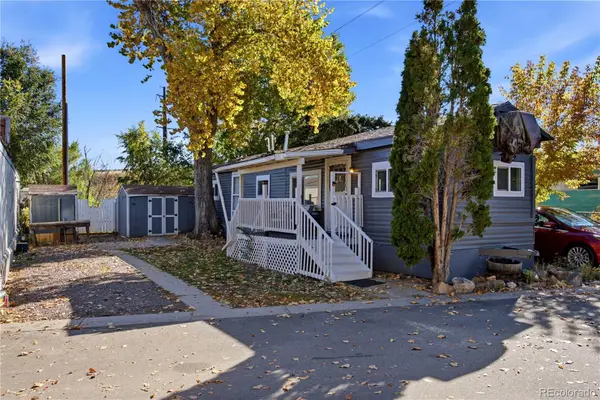 $39,900Active2 beds 1 baths520 sq. ft.
15150 S Golden, Golden, CO 80401
MLS# 5720511Listed by: ELEVATE REAL ESTATE
- New
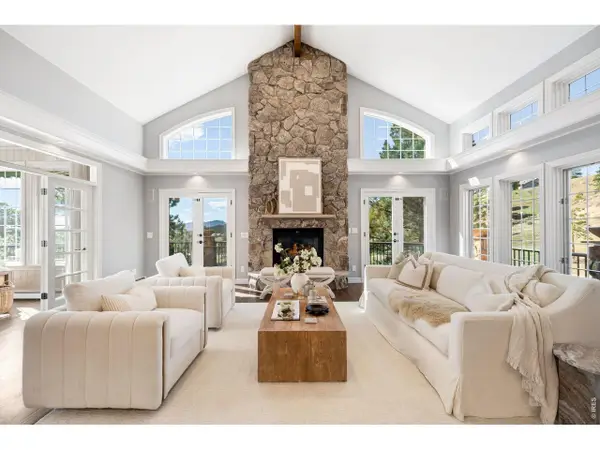 $2,095,000Active4 beds 5 baths6,412 sq. ft.
27927 Meadowlark Dr, Golden, CO 80401
MLS# 1071412Listed by: Compass-Denver - New
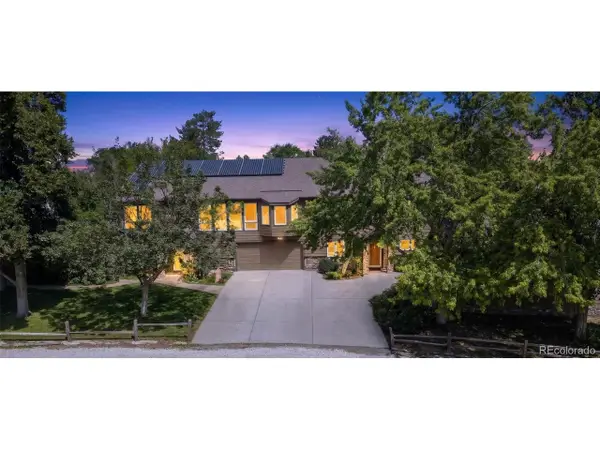 $600,000Active4 beds 3 baths2,450 sq. ft.
12421 W 9th Pl, Golden, CO 80401
MLS# 2776269Listed by: eXp Realty, LLC - New
 $1,450,000Active4 beds 4 baths3,220 sq. ft.
25250 Montane Dr, Golden, CO 80401
MLS# 9341613Listed by: RE/MAX Professionals - New
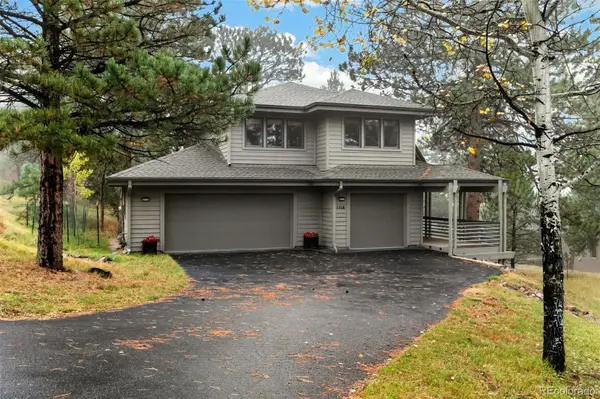 $1,195,000Active4 beds 4 baths3,884 sq. ft.
1318 Northridge, Golden, CO 80401
MLS# 3494117Listed by: LIV SOTHEBY'S INTERNATIONAL REALTY - Open Sat, 11am to 1pmNew
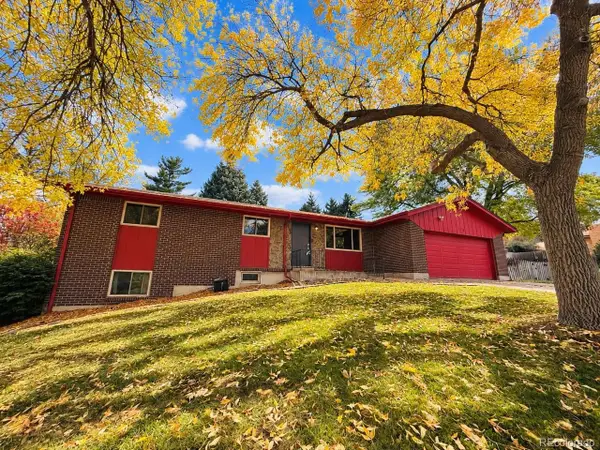 $589,900Active5 beds 3 baths2,474 sq. ft.
12720 W 6th Pl, Golden, CO 80401
MLS# 2040448Listed by: Keller Williams Advantage Realty LLC


Protect your home and budget from life's surprises with an Assurant Home Warranty, backed by a partner that supports you through every step of homeownership. Explore Plans.
©2026 Century 21 Real Estate LLC. All rights reserved. CENTURY 21®, the CENTURY 21 Logo and C21® are service marks owned by Century 21 Real Estate LLC. Century 21 Real Estate LLC fully supports the principles of the Fair Housing Act and the Equal Opportunity Act. Each office is independently owned and operated. Listing information is deemed reliable but not guaranteed accurate.